Leave a Message

Thank you for your message. I will be in touch with you shortly.

Explore Our Properties
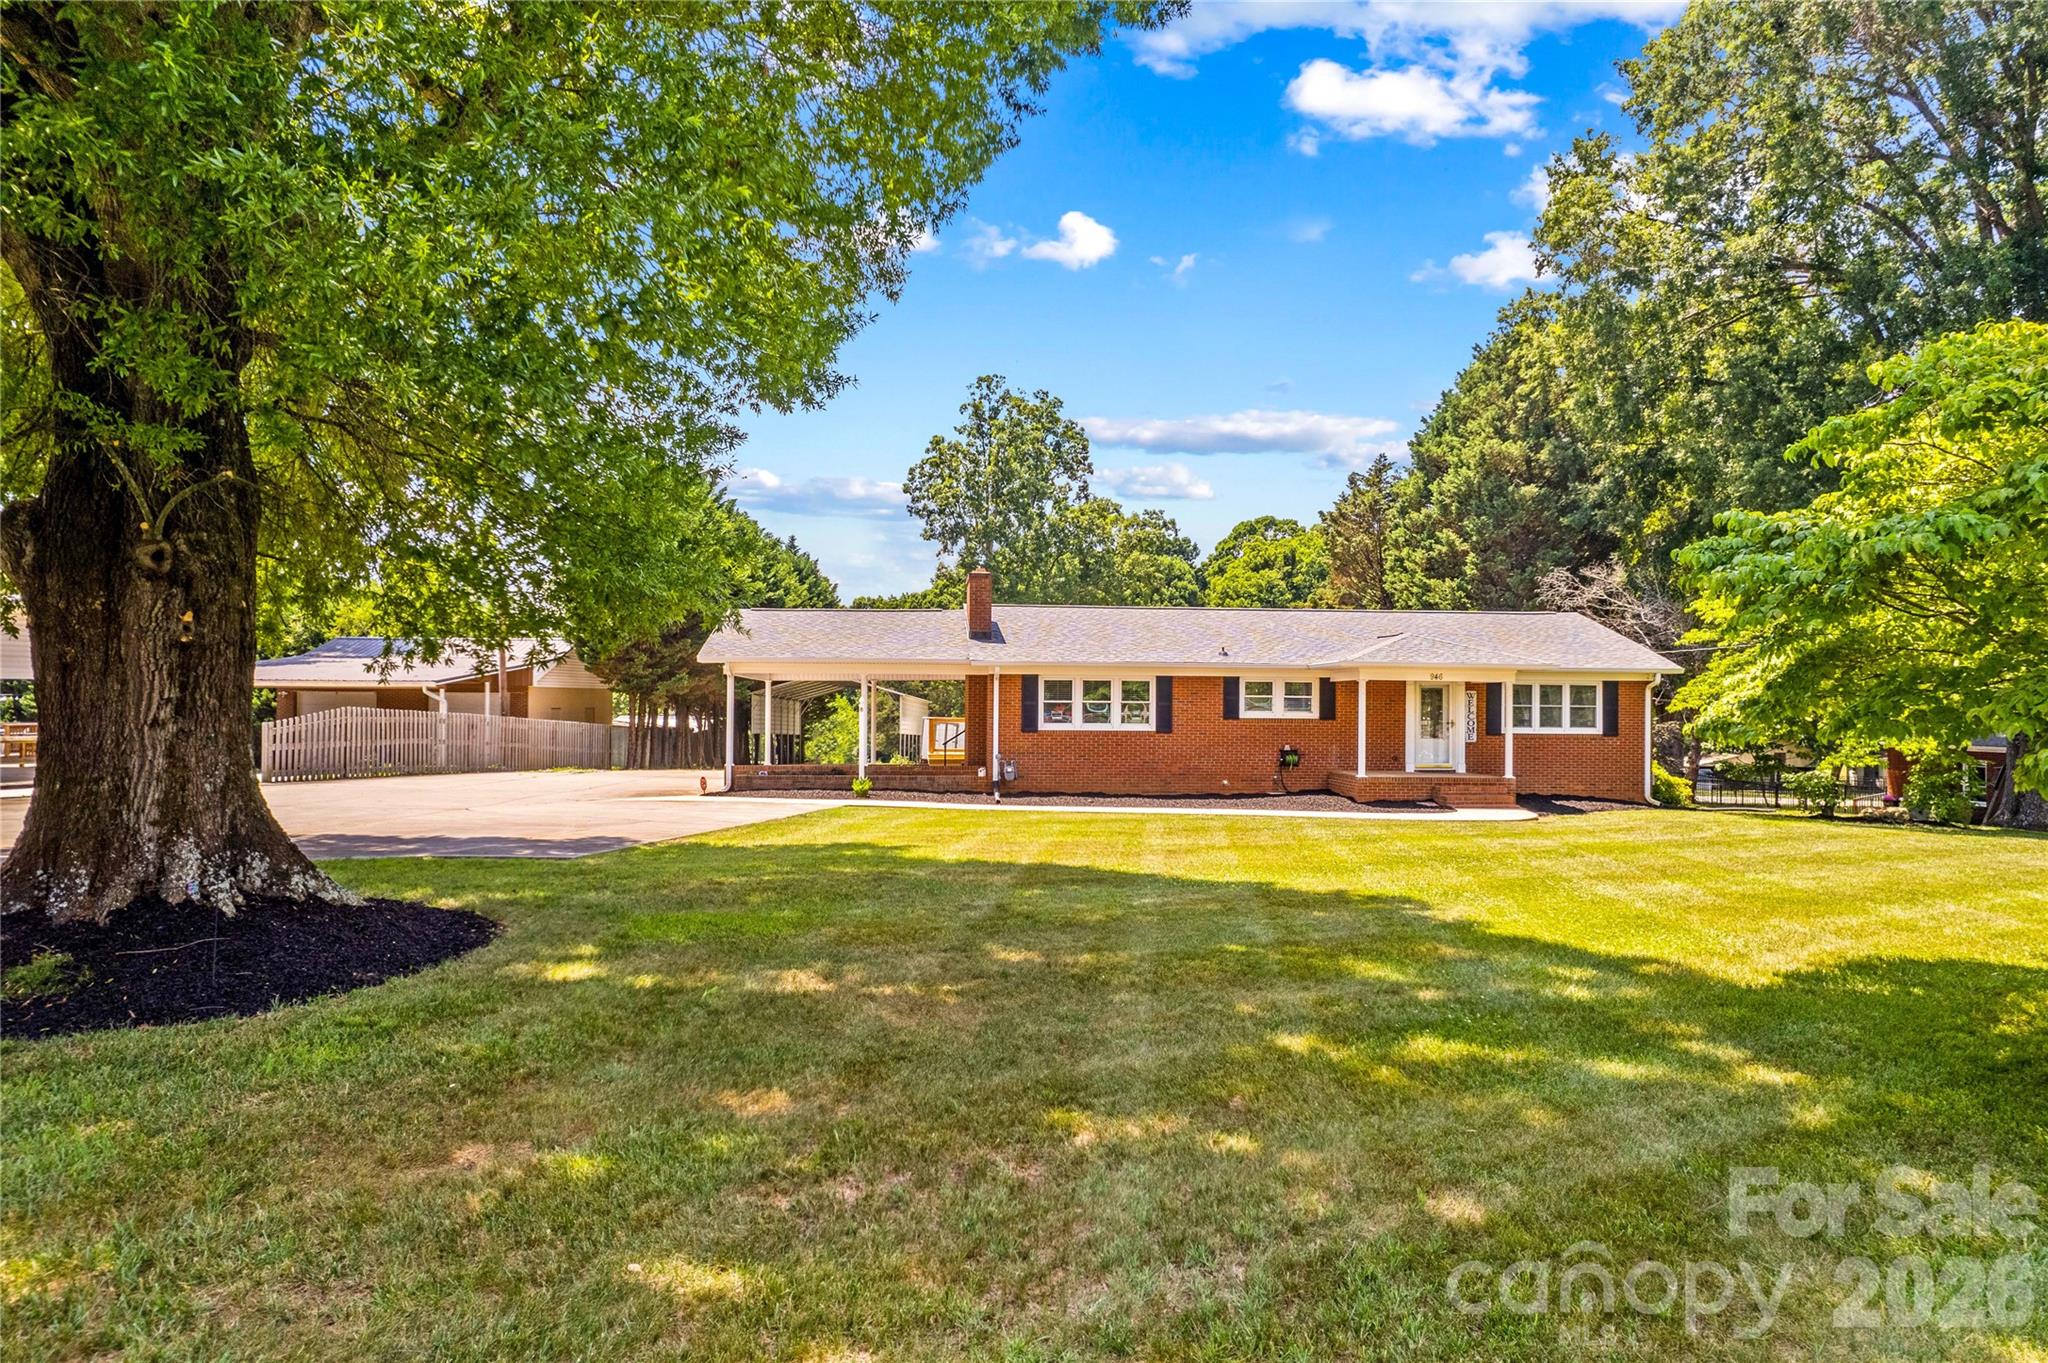
Red brick ranch house with a covered carport, broad lawn, and mature shade trees.
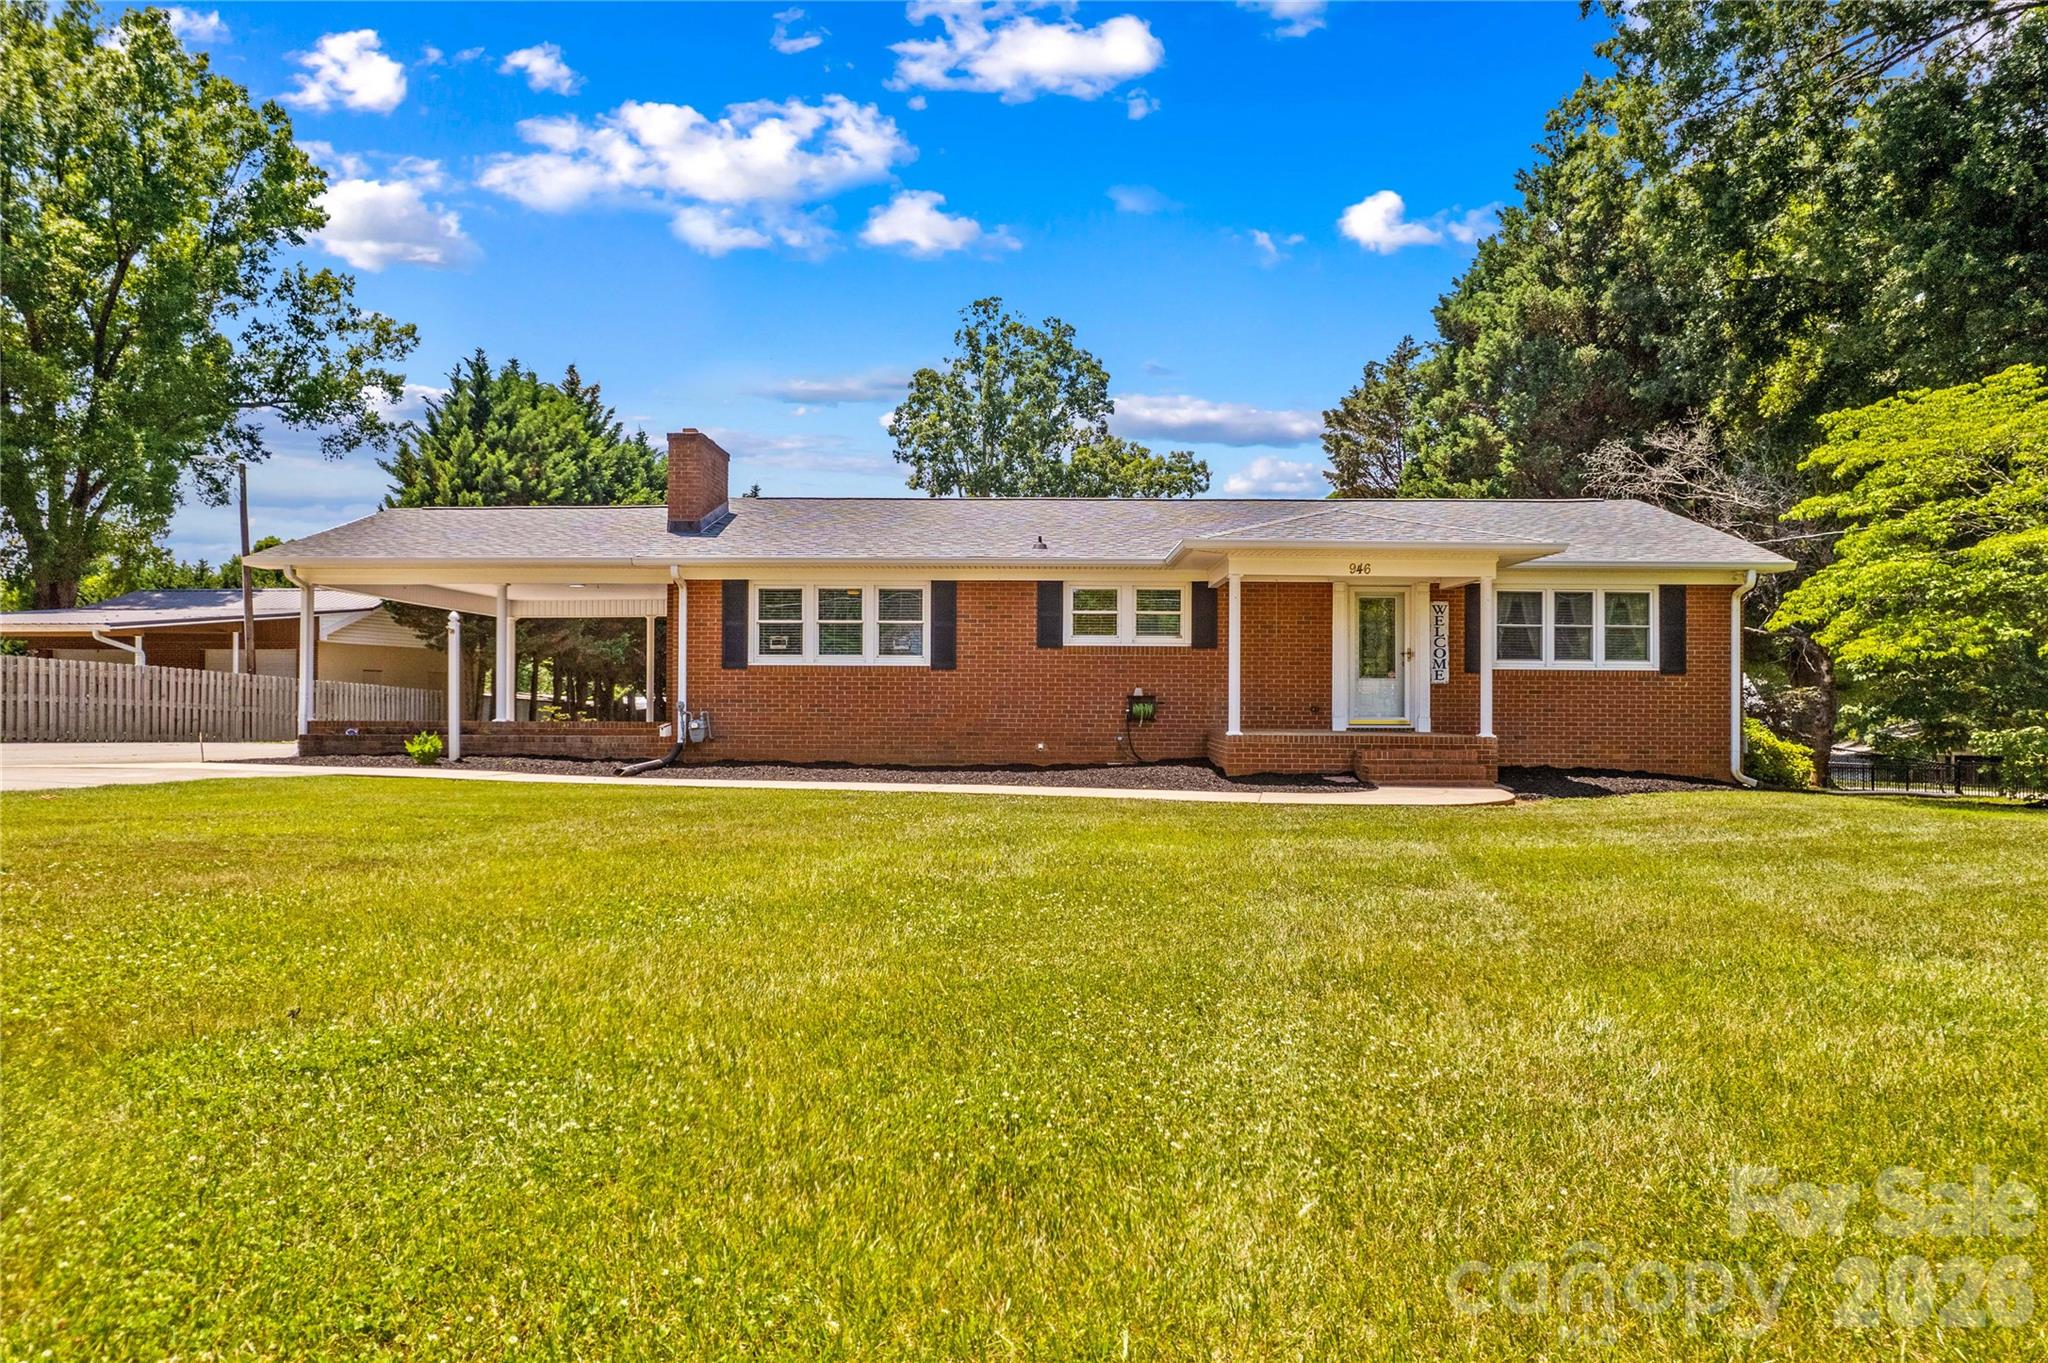
Red-brick ranch house with a covered carport, broad front lawn, and mature trees.
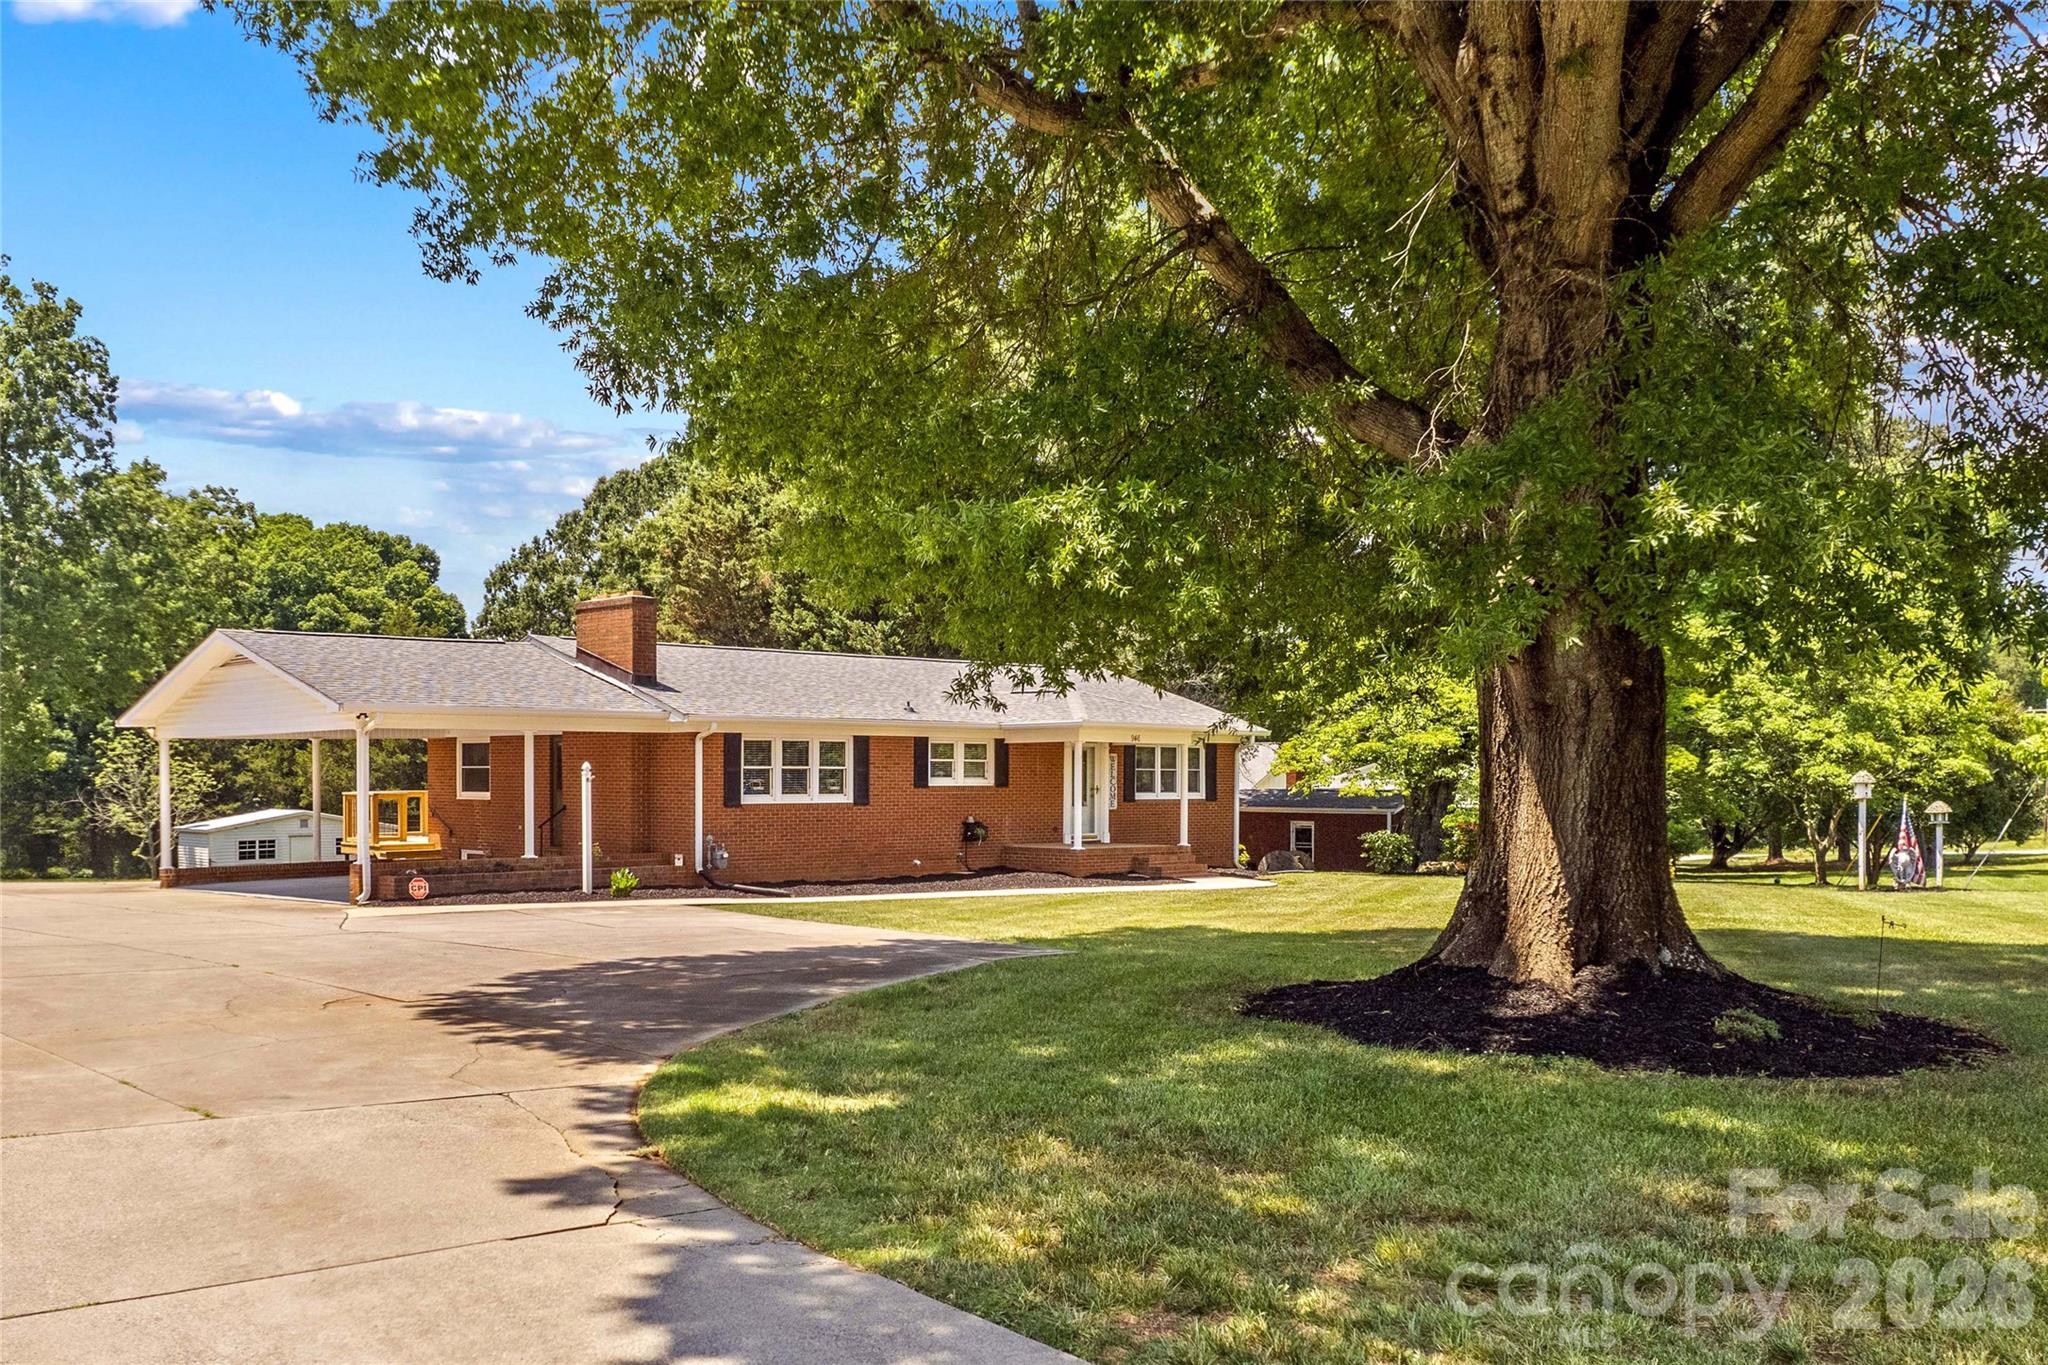
Red brick ranch home with a covered porch, broad driveway, and large shade tree.
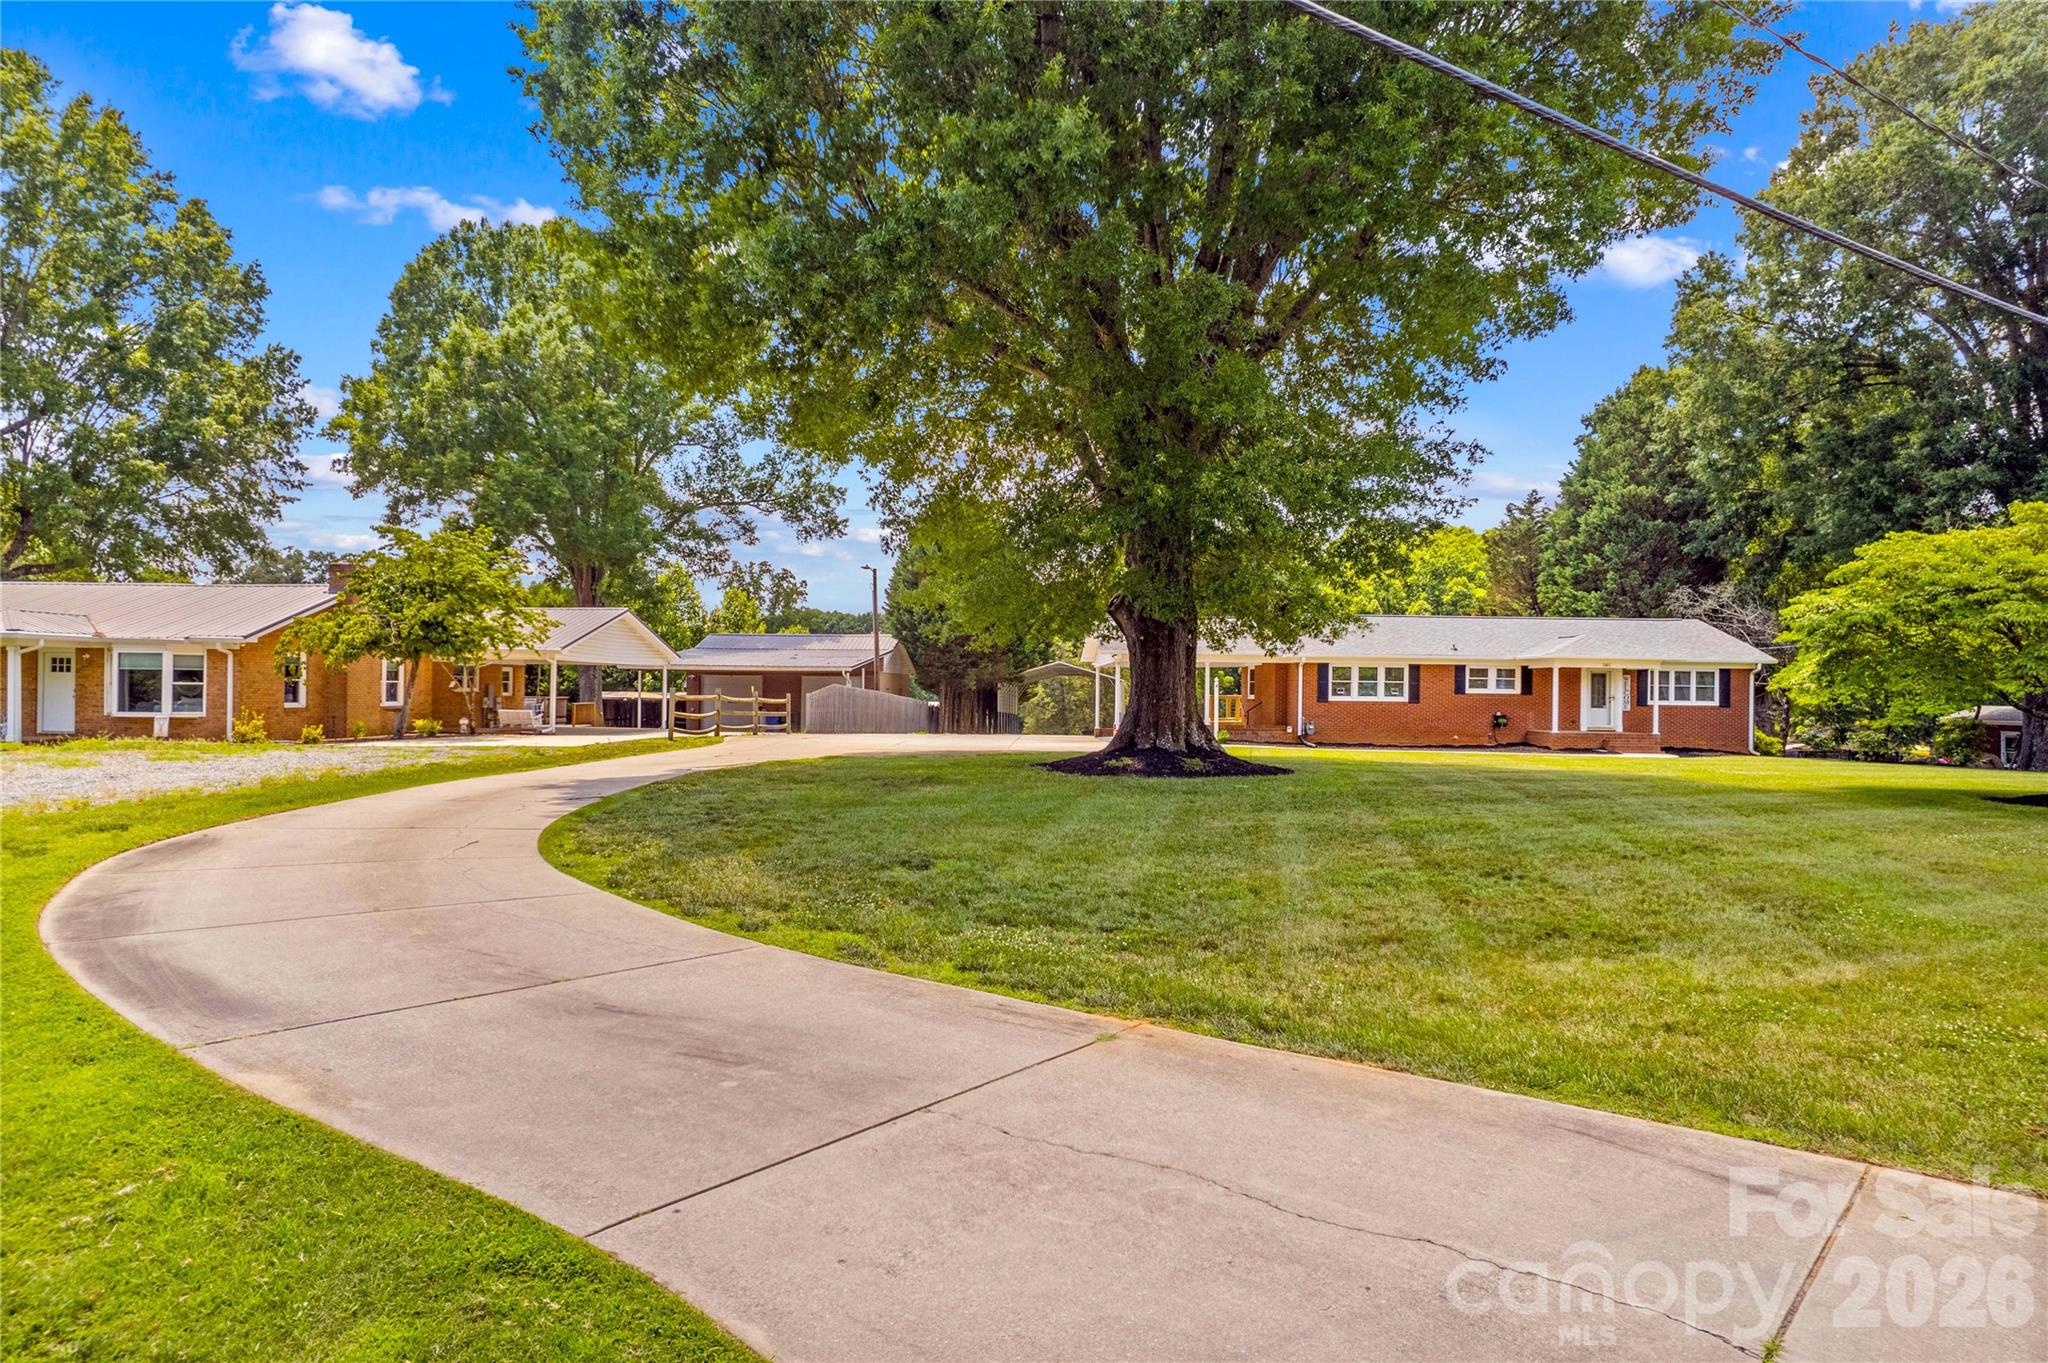
Brick homes with a curved driveway, broad lawn, and large mature tree.
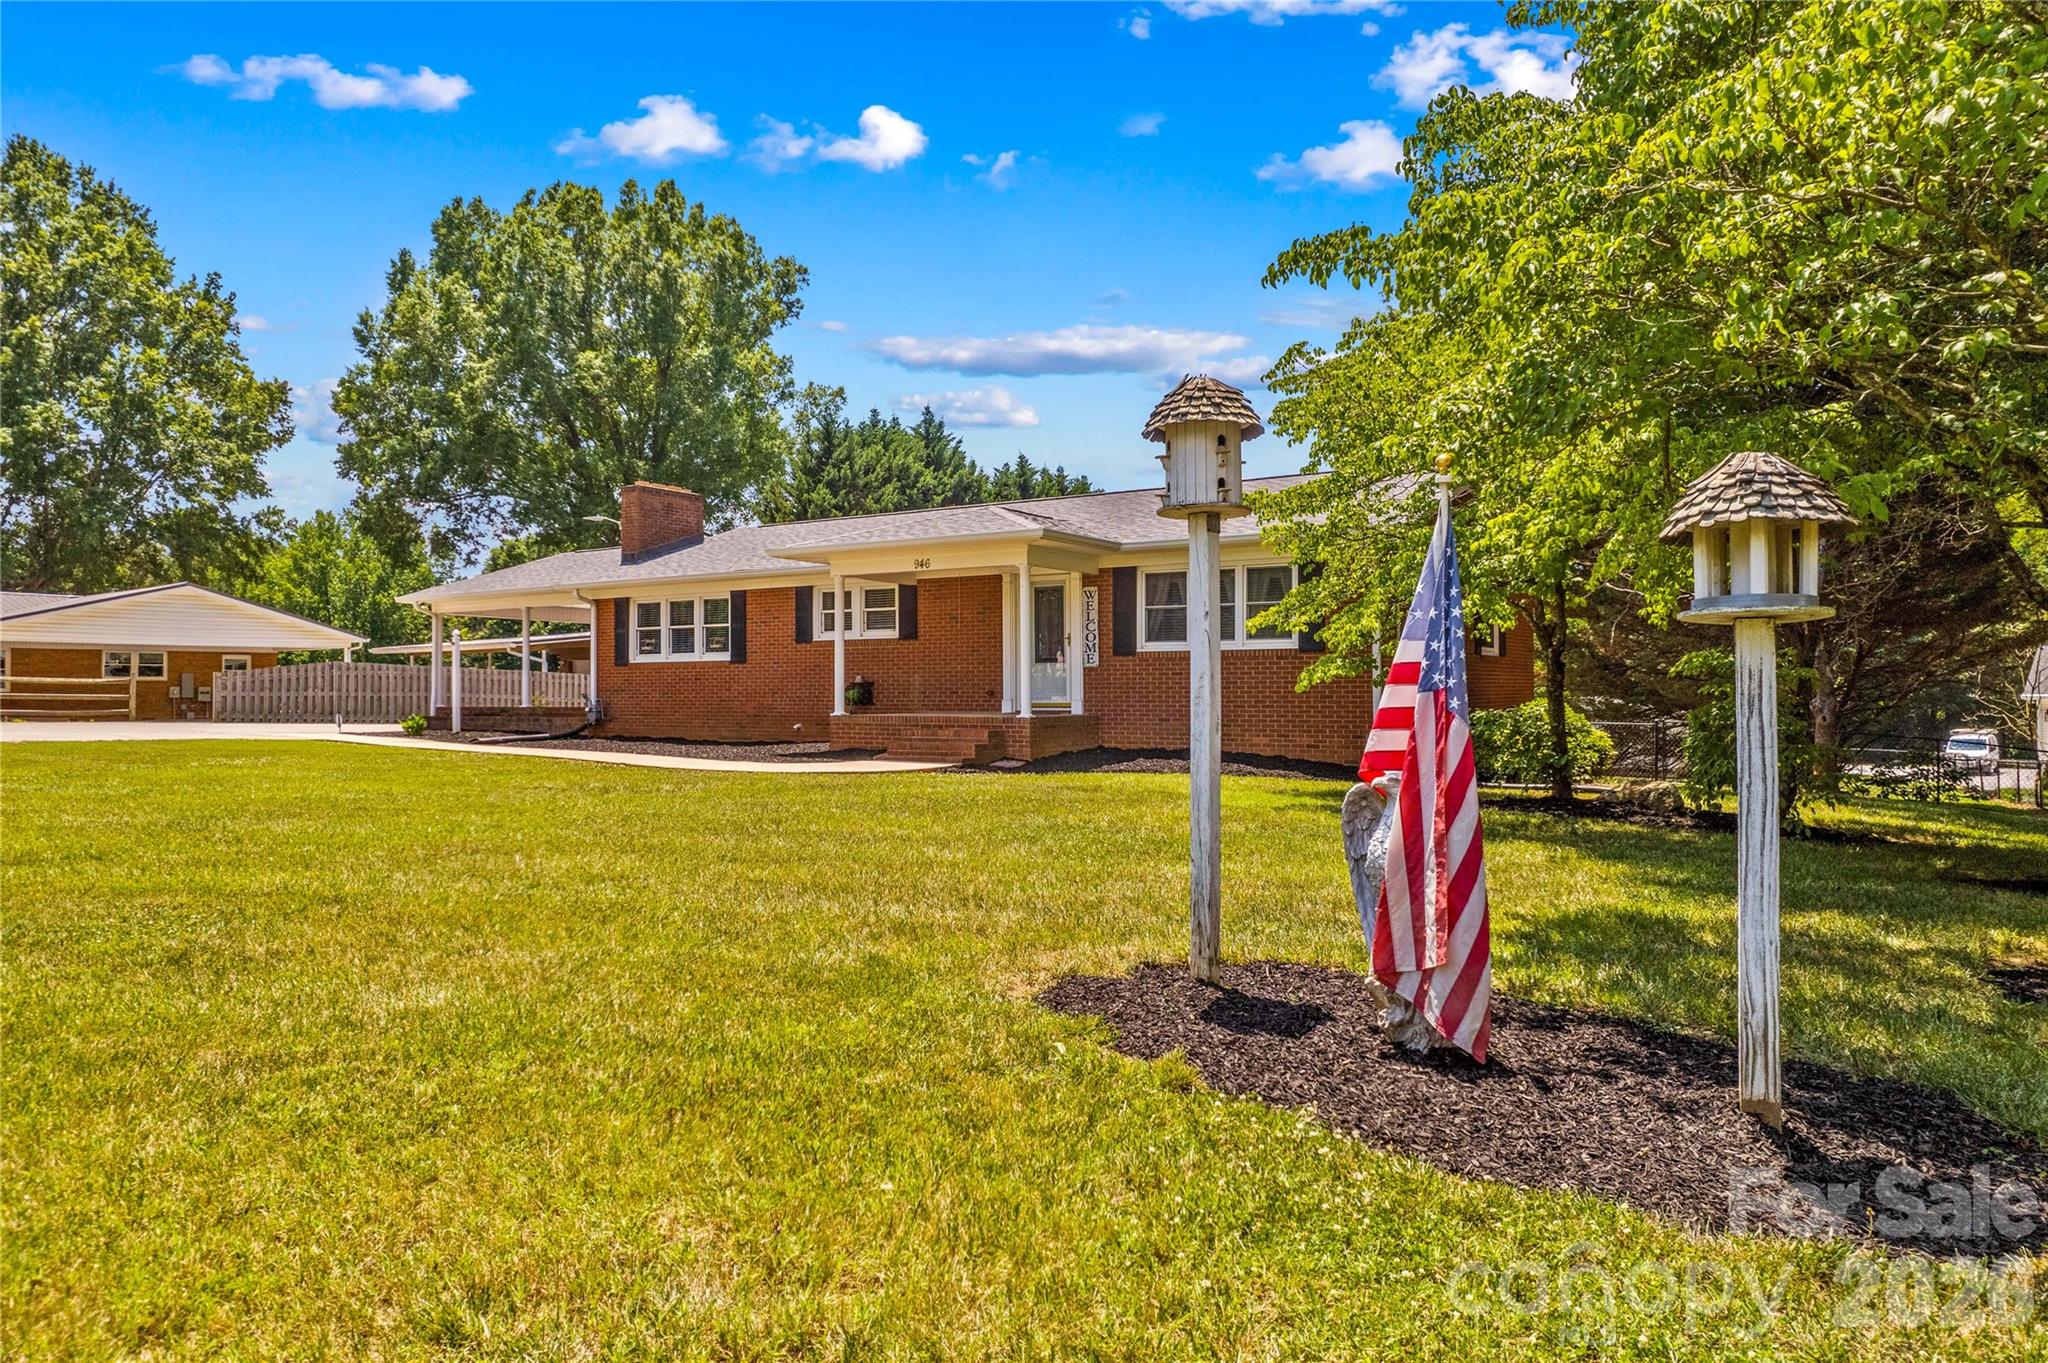
Red brick ranch home with a covered porch, broad lawn, American flag, and two birdhouses.
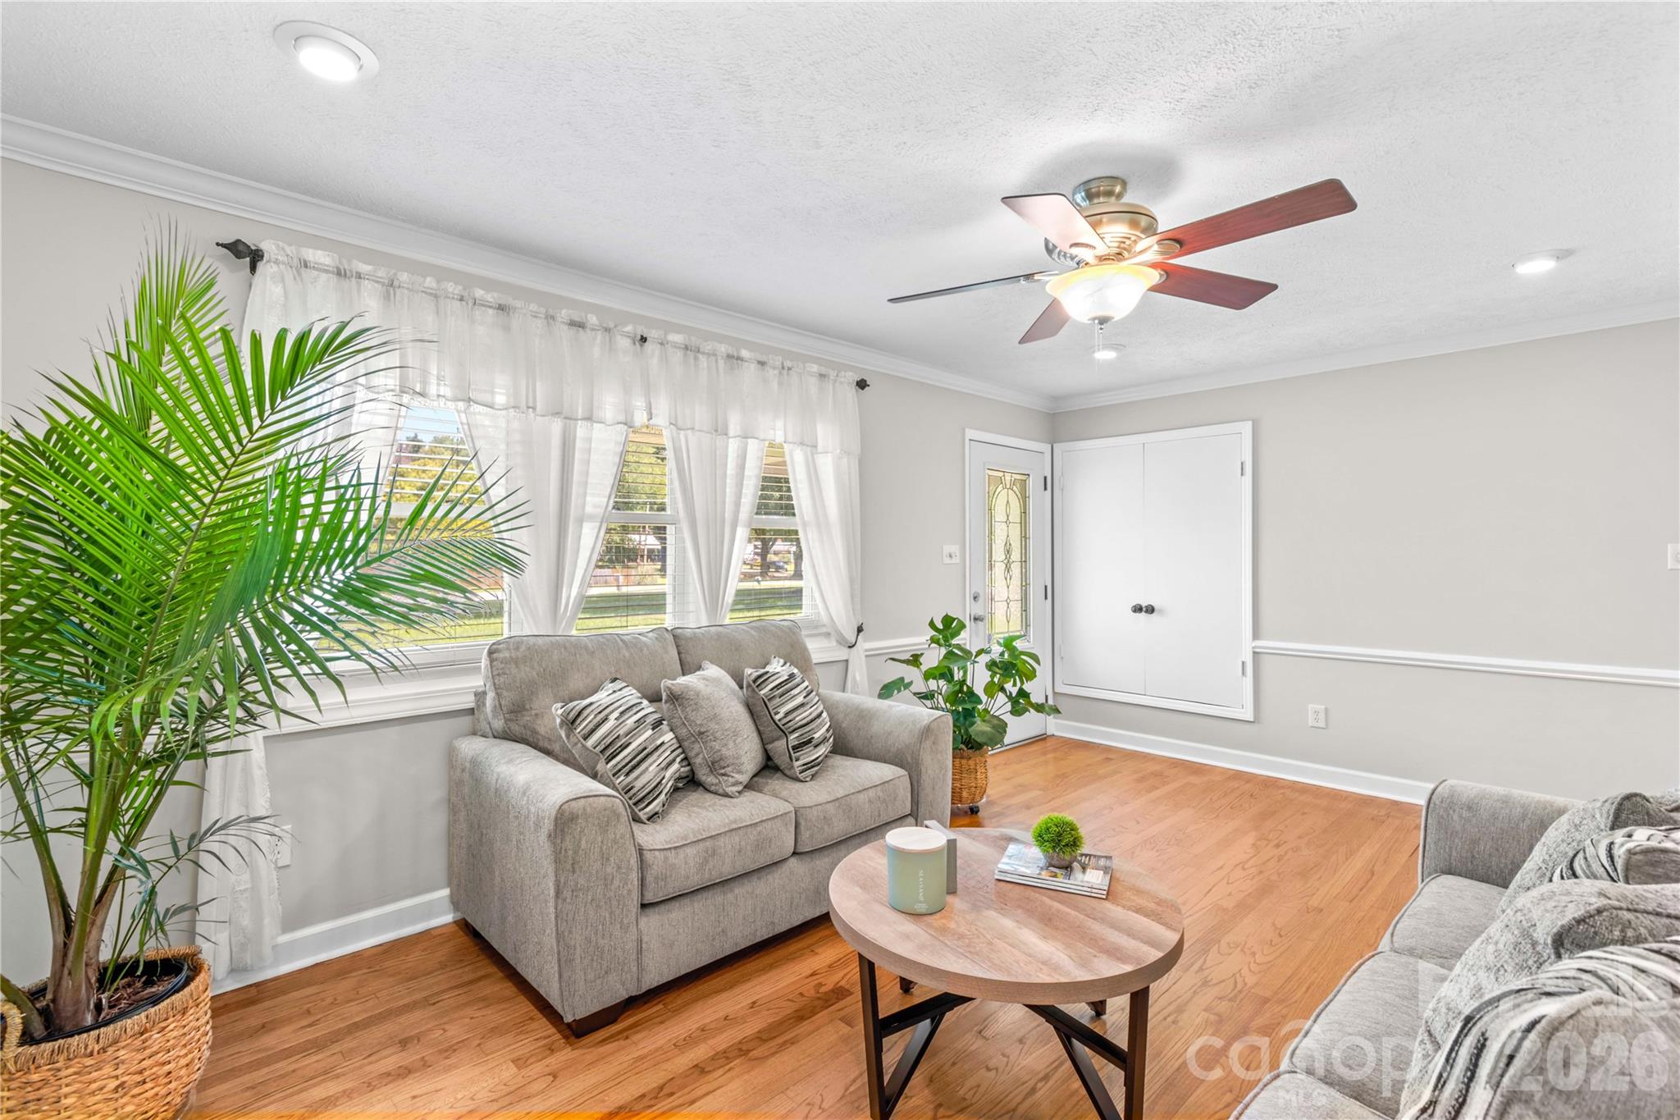
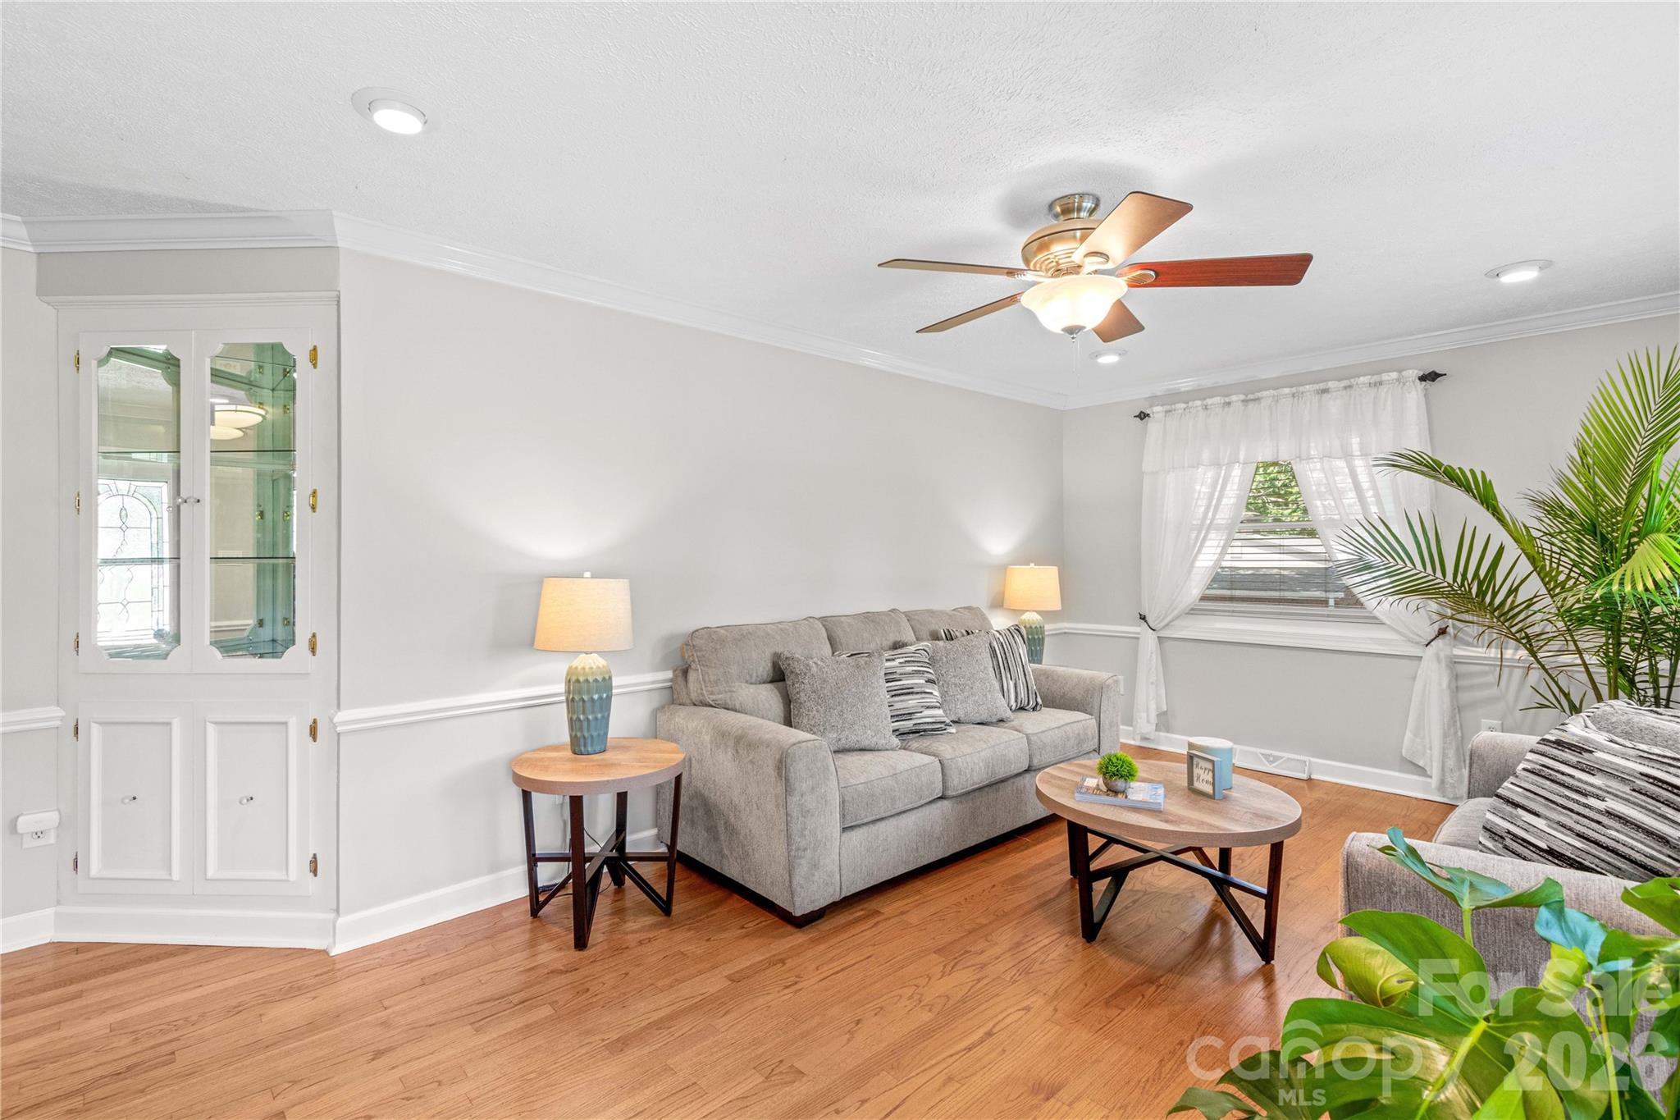
Living room with gray sofas, hardwood floors, tall curtained windows, and a ceiling fan.
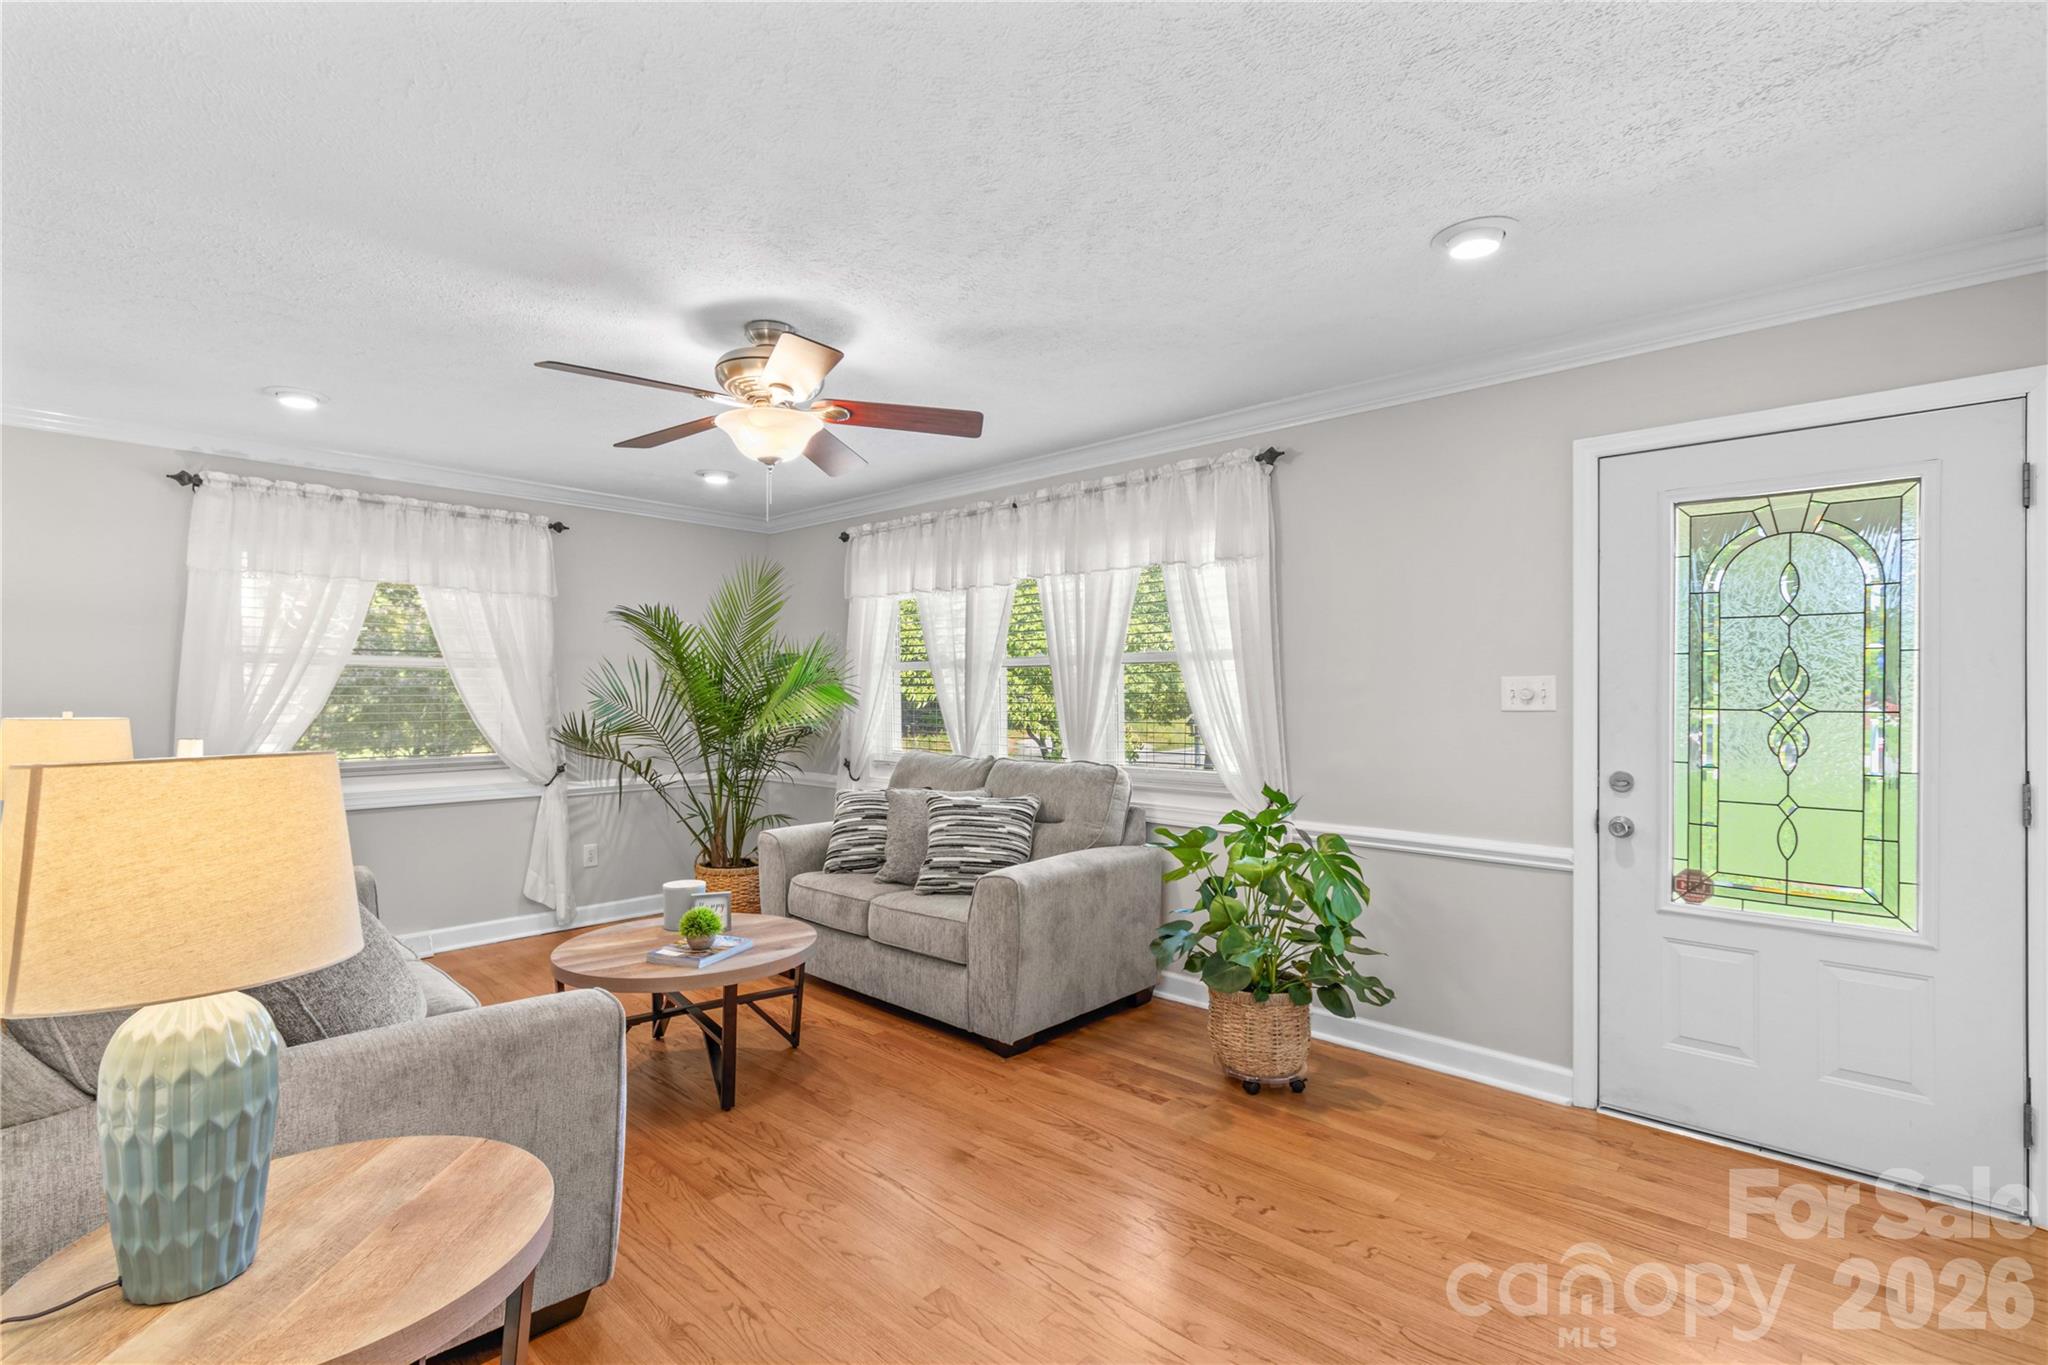
Staged living room with hardwood floors, gray sofas, and a decorative stained-glass front door.
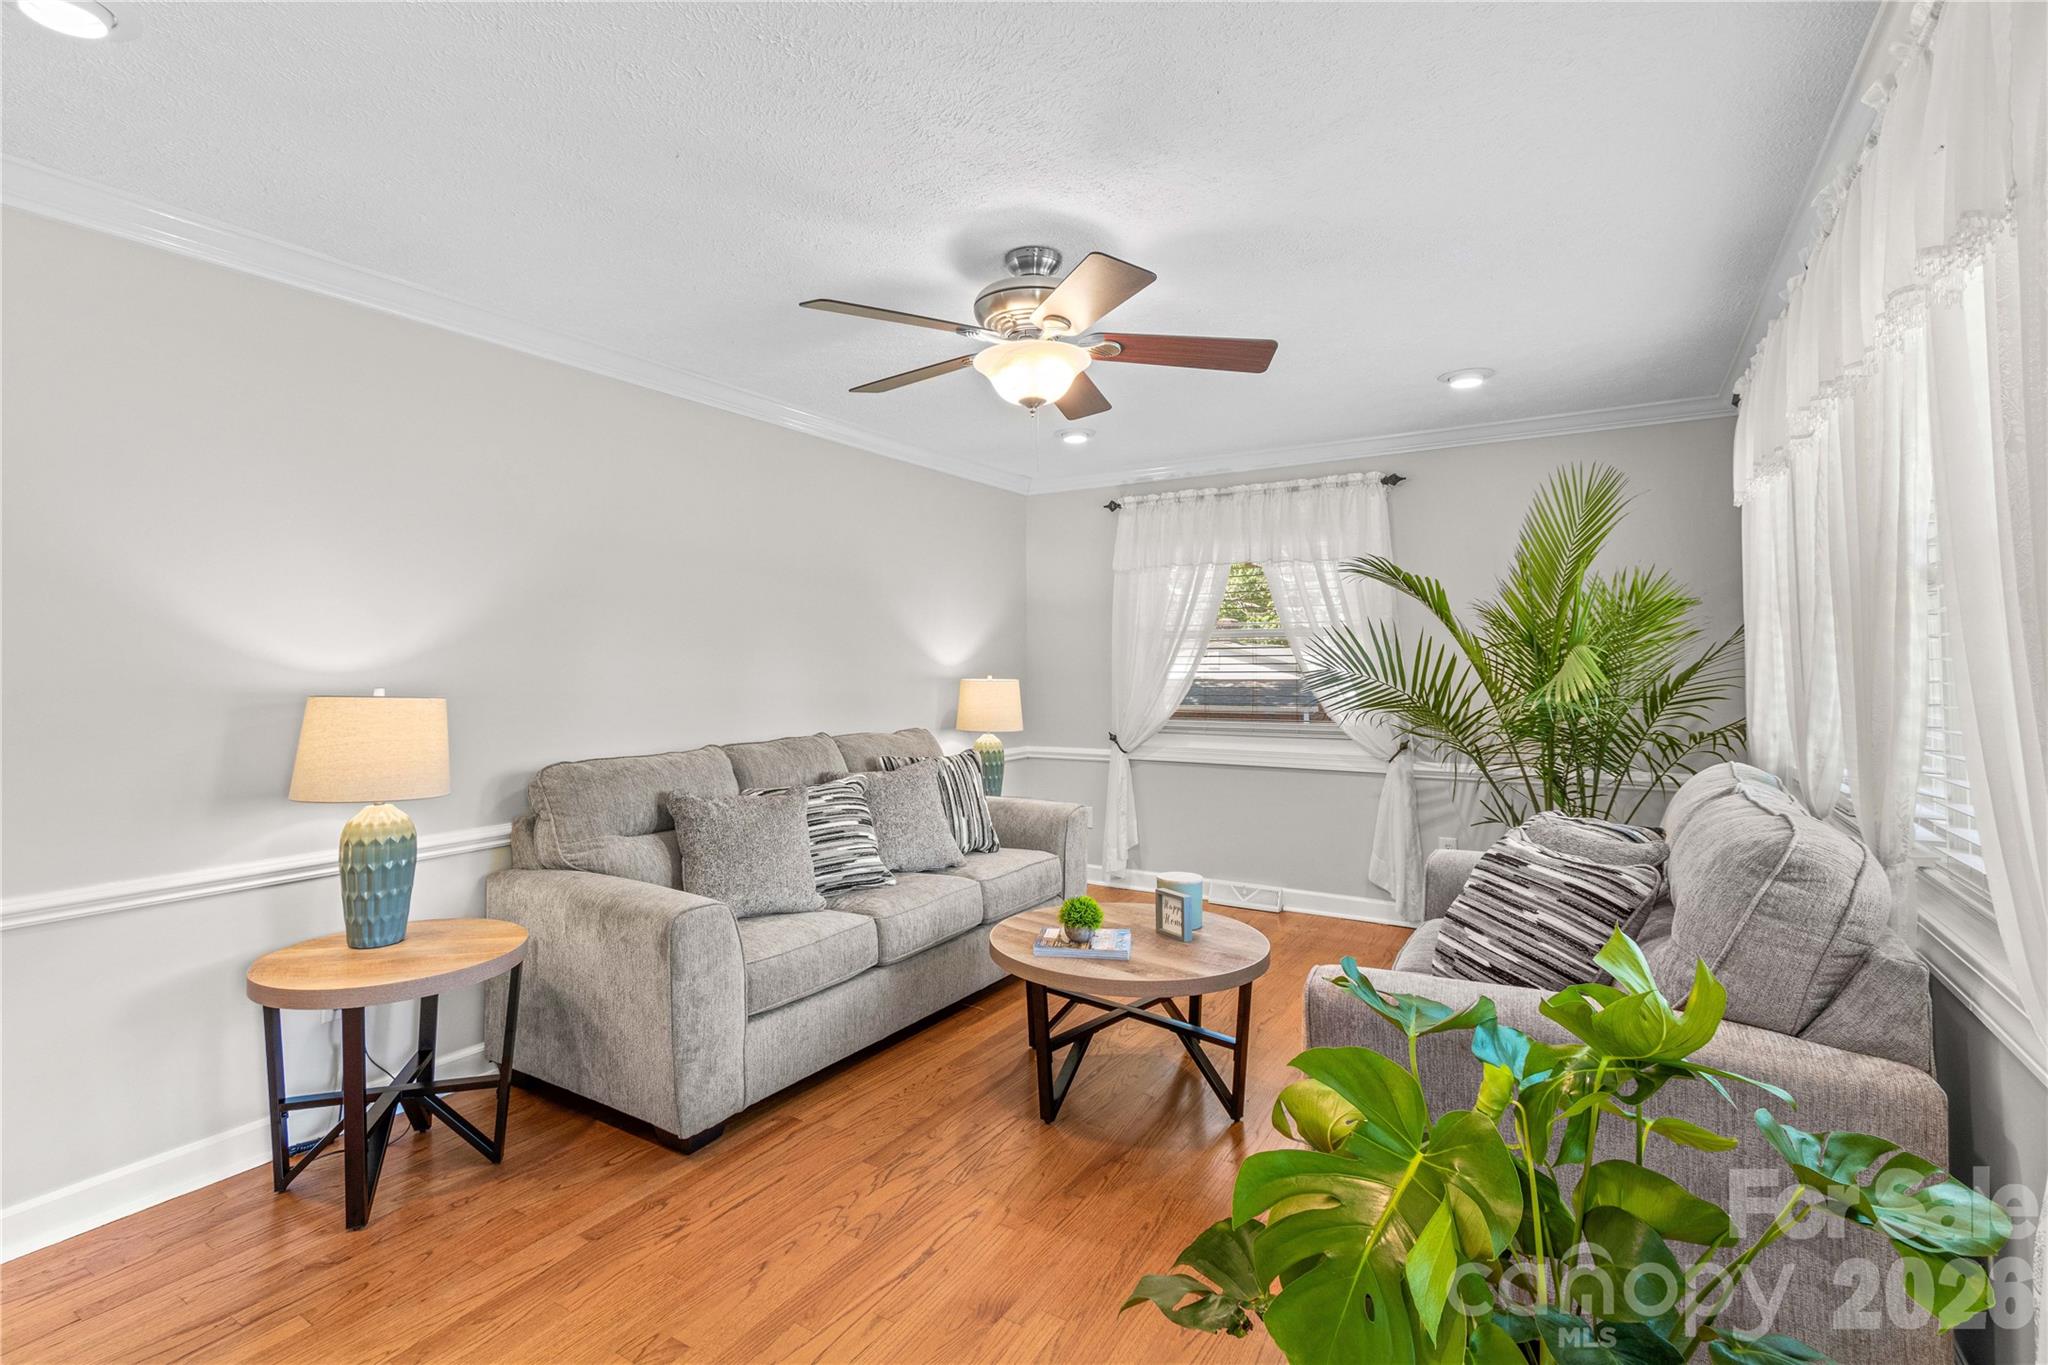
Living room with gray sofas, warm wood floors, sheer curtains, and leafy plants.
Living room with gray sofas, hardwood floors, a glass-front built-in cabinet, and a ceiling fan.
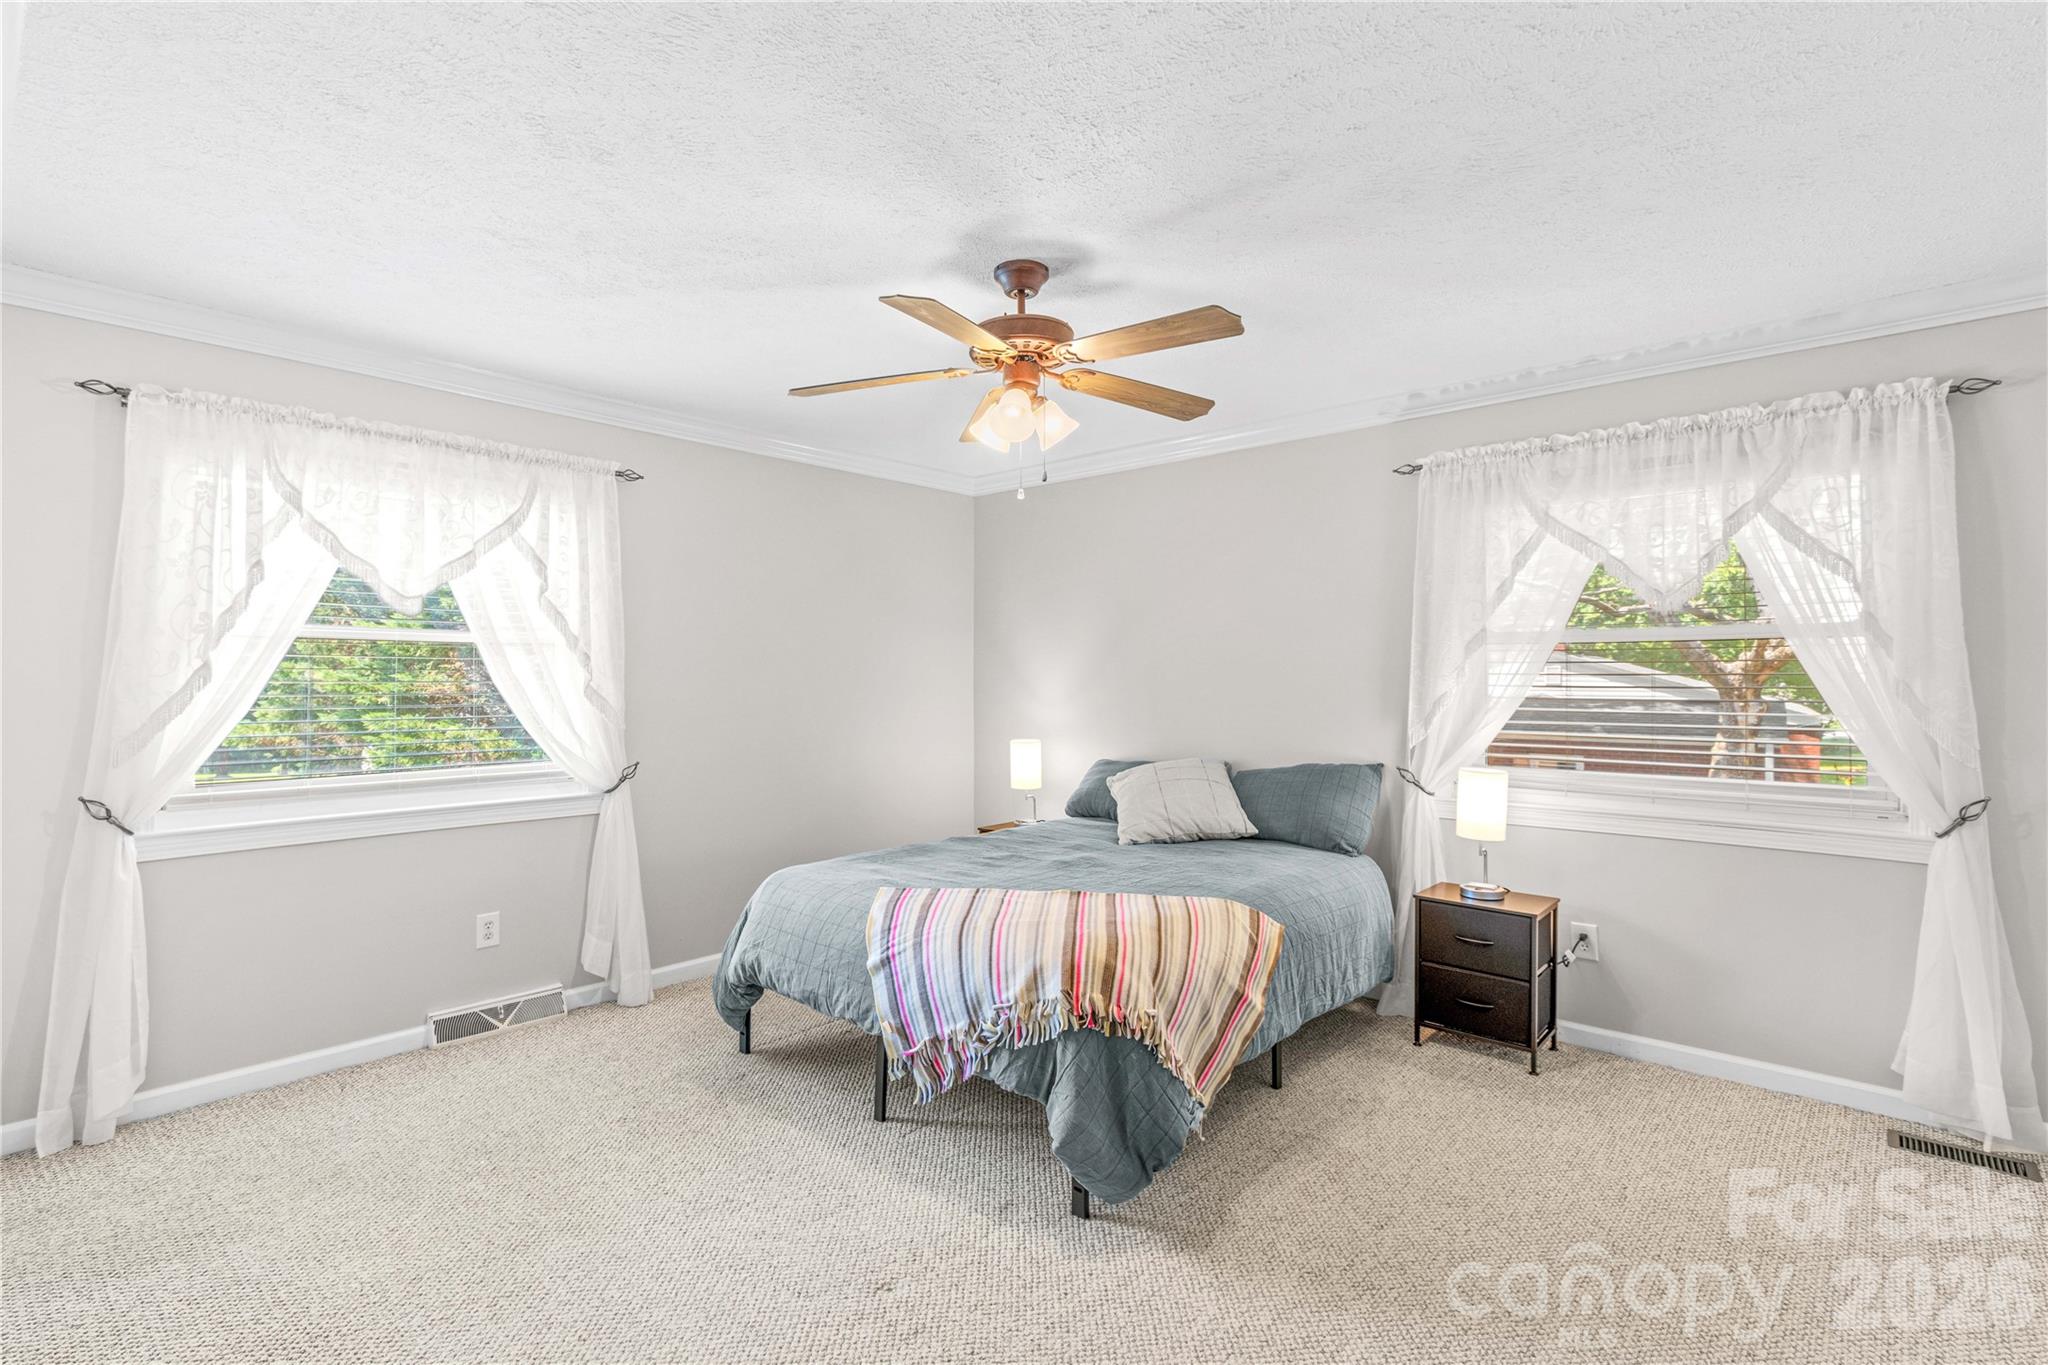
Furnished bedroom with a gray bed, striped throw, two curtained windows, and a ceiling fan.
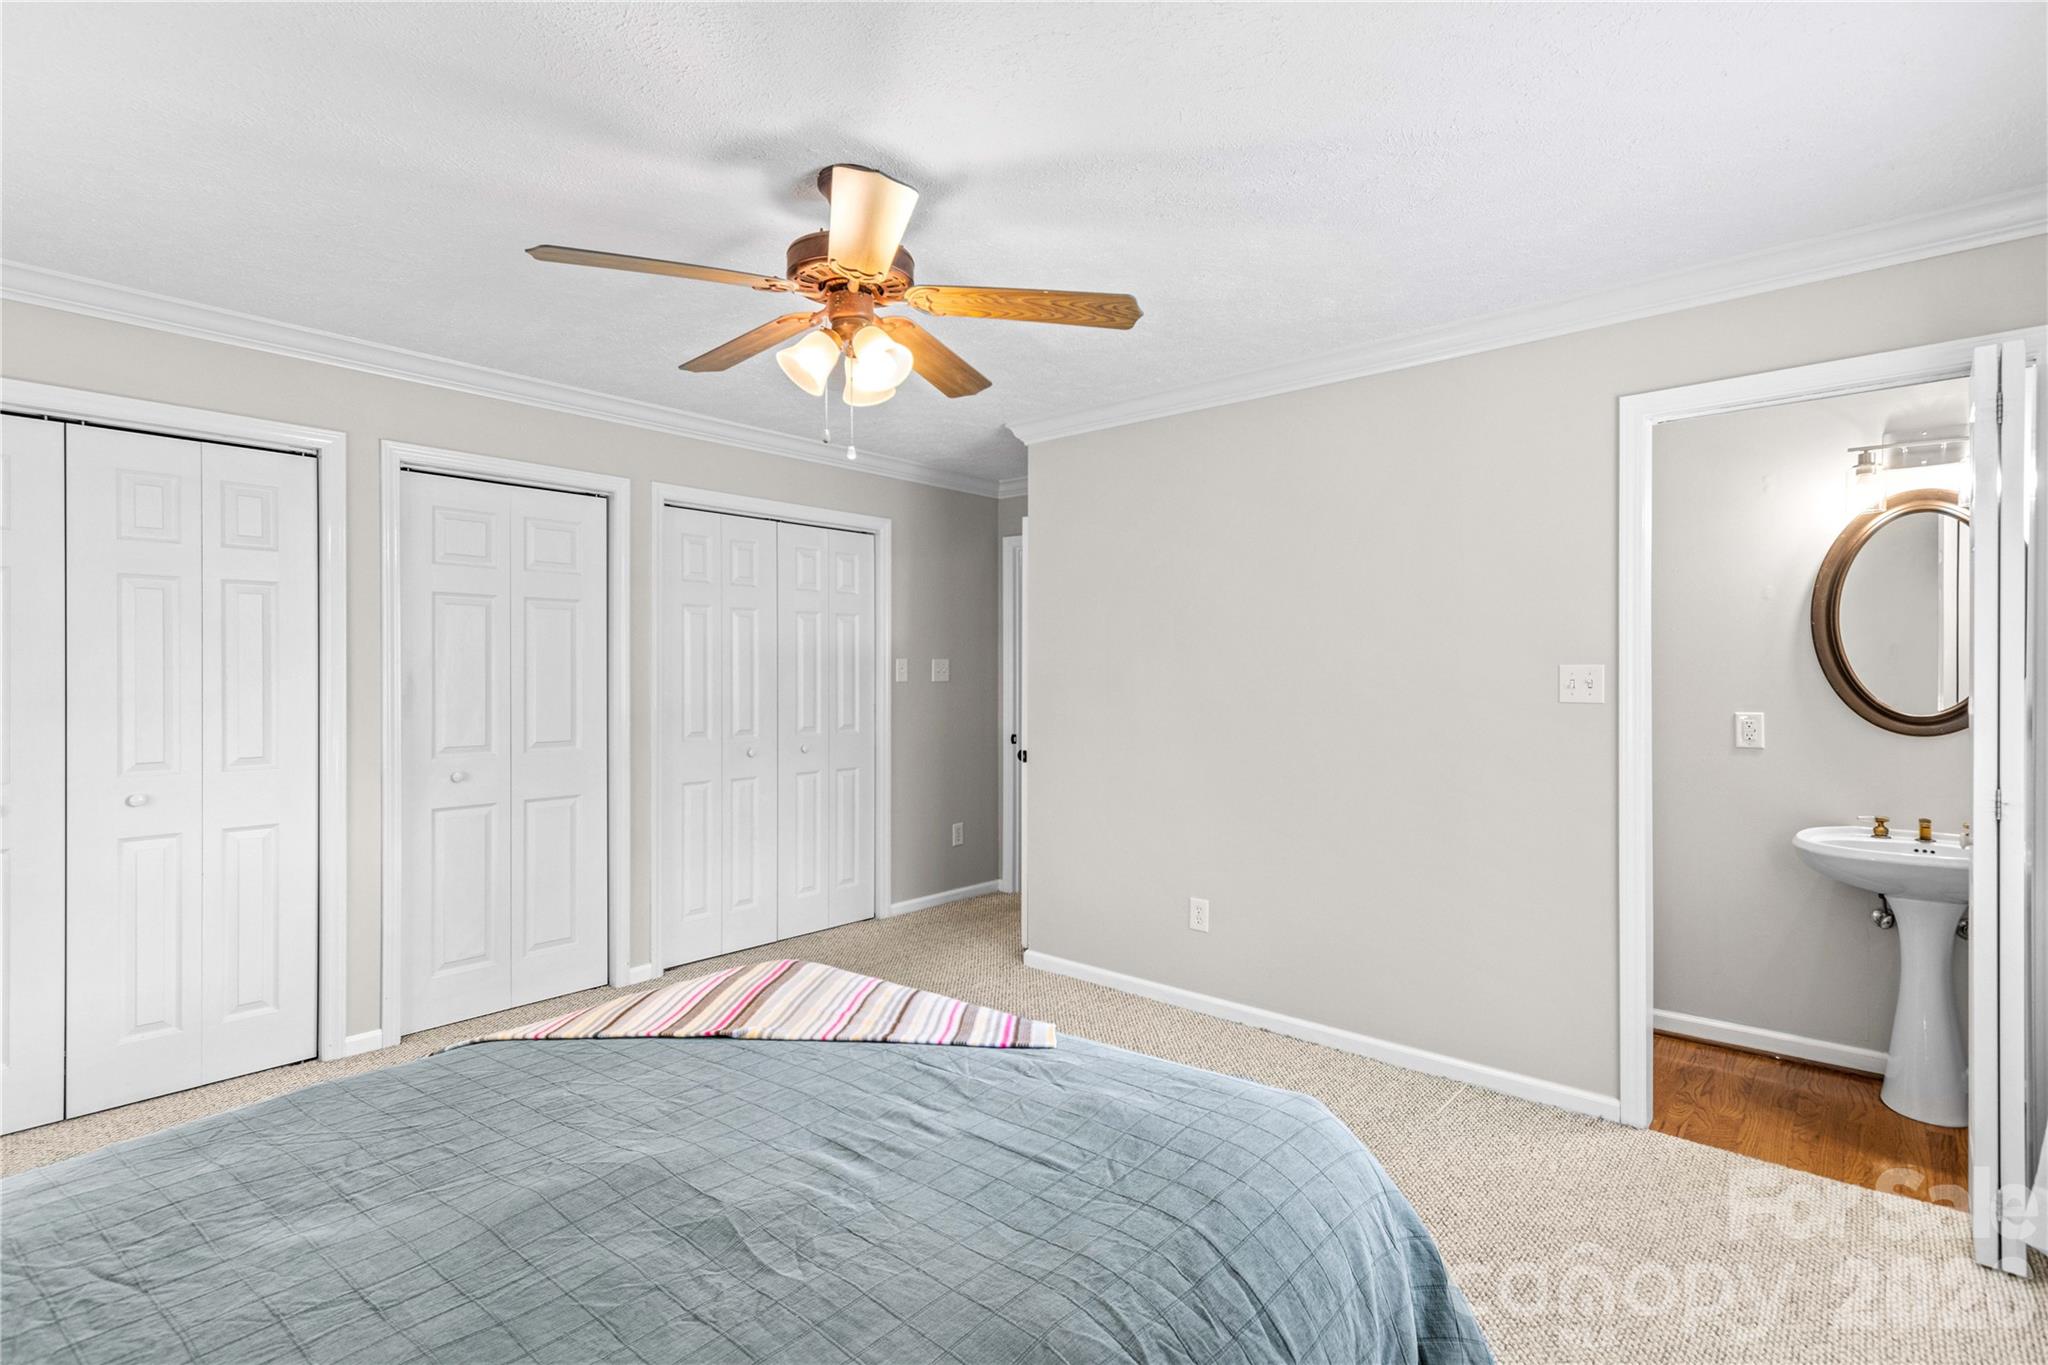
Bedroom with three closet doors and an adjoining bathroom with a pedestal sink.
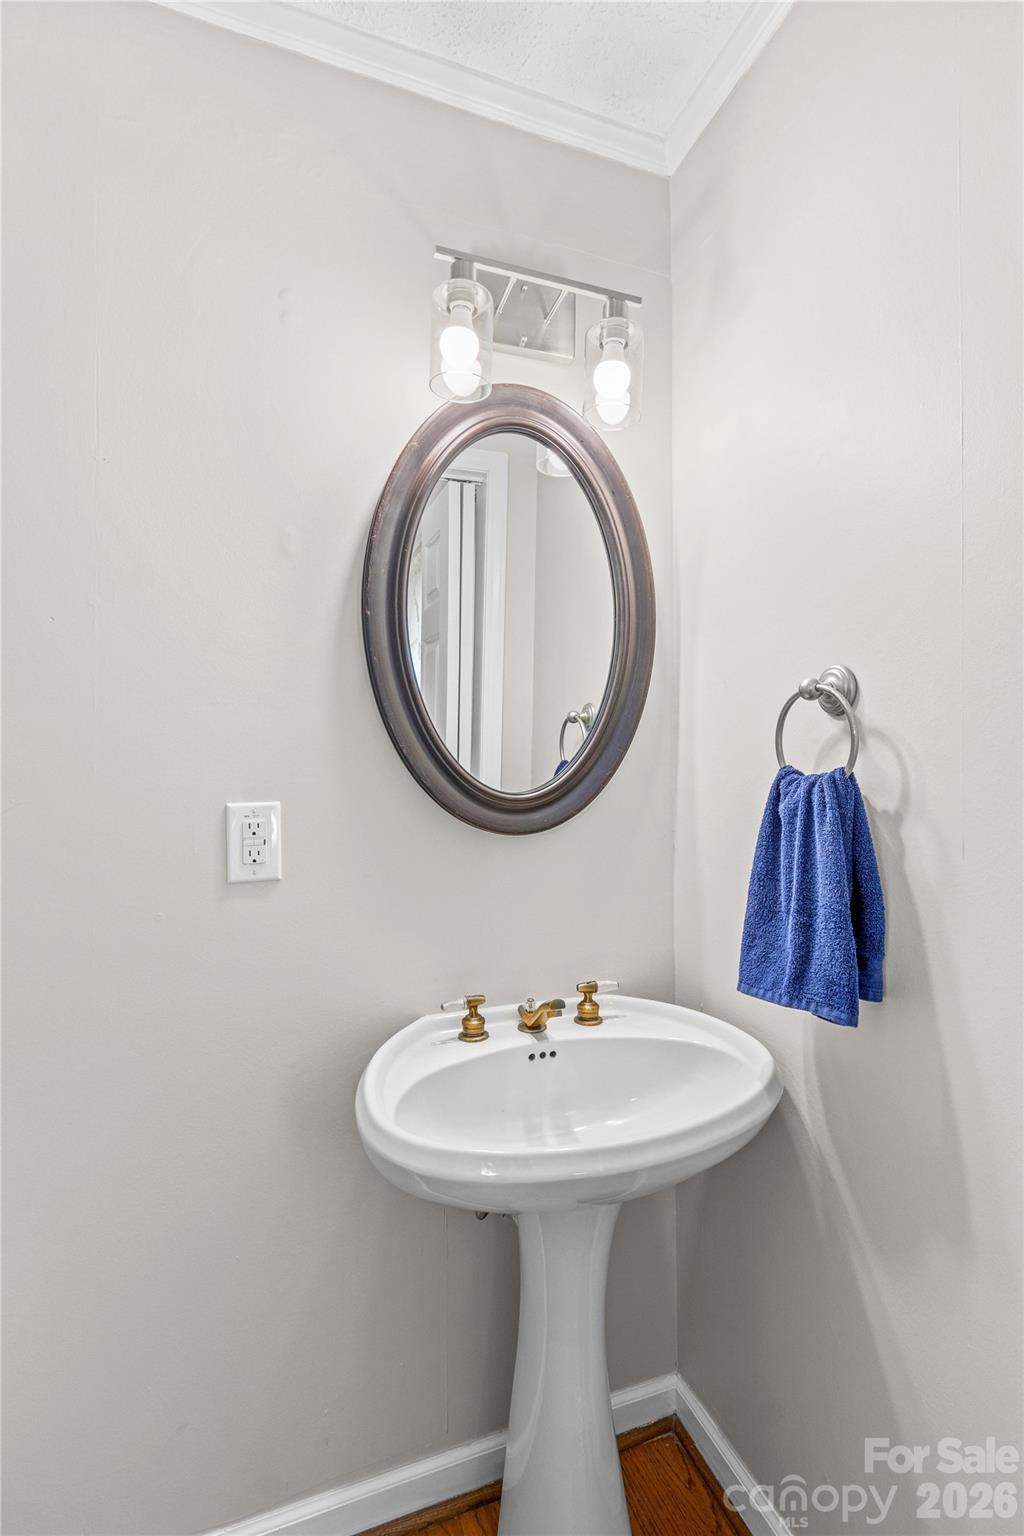
Bathroom pedestal sink with brass faucets, oval mirror, and blue towel.
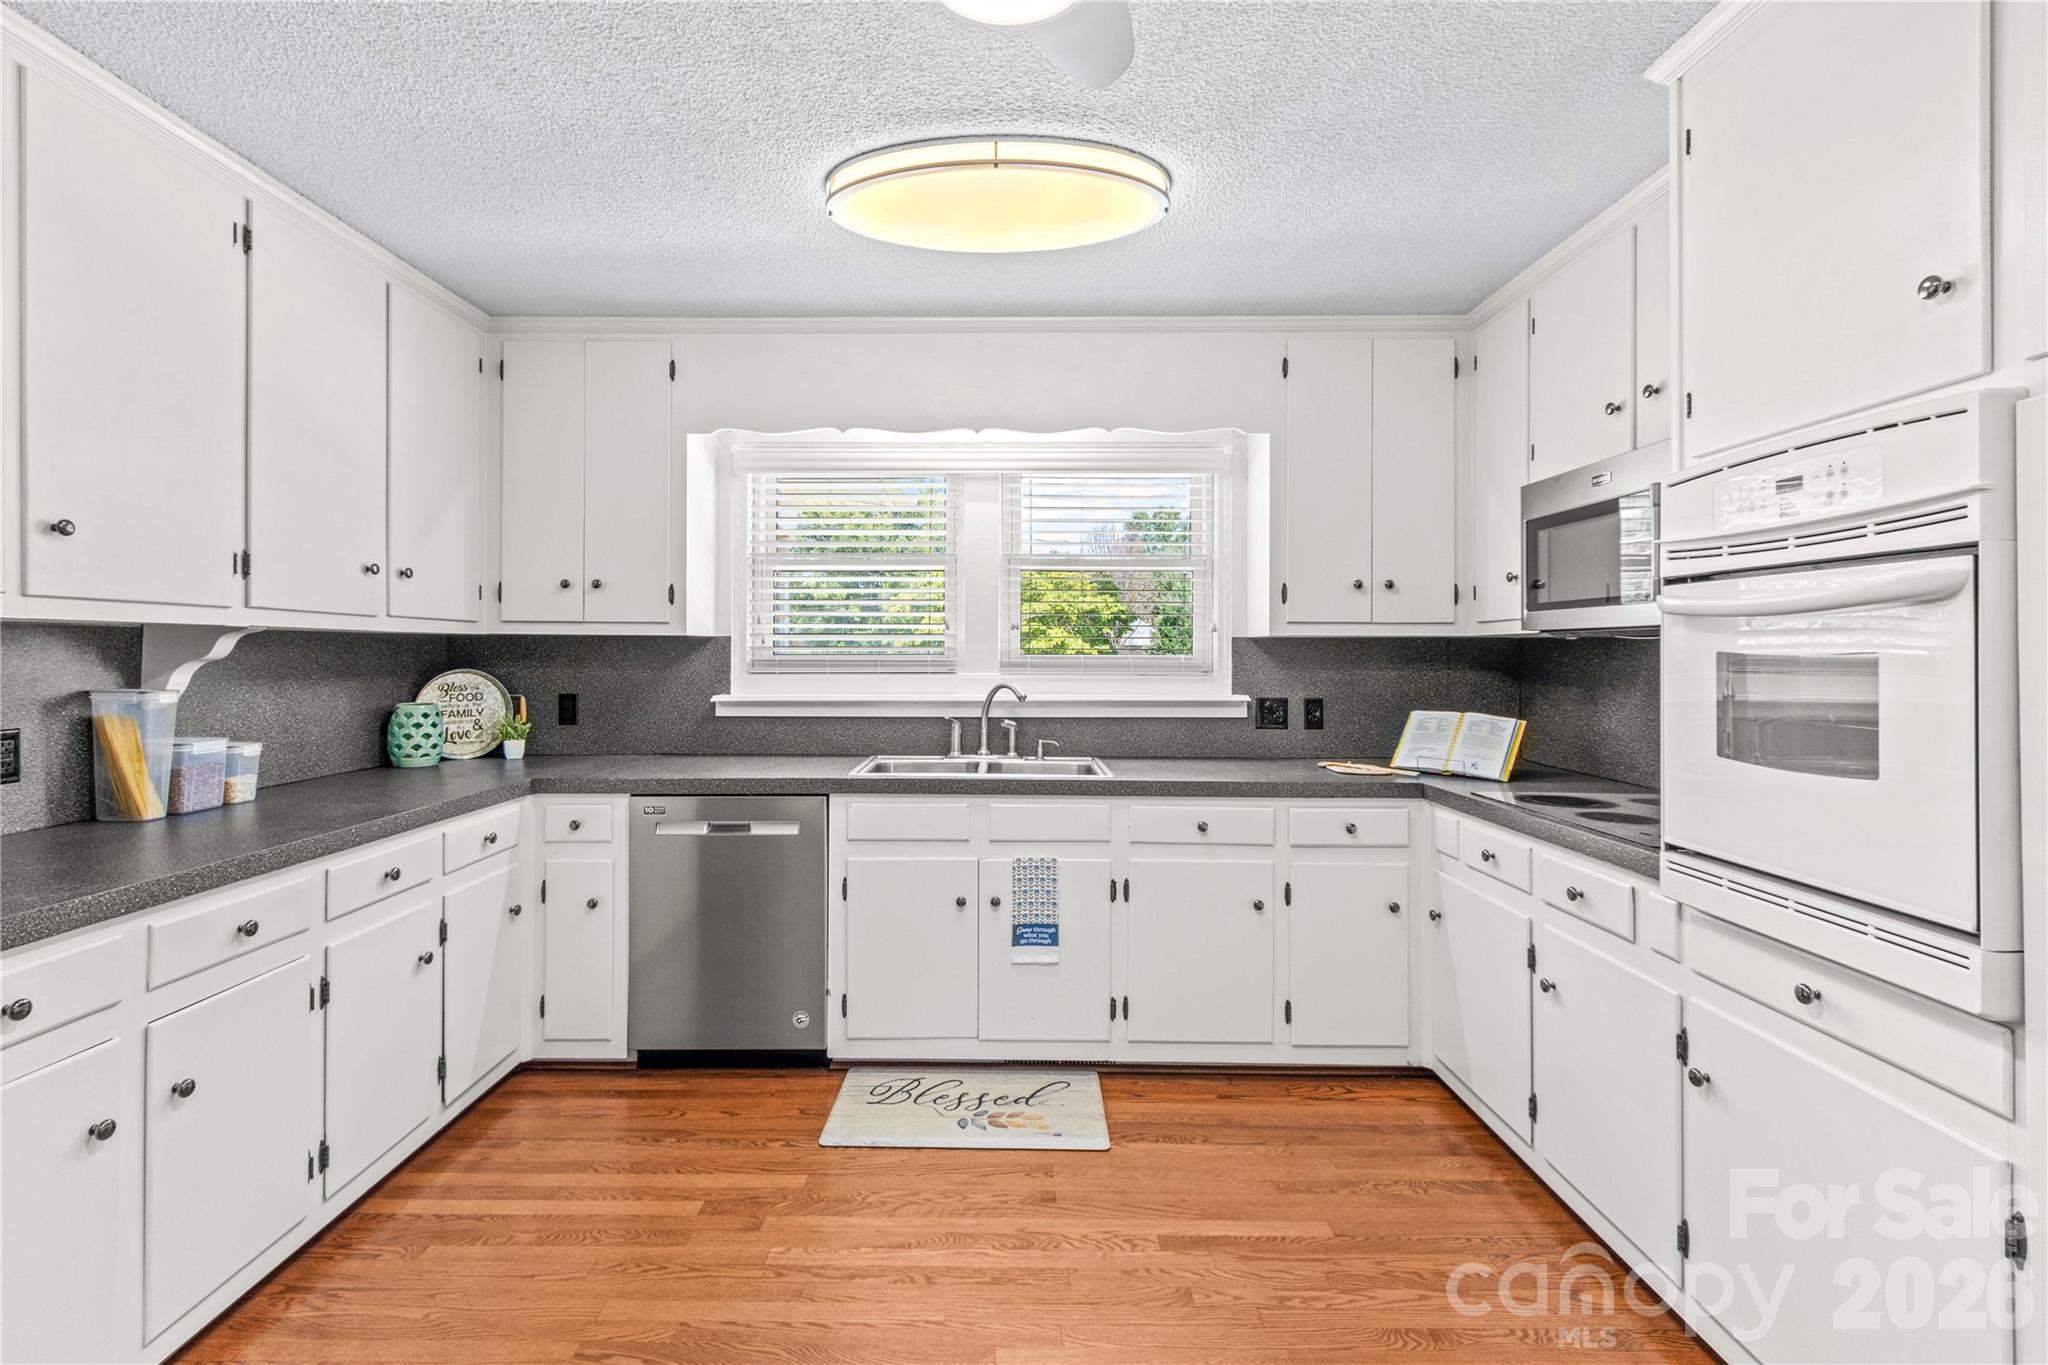
Kitchen with white cabinetry, dark counters, a window above the sink, and hardwood floors.
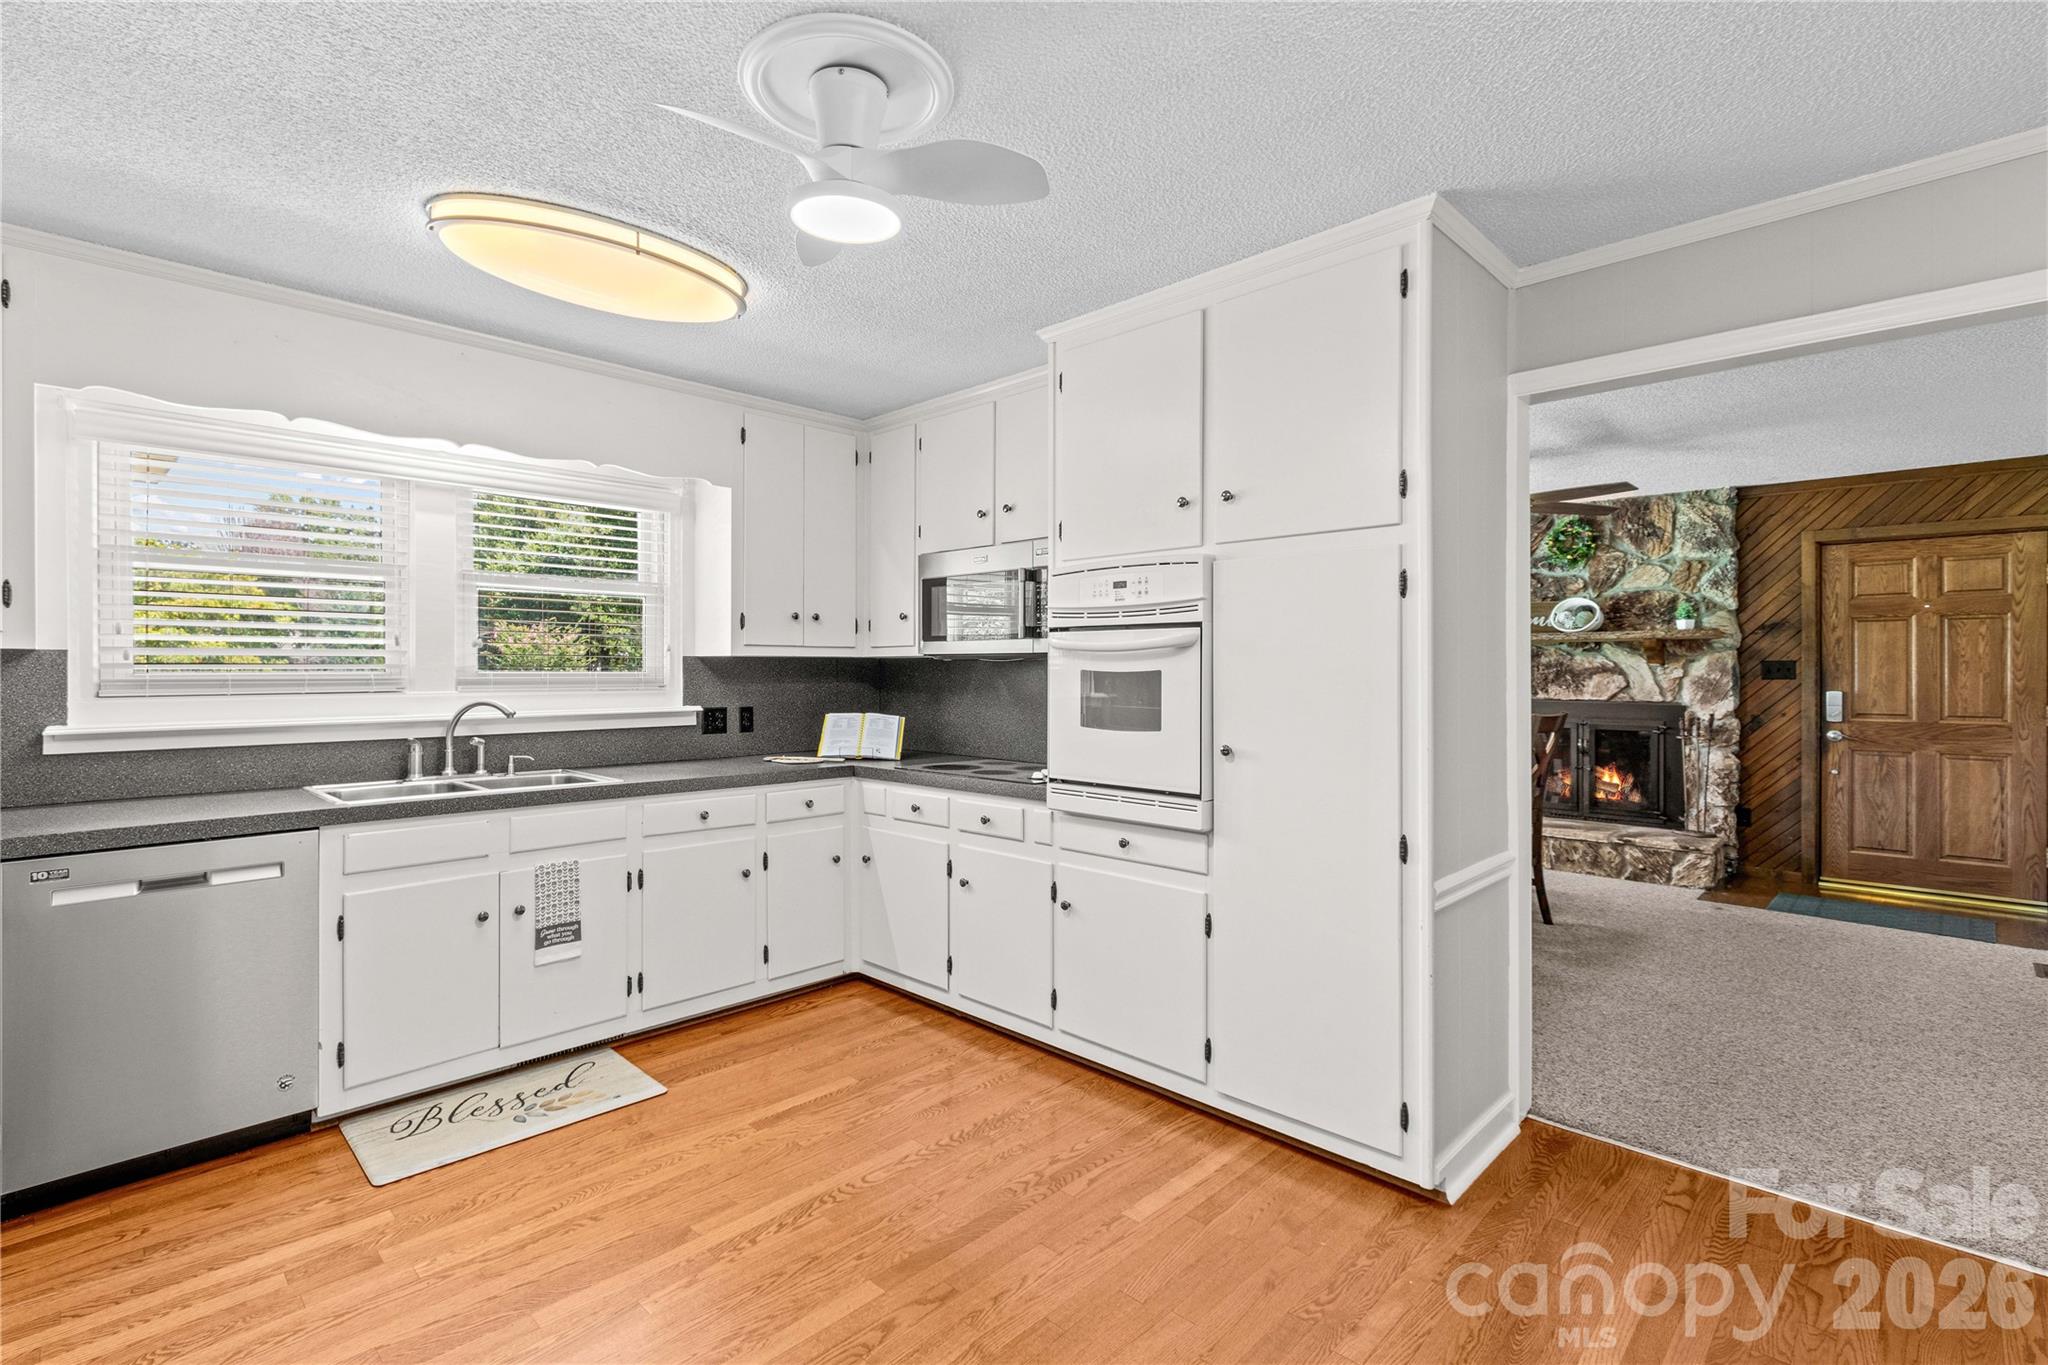
Kitchen with white cabinets, gray countertops, hardwood floors, and a view through to a stone fireplace.
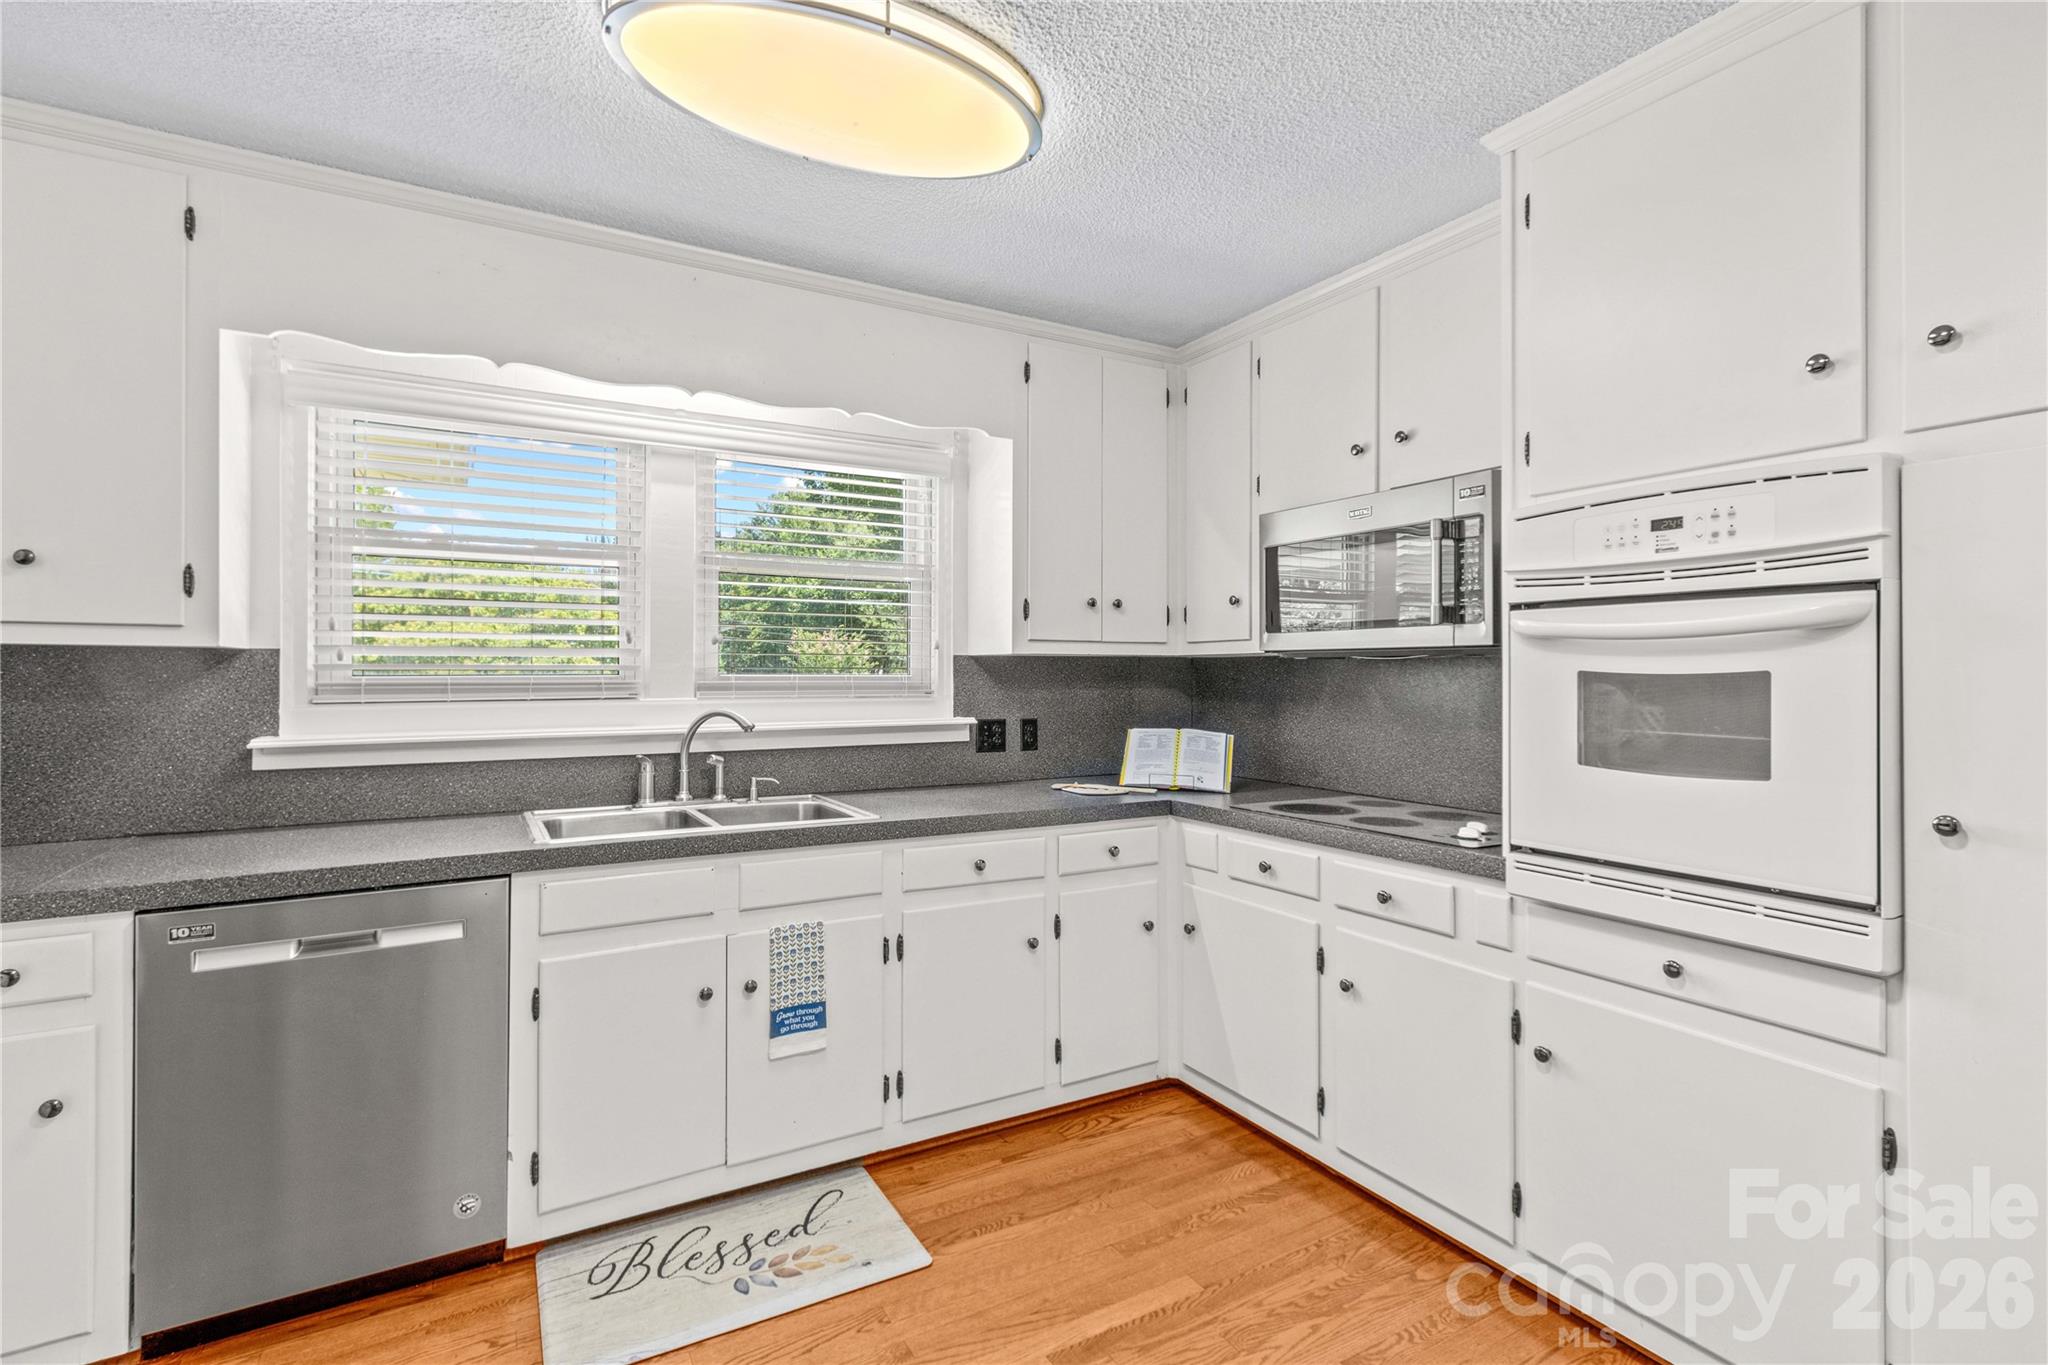
Kitchen with white cabinetry, gray counters, stainless steel appliances, and a double sink beneath two windows.
Kitchen with white cabinetry, stainless steel appliances, dark counters, and hardwood floors.
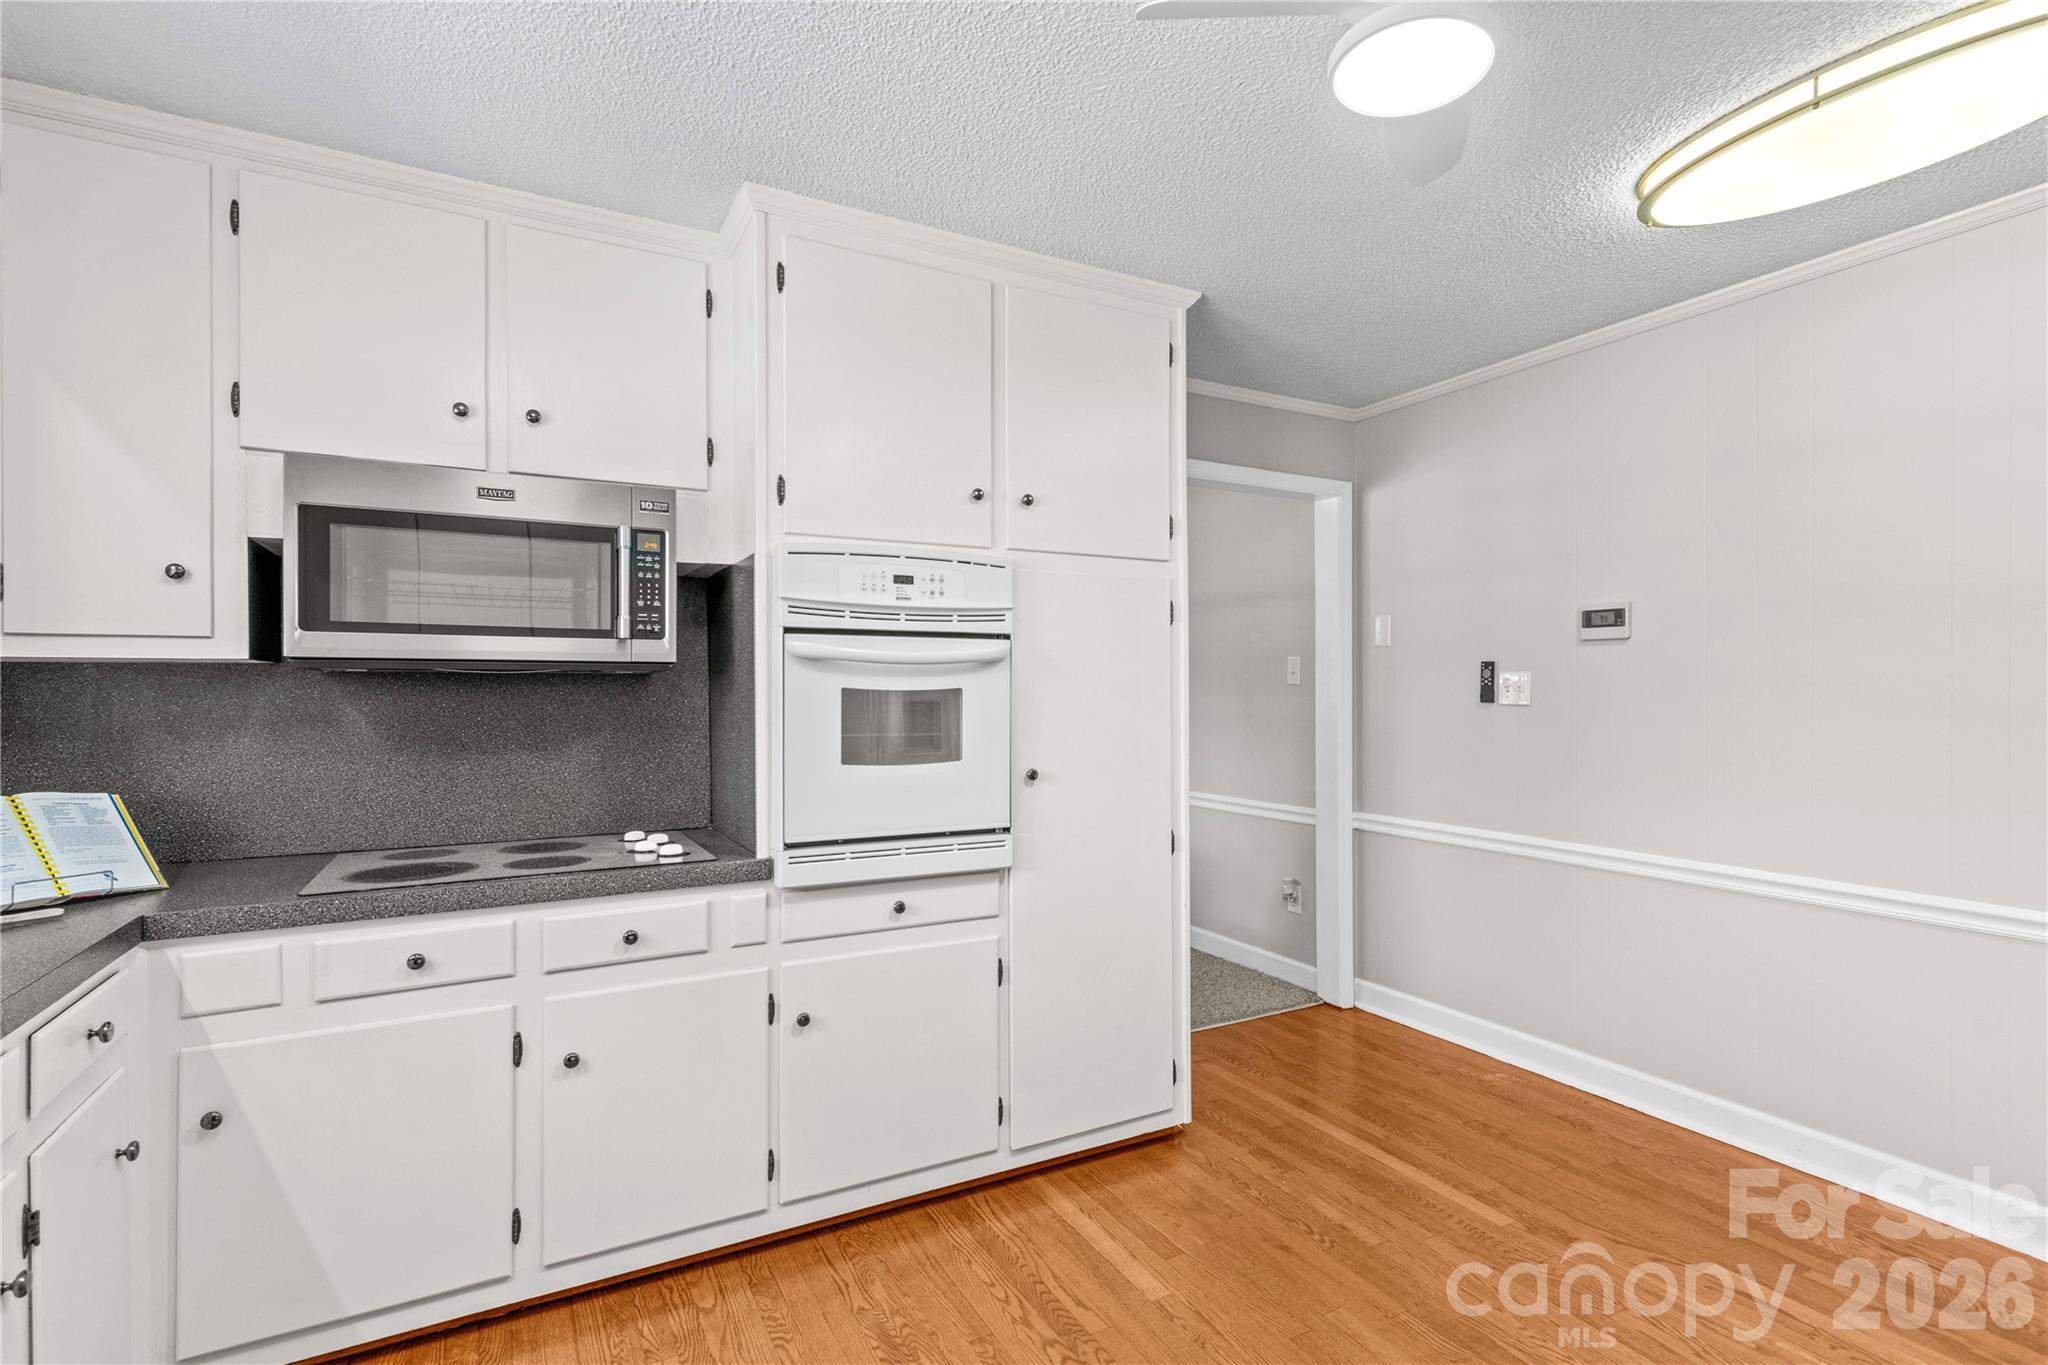
Kitchen with white cabinetry, gray counters, built-in appliances, and hardwood floors.
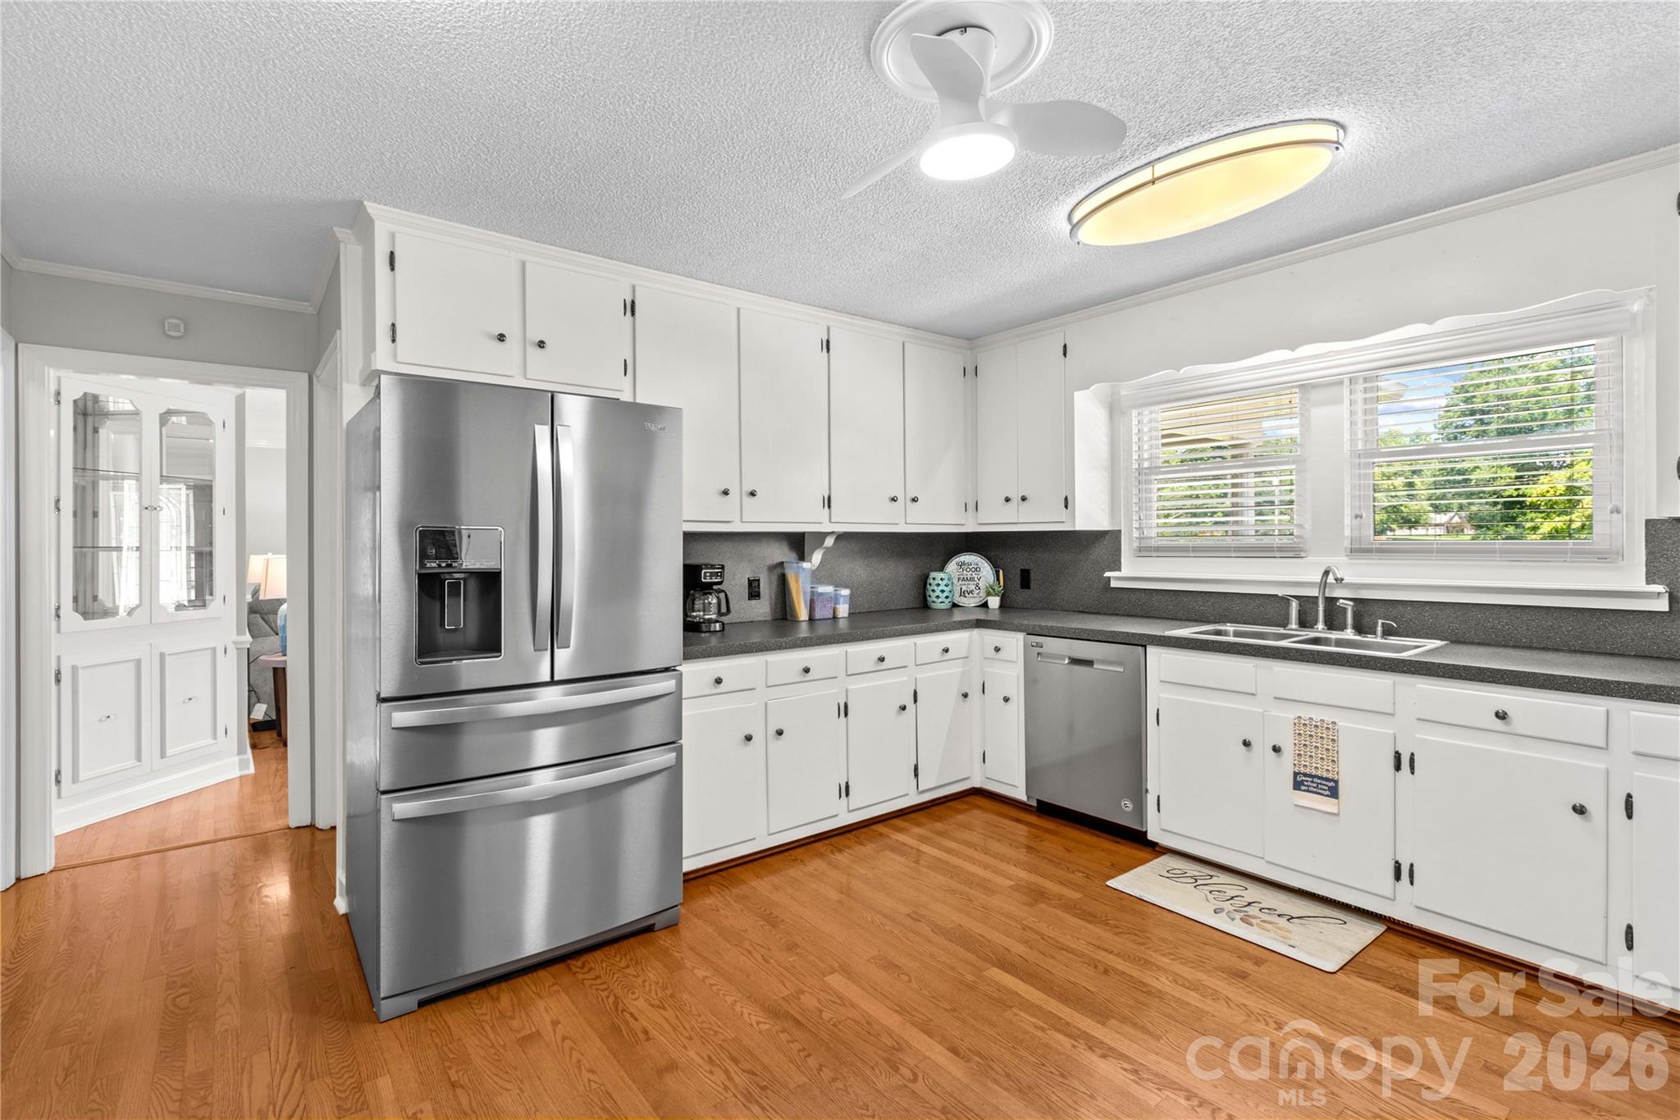
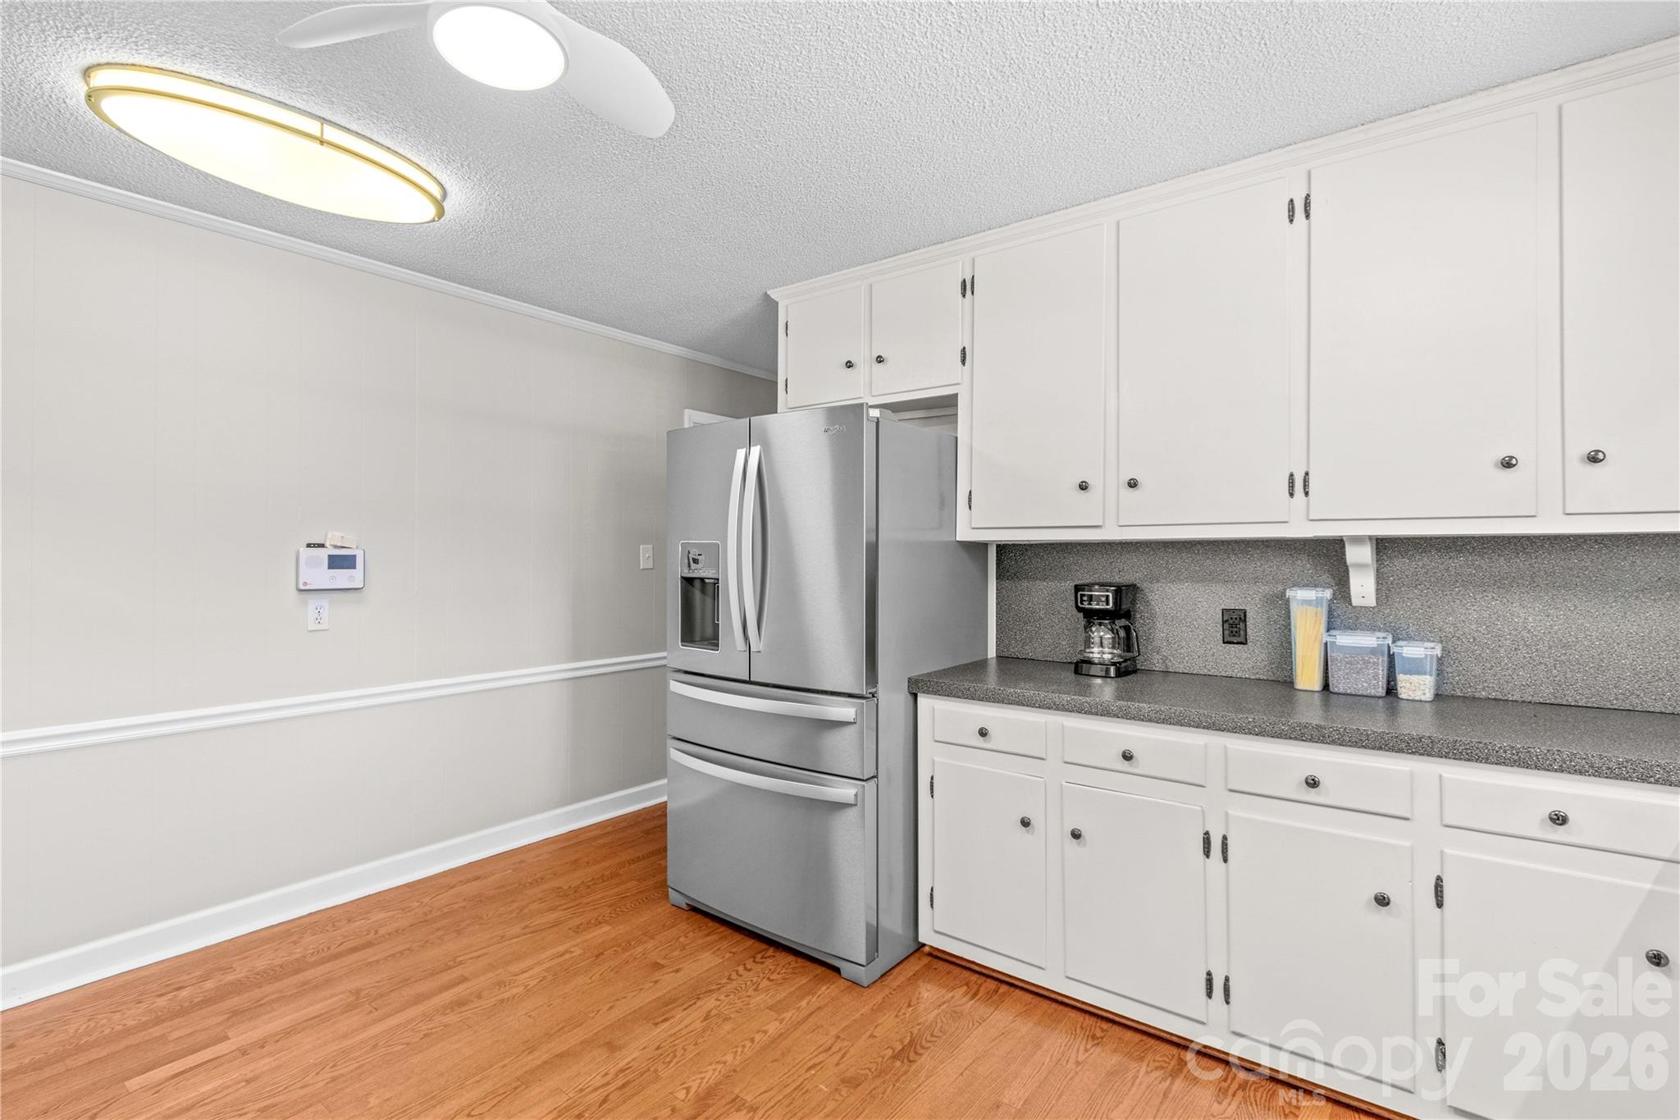
Kitchen with white cabinets, gray countertops, a stainless steel refrigerator, and hardwood floors.
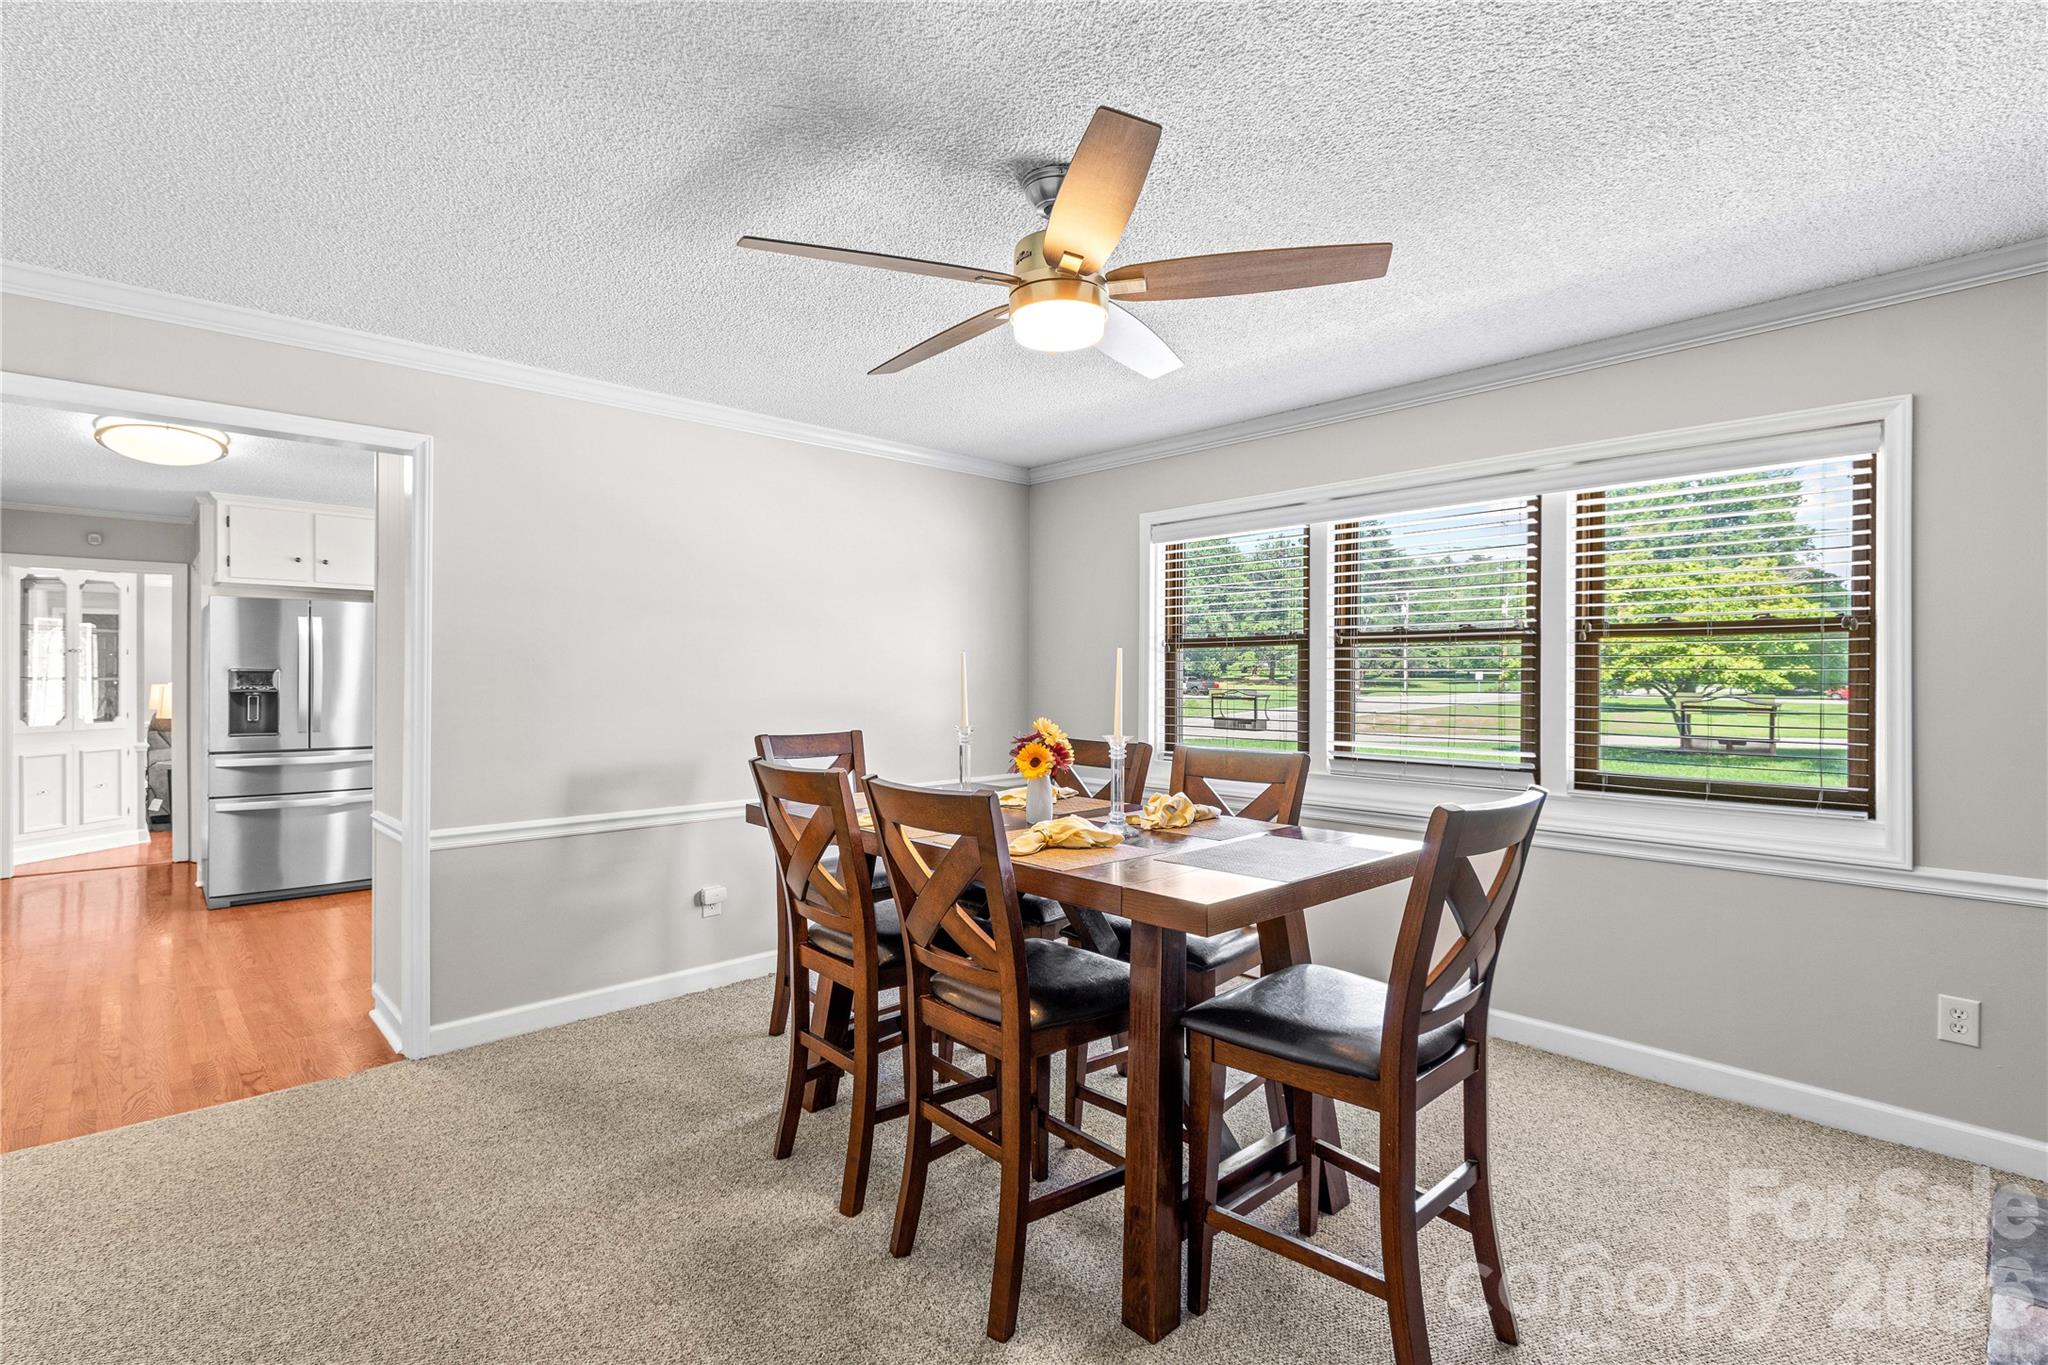
Dining room with a dark wood table and chairs beside wide windows overlooking a green yard.
Dining room with a stone fireplace, dark wood table, and three wide windows.
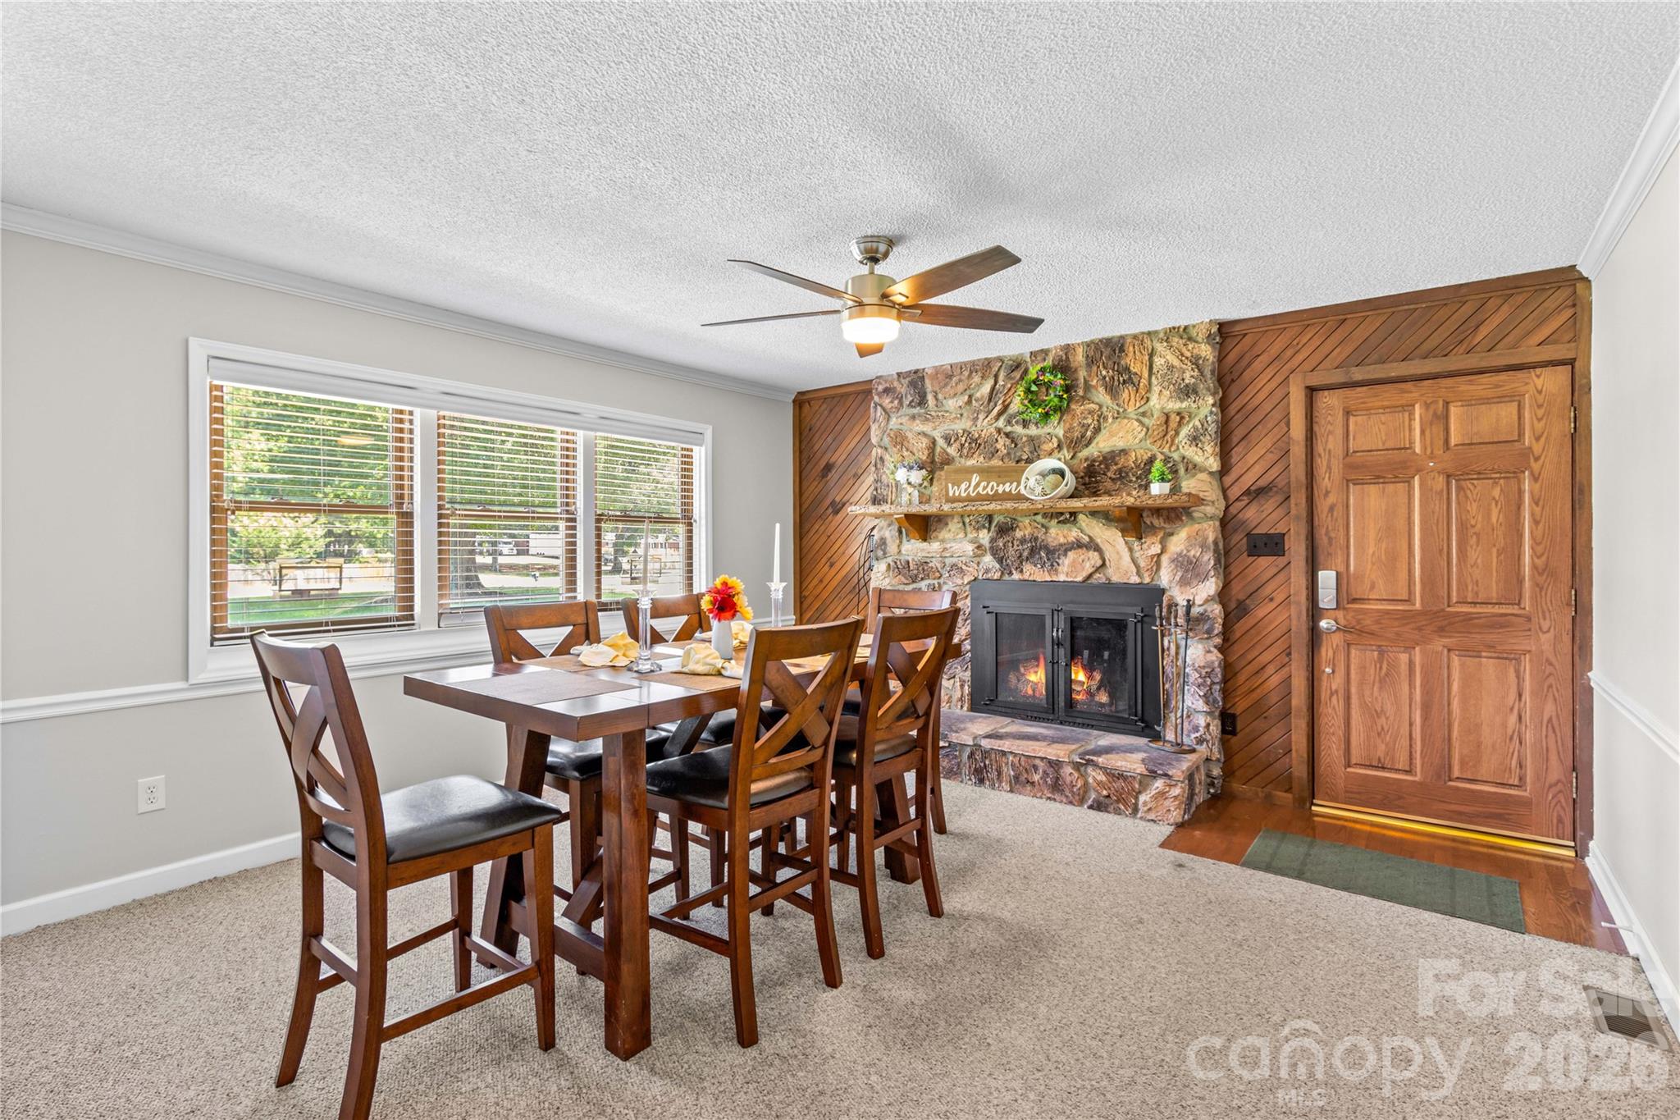
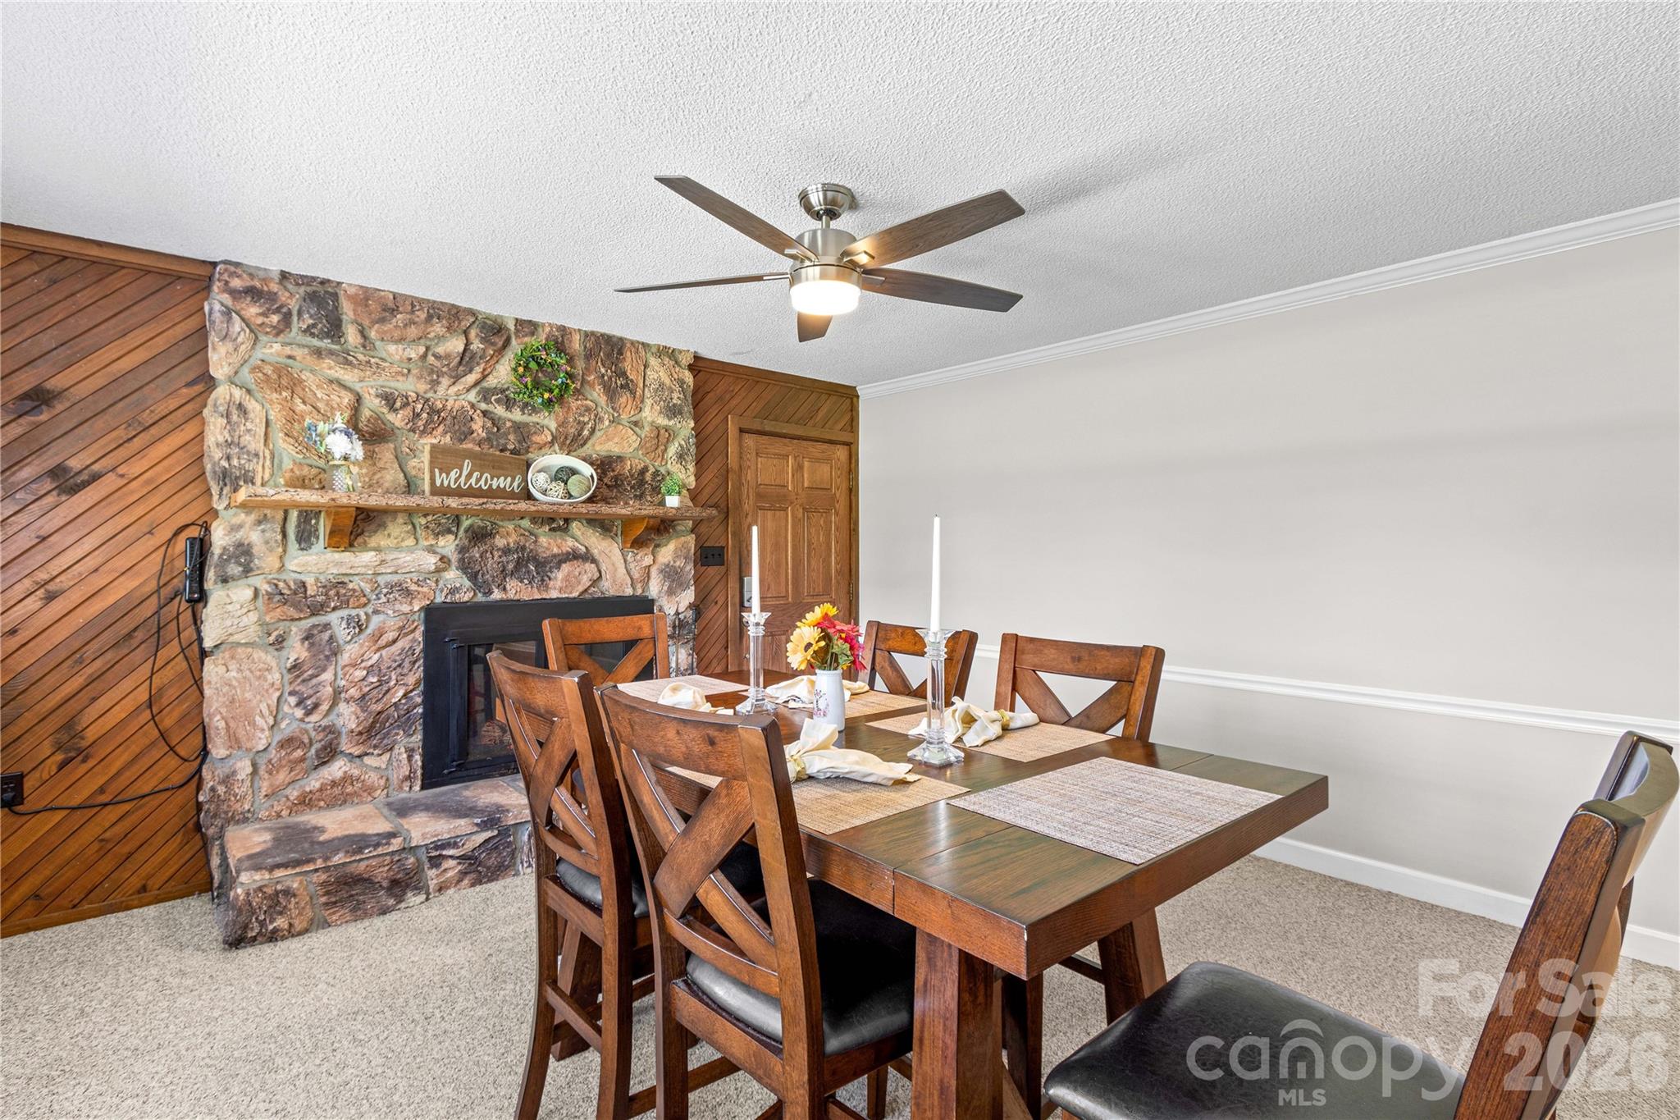
Dining room with a large stone fireplace, rustic wood paneling, and a wooden table set for dining.
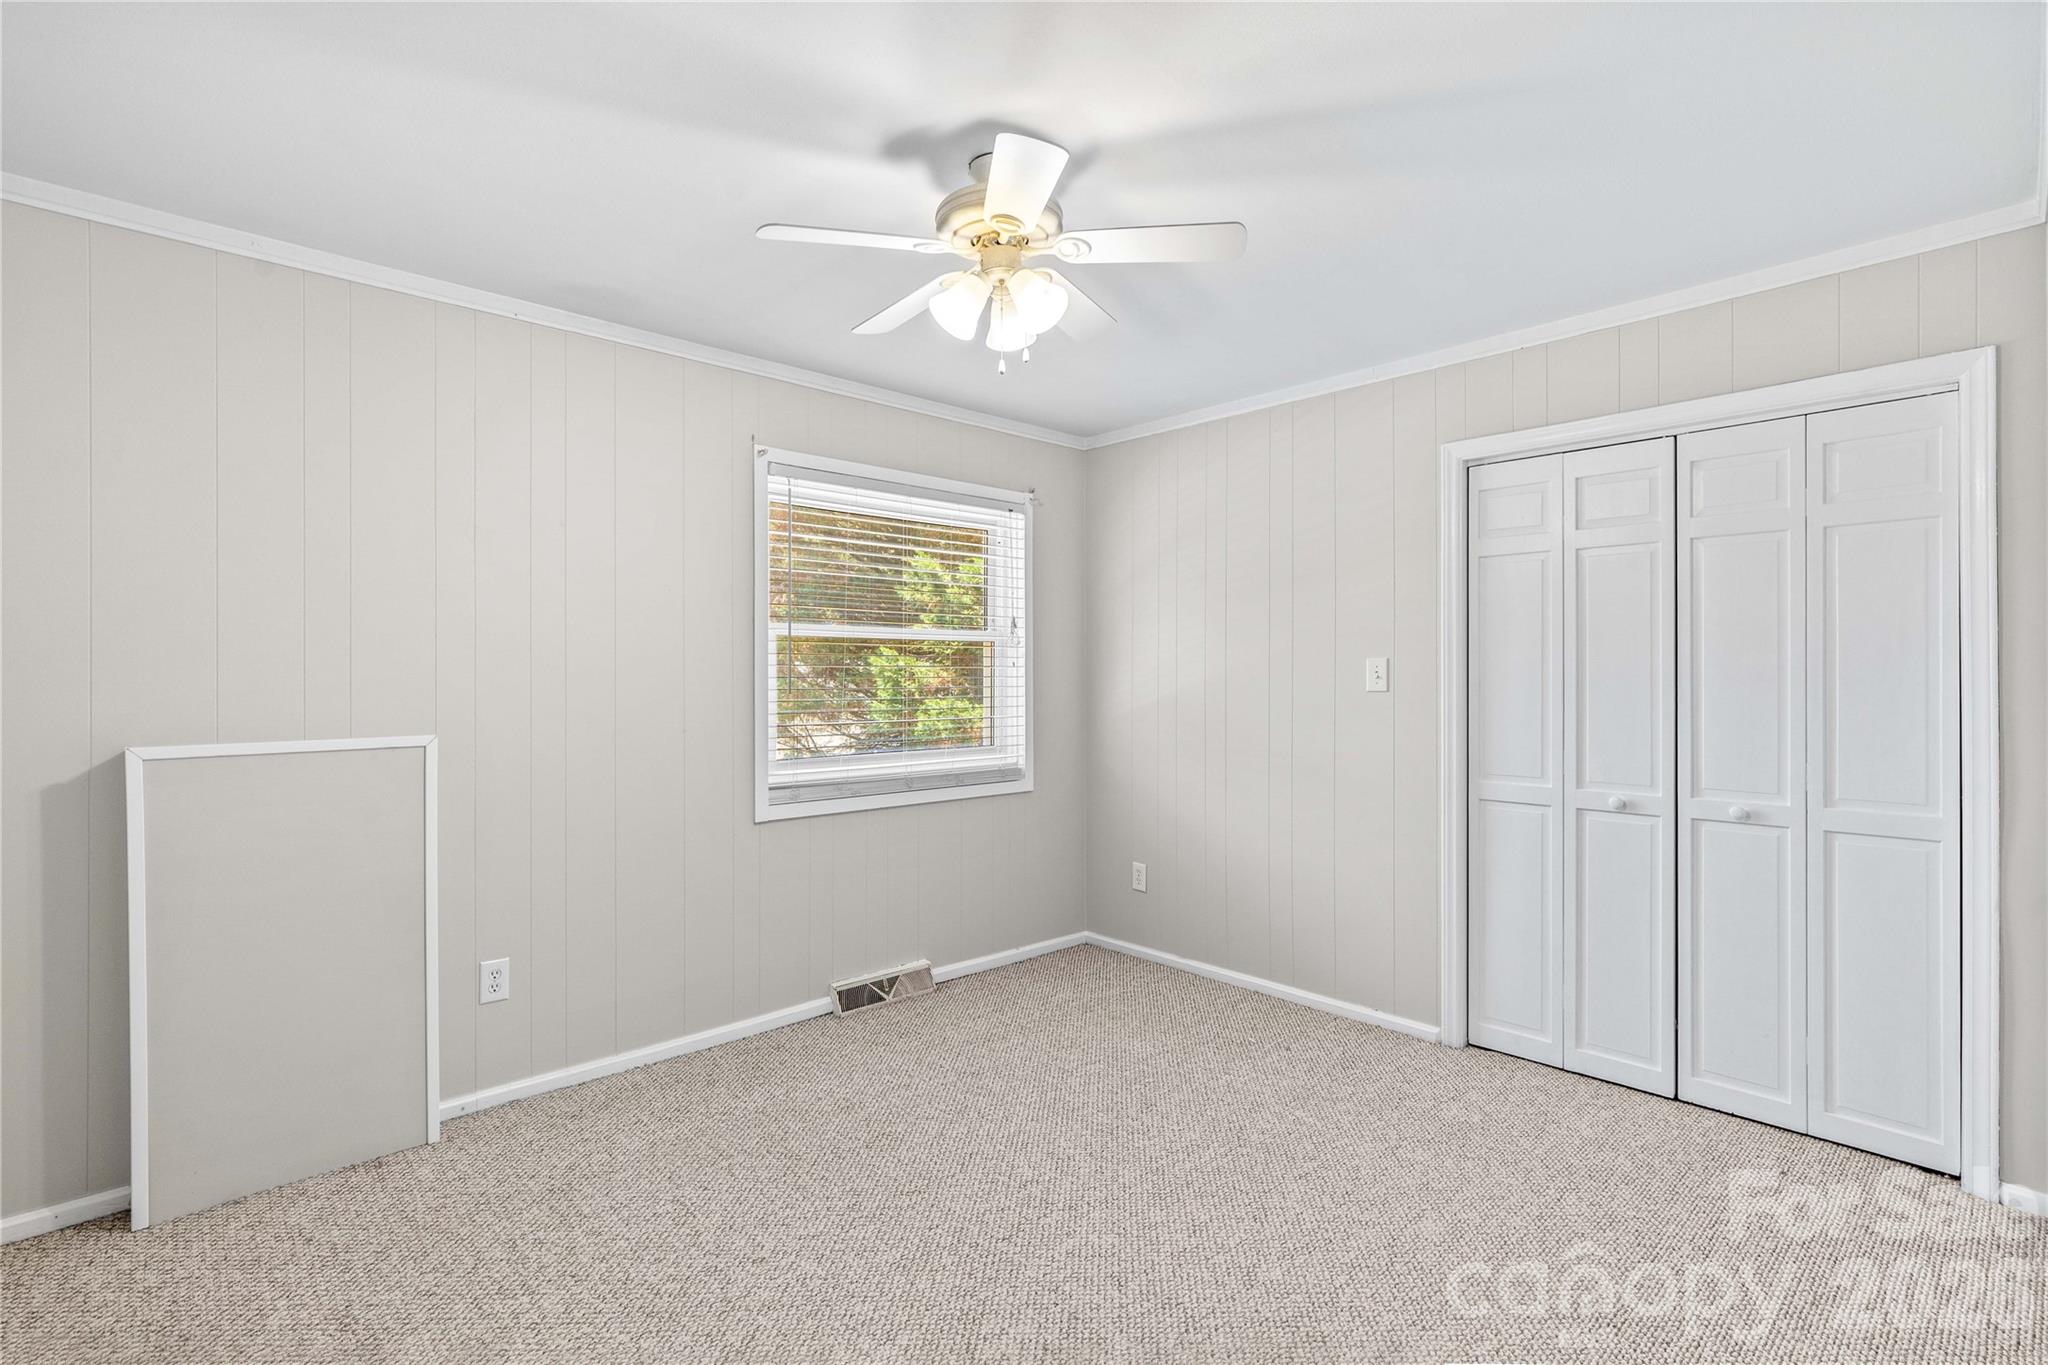
Empty bedroom with beige carpet, white closet doors, a window, and a ceiling fan.
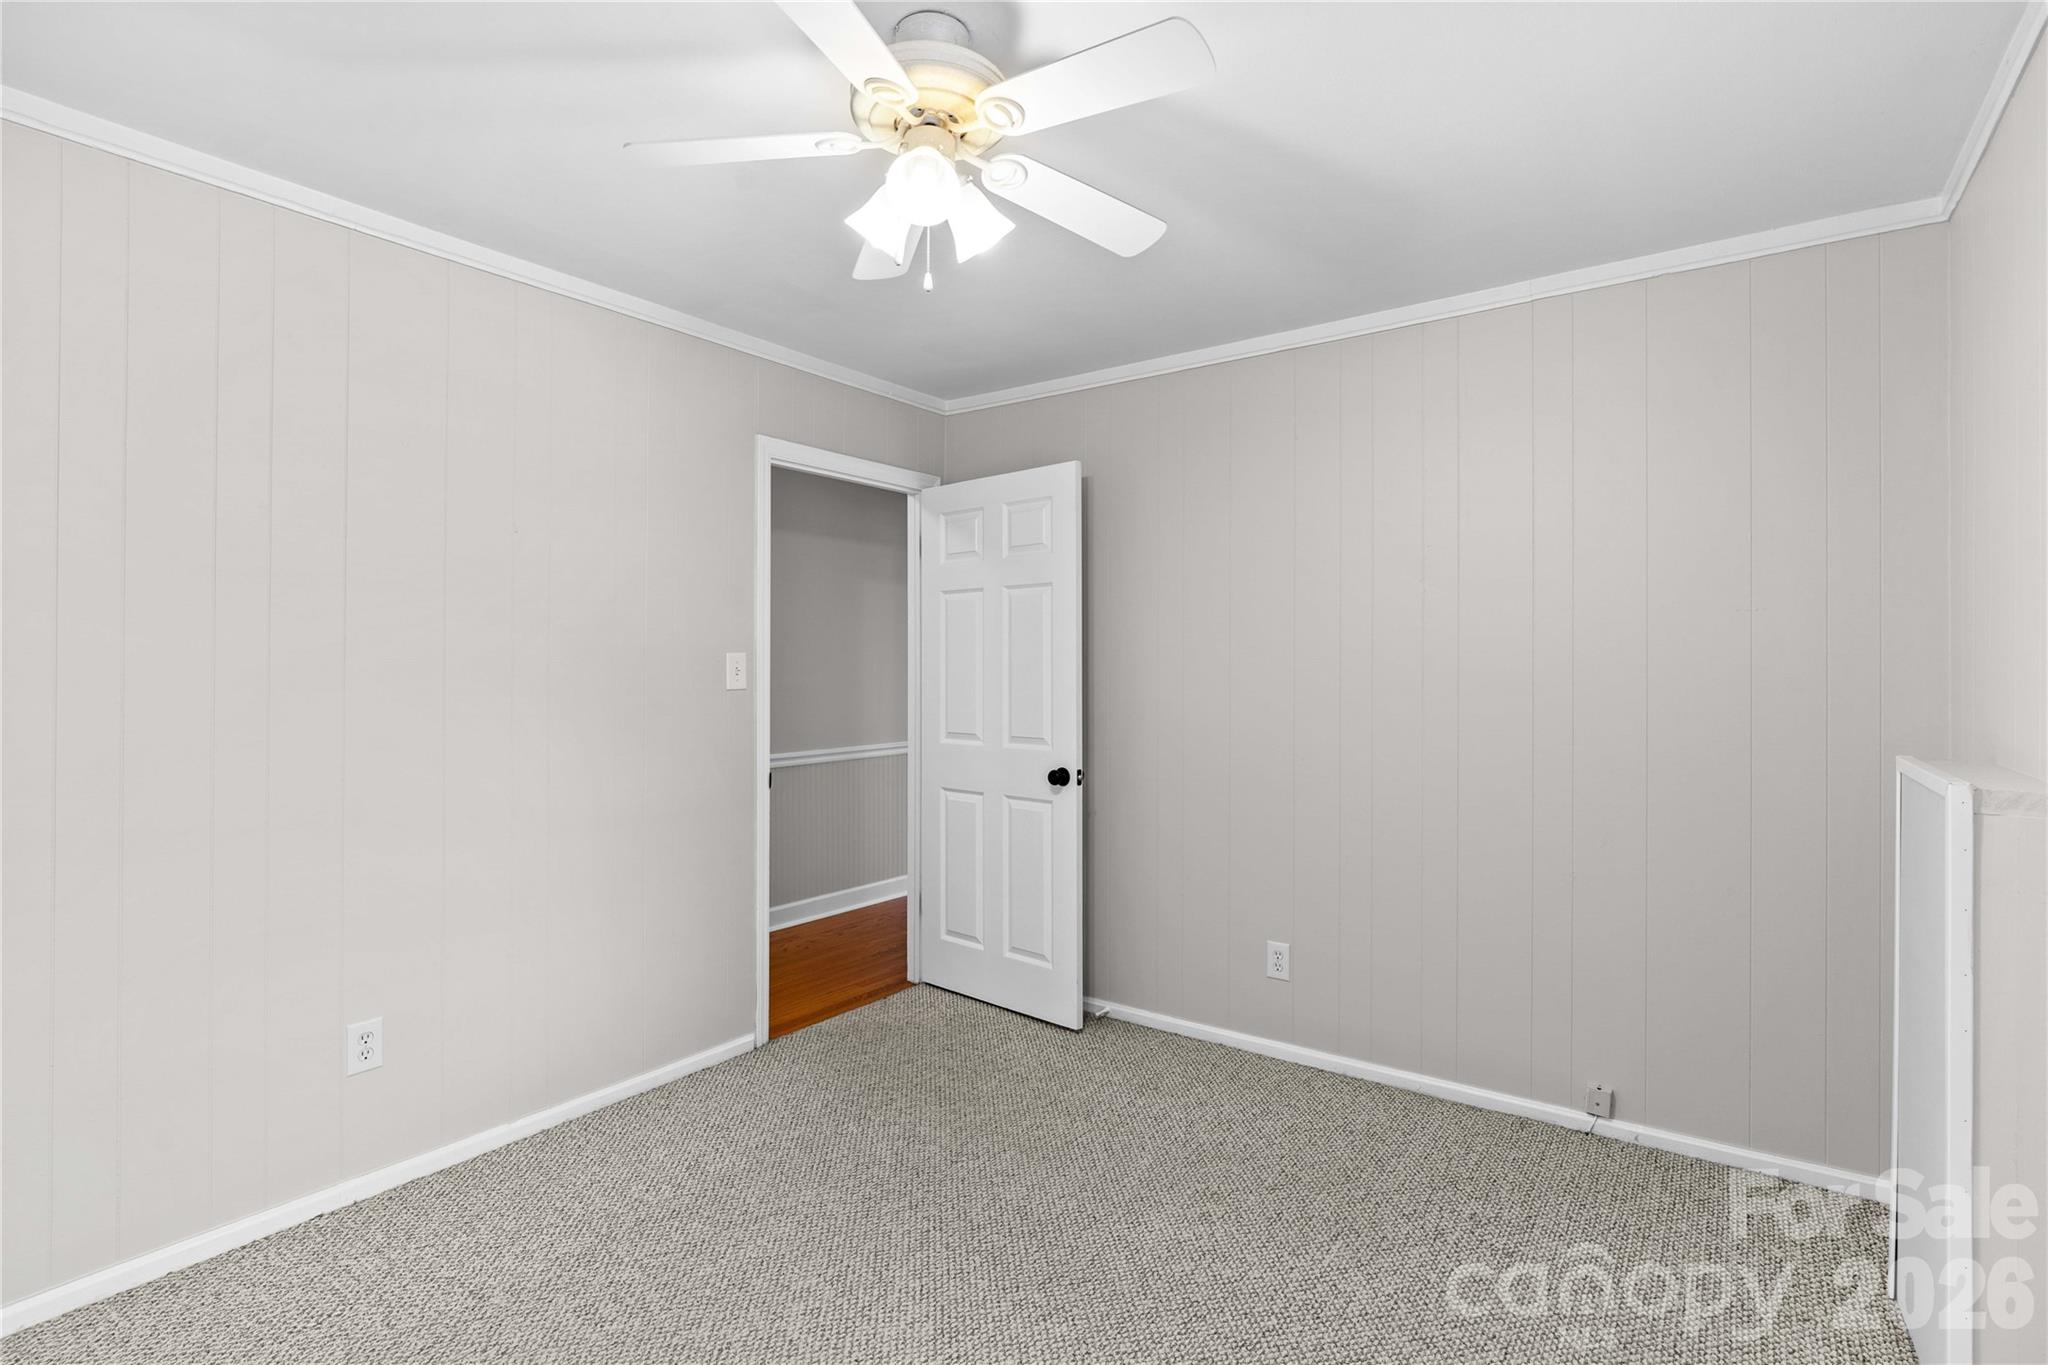
Empty carpeted room with gray paneled walls, ceiling fan, and an open door to hardwood flooring.
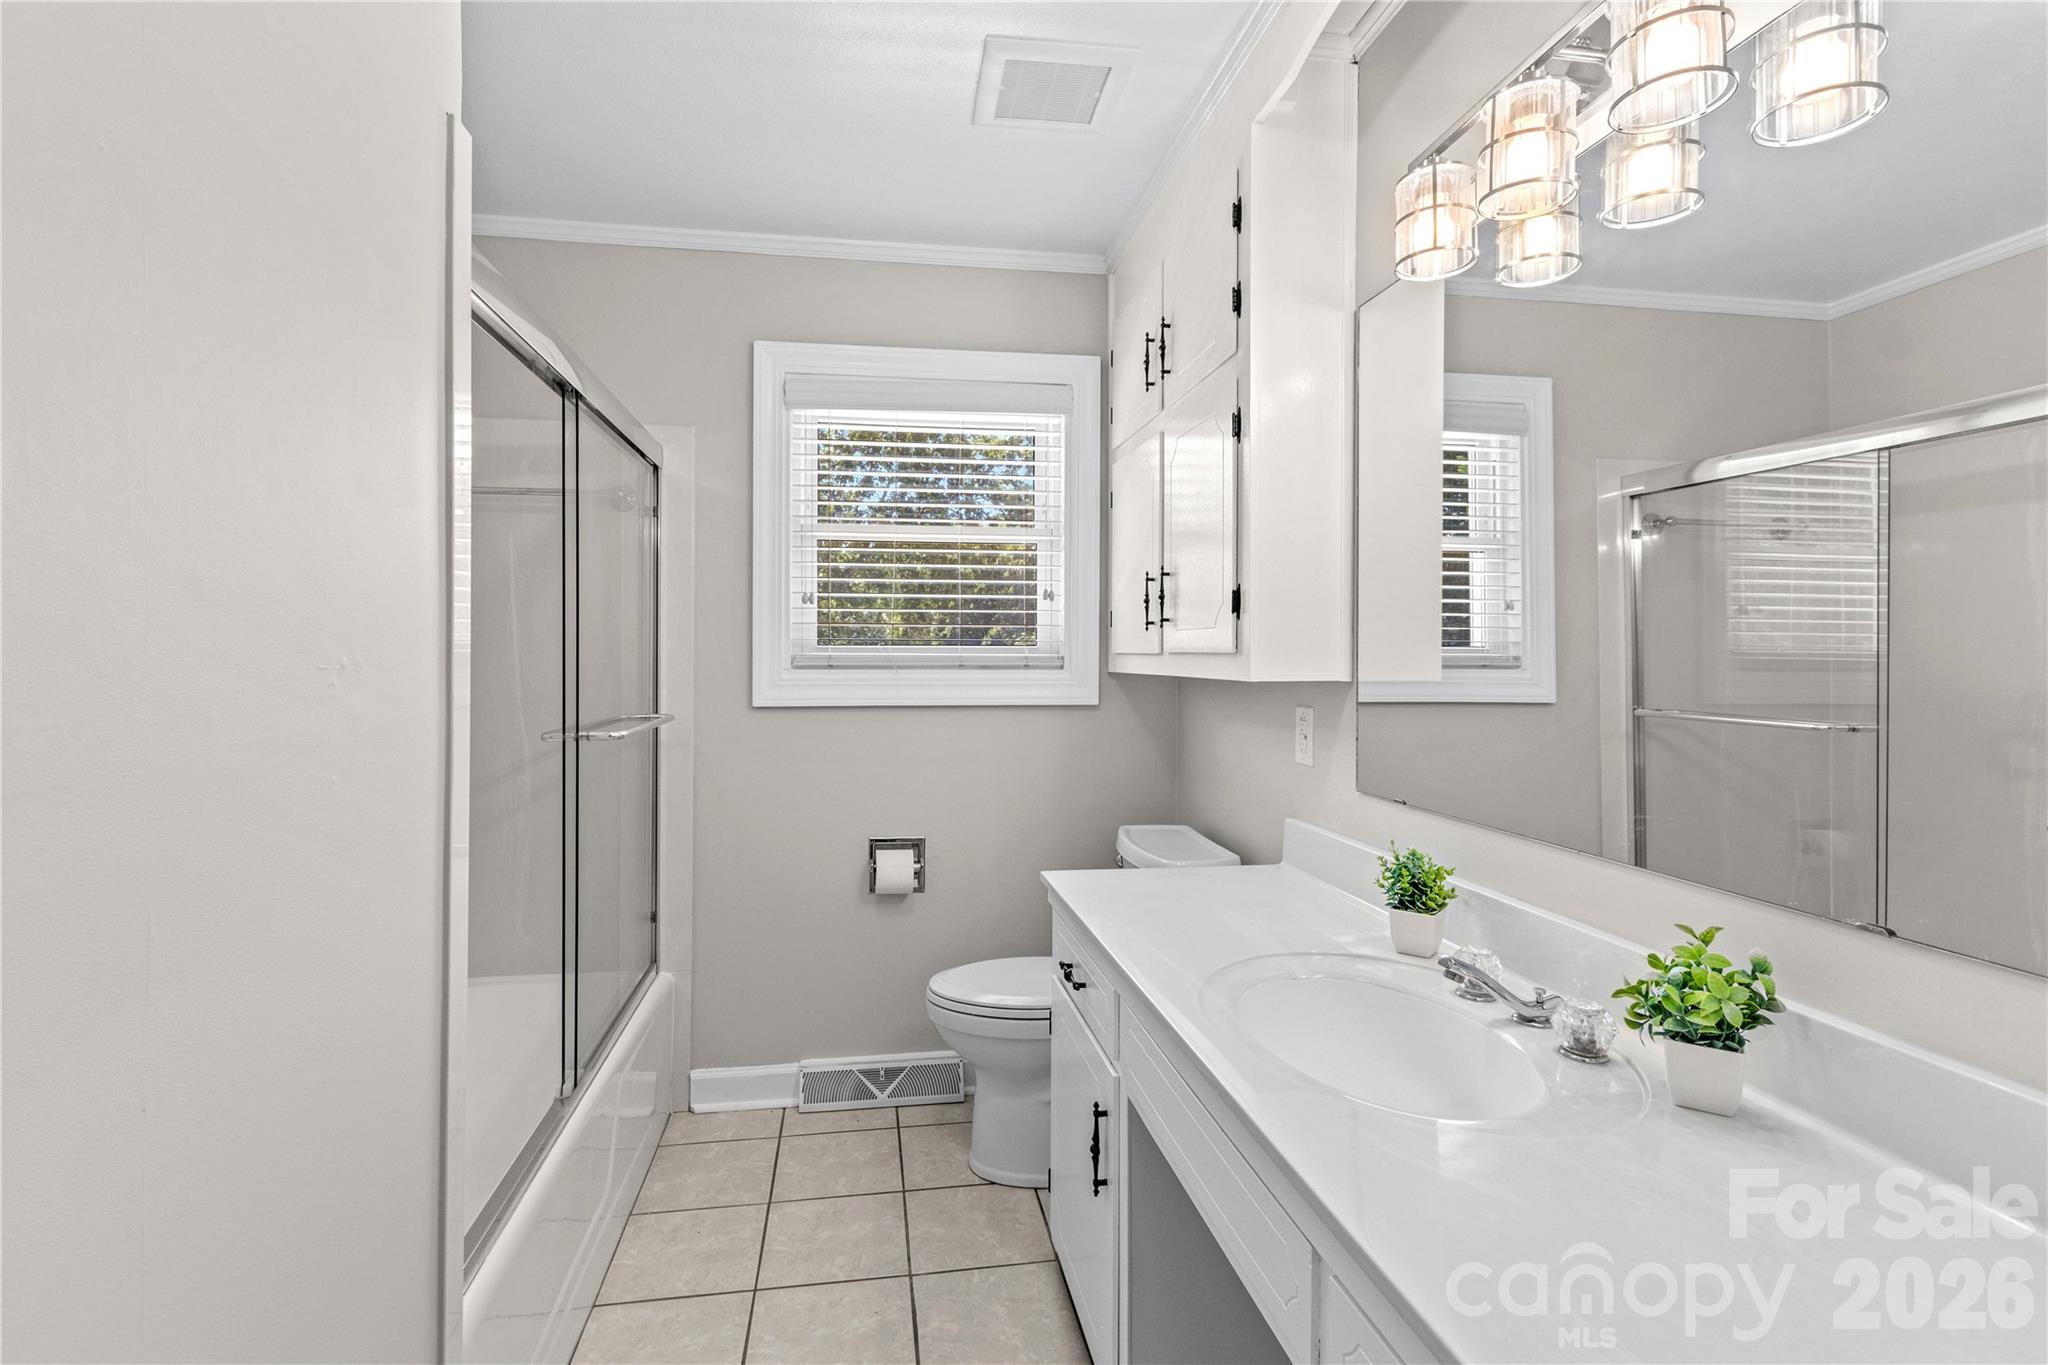
Bathroom with a white vanity, glass shower enclosure, tiled floor, and a window with blinds.
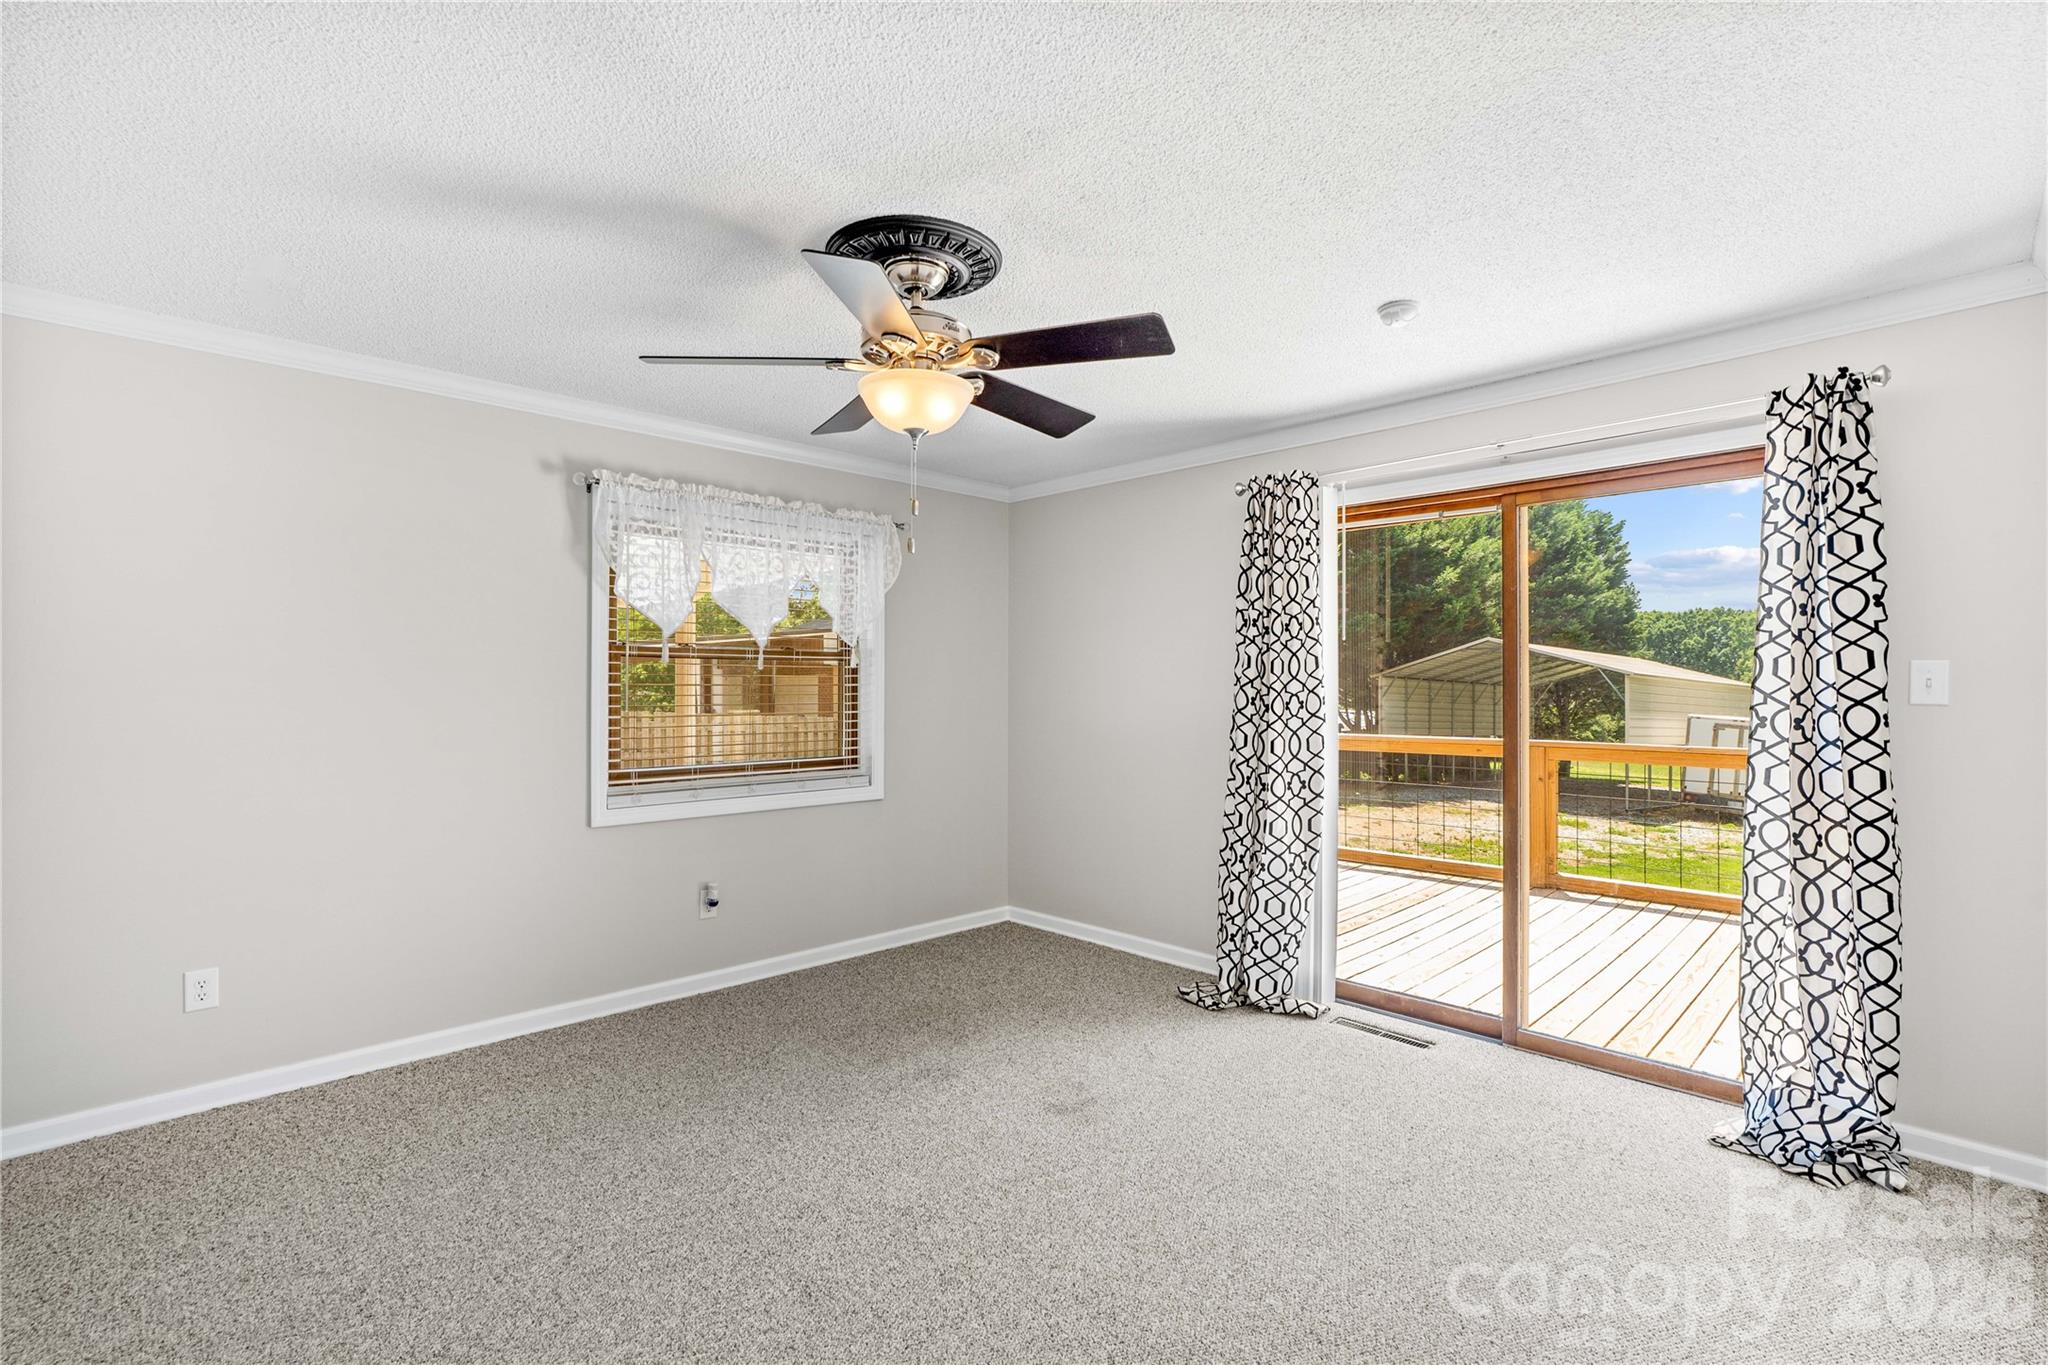
Empty carpeted room with a ceiling fan and sliding glass doors opening onto a deck.
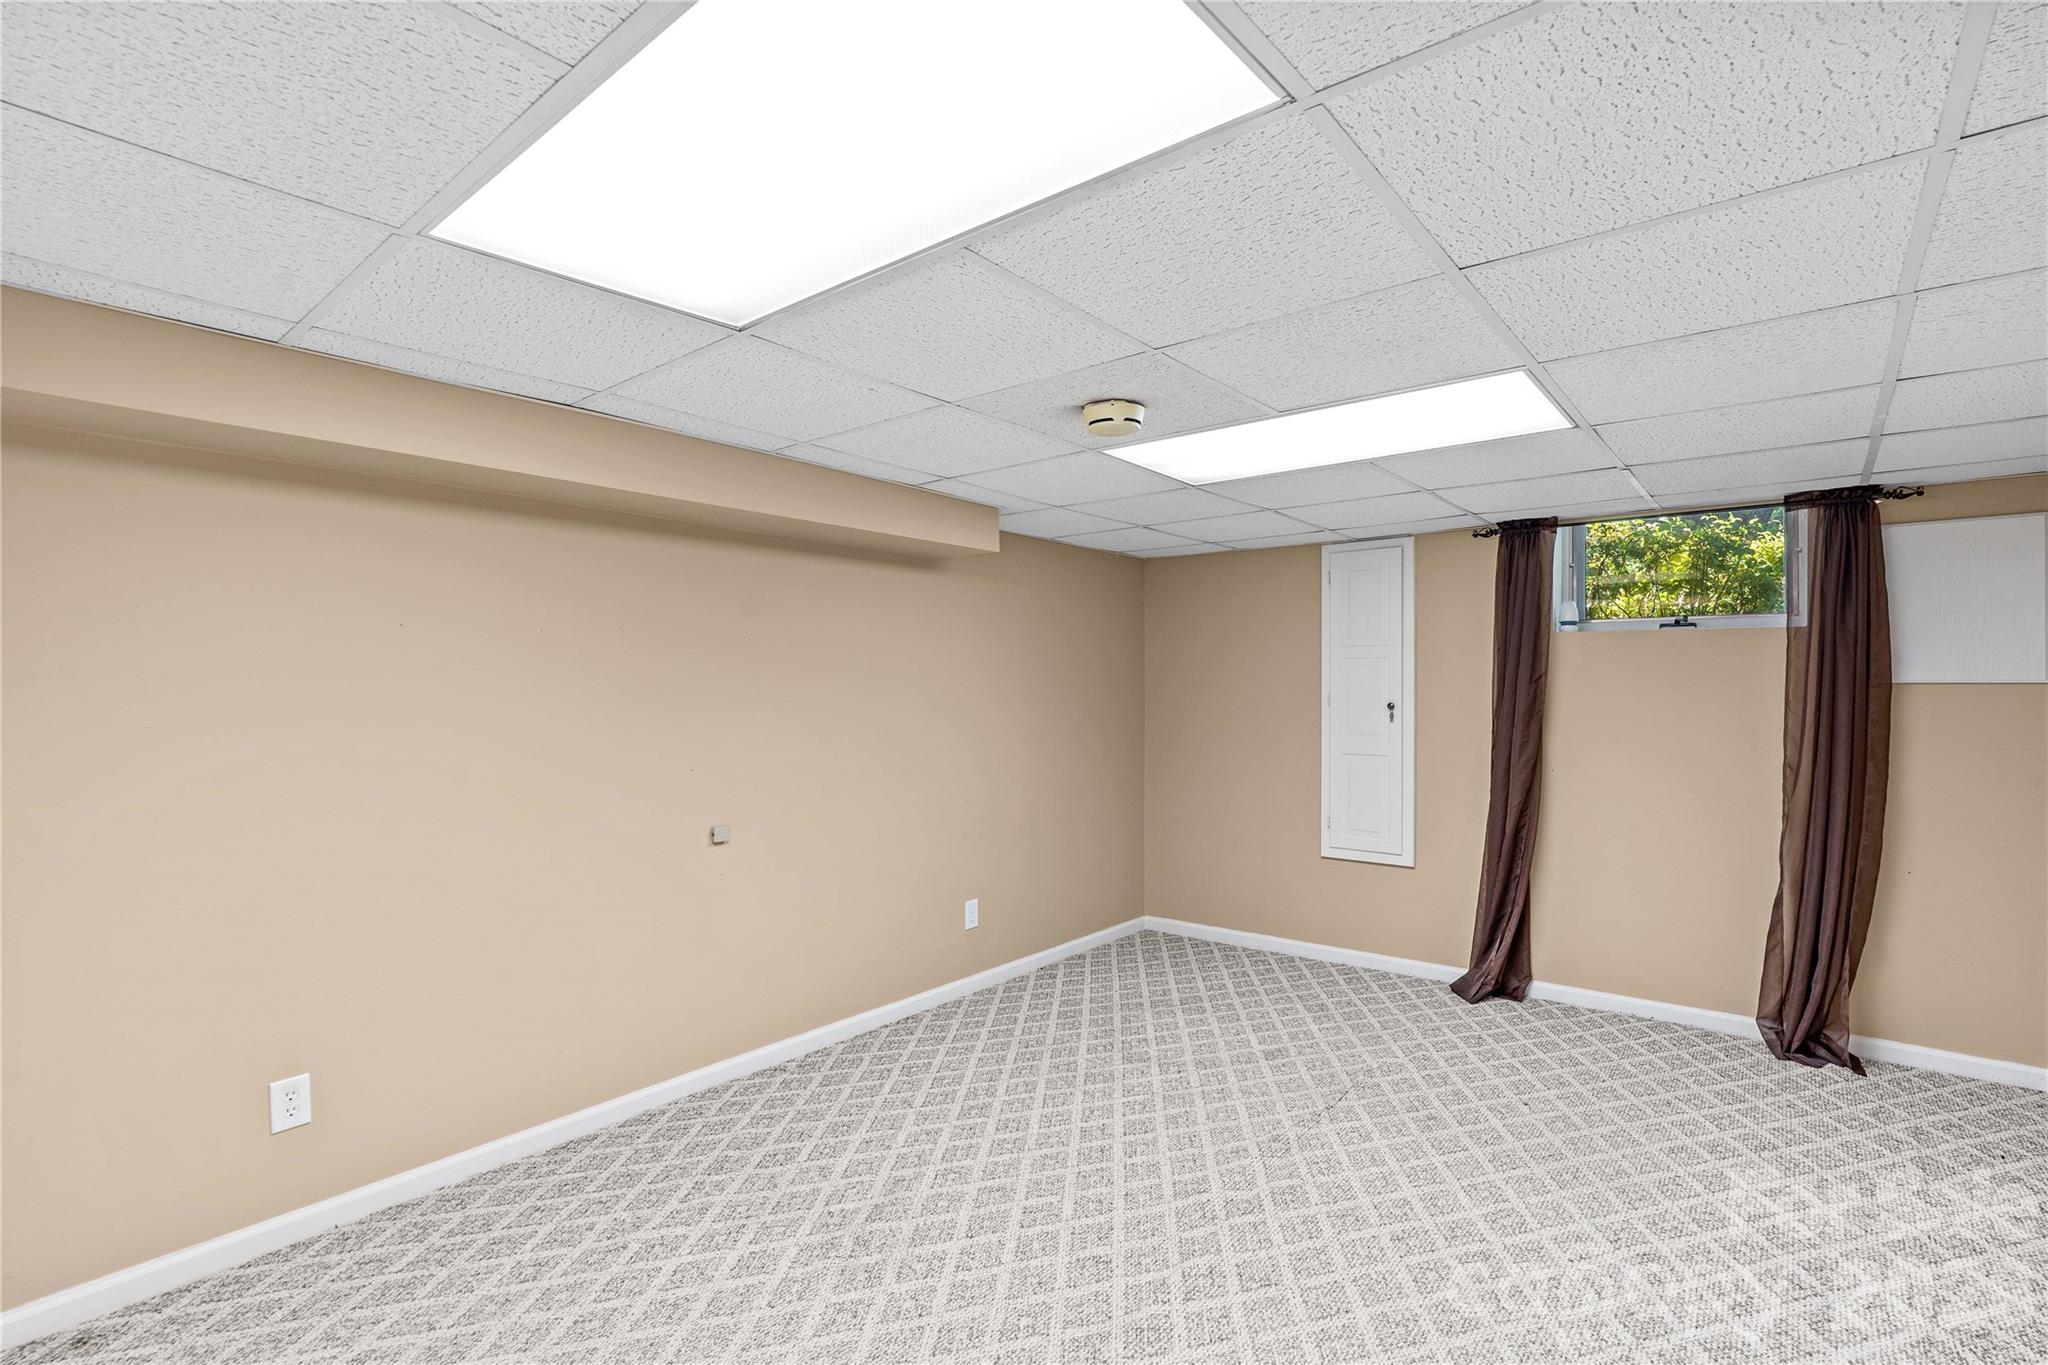
Empty basement room with patterned carpet, a suspended ceiling, and a curtained window.
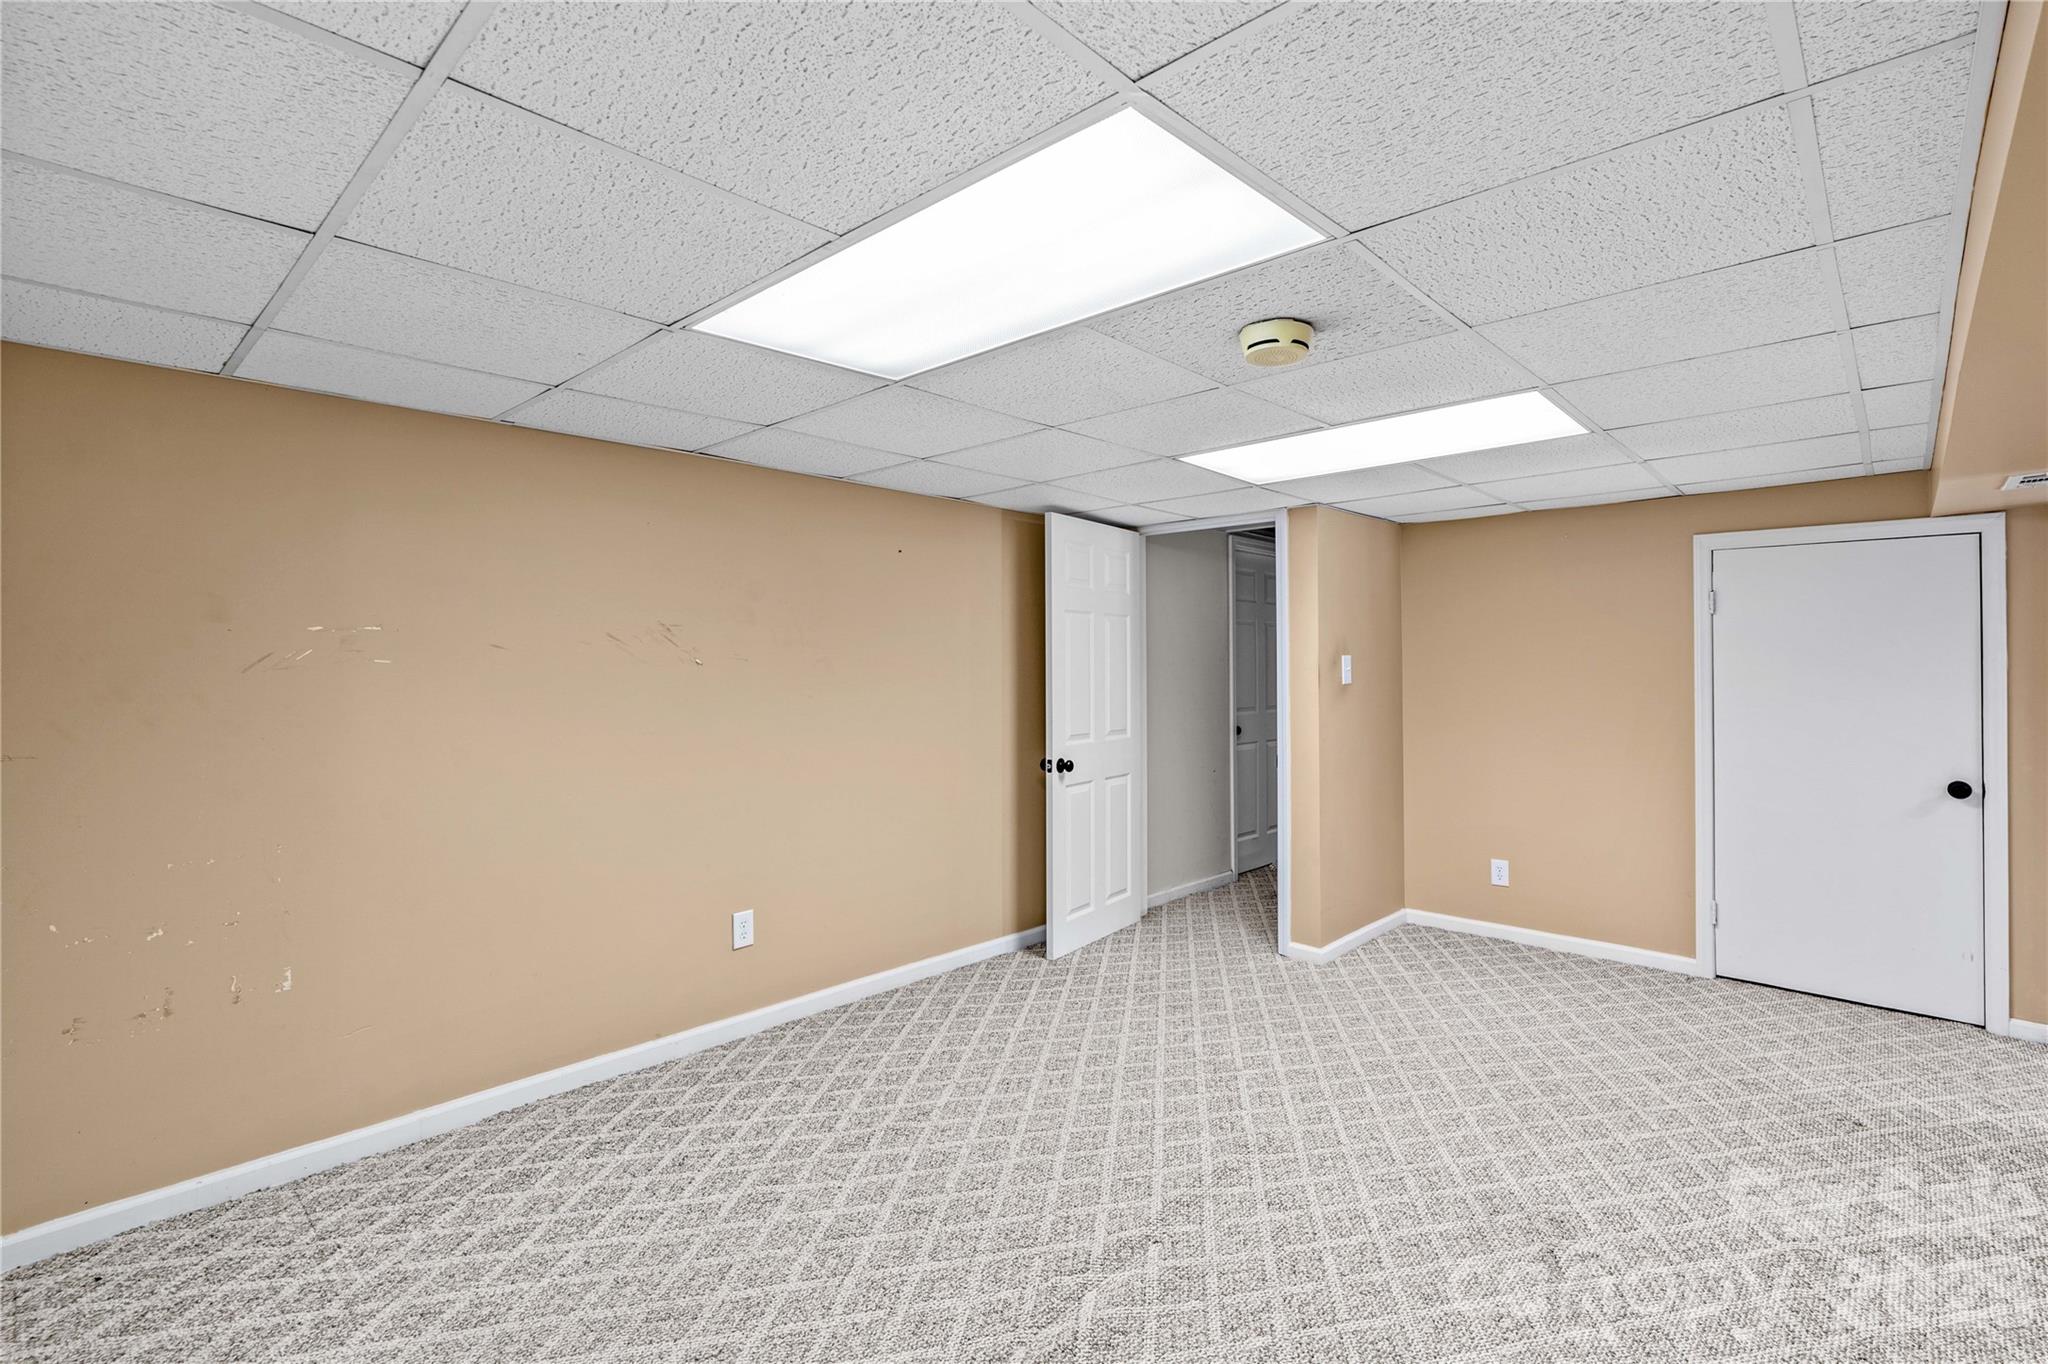
Empty room with tan walls, patterned carpet, fluorescent ceiling lights, and two white doors.

Bathroom with a white pedestal sink, toilet, and arched mirror.
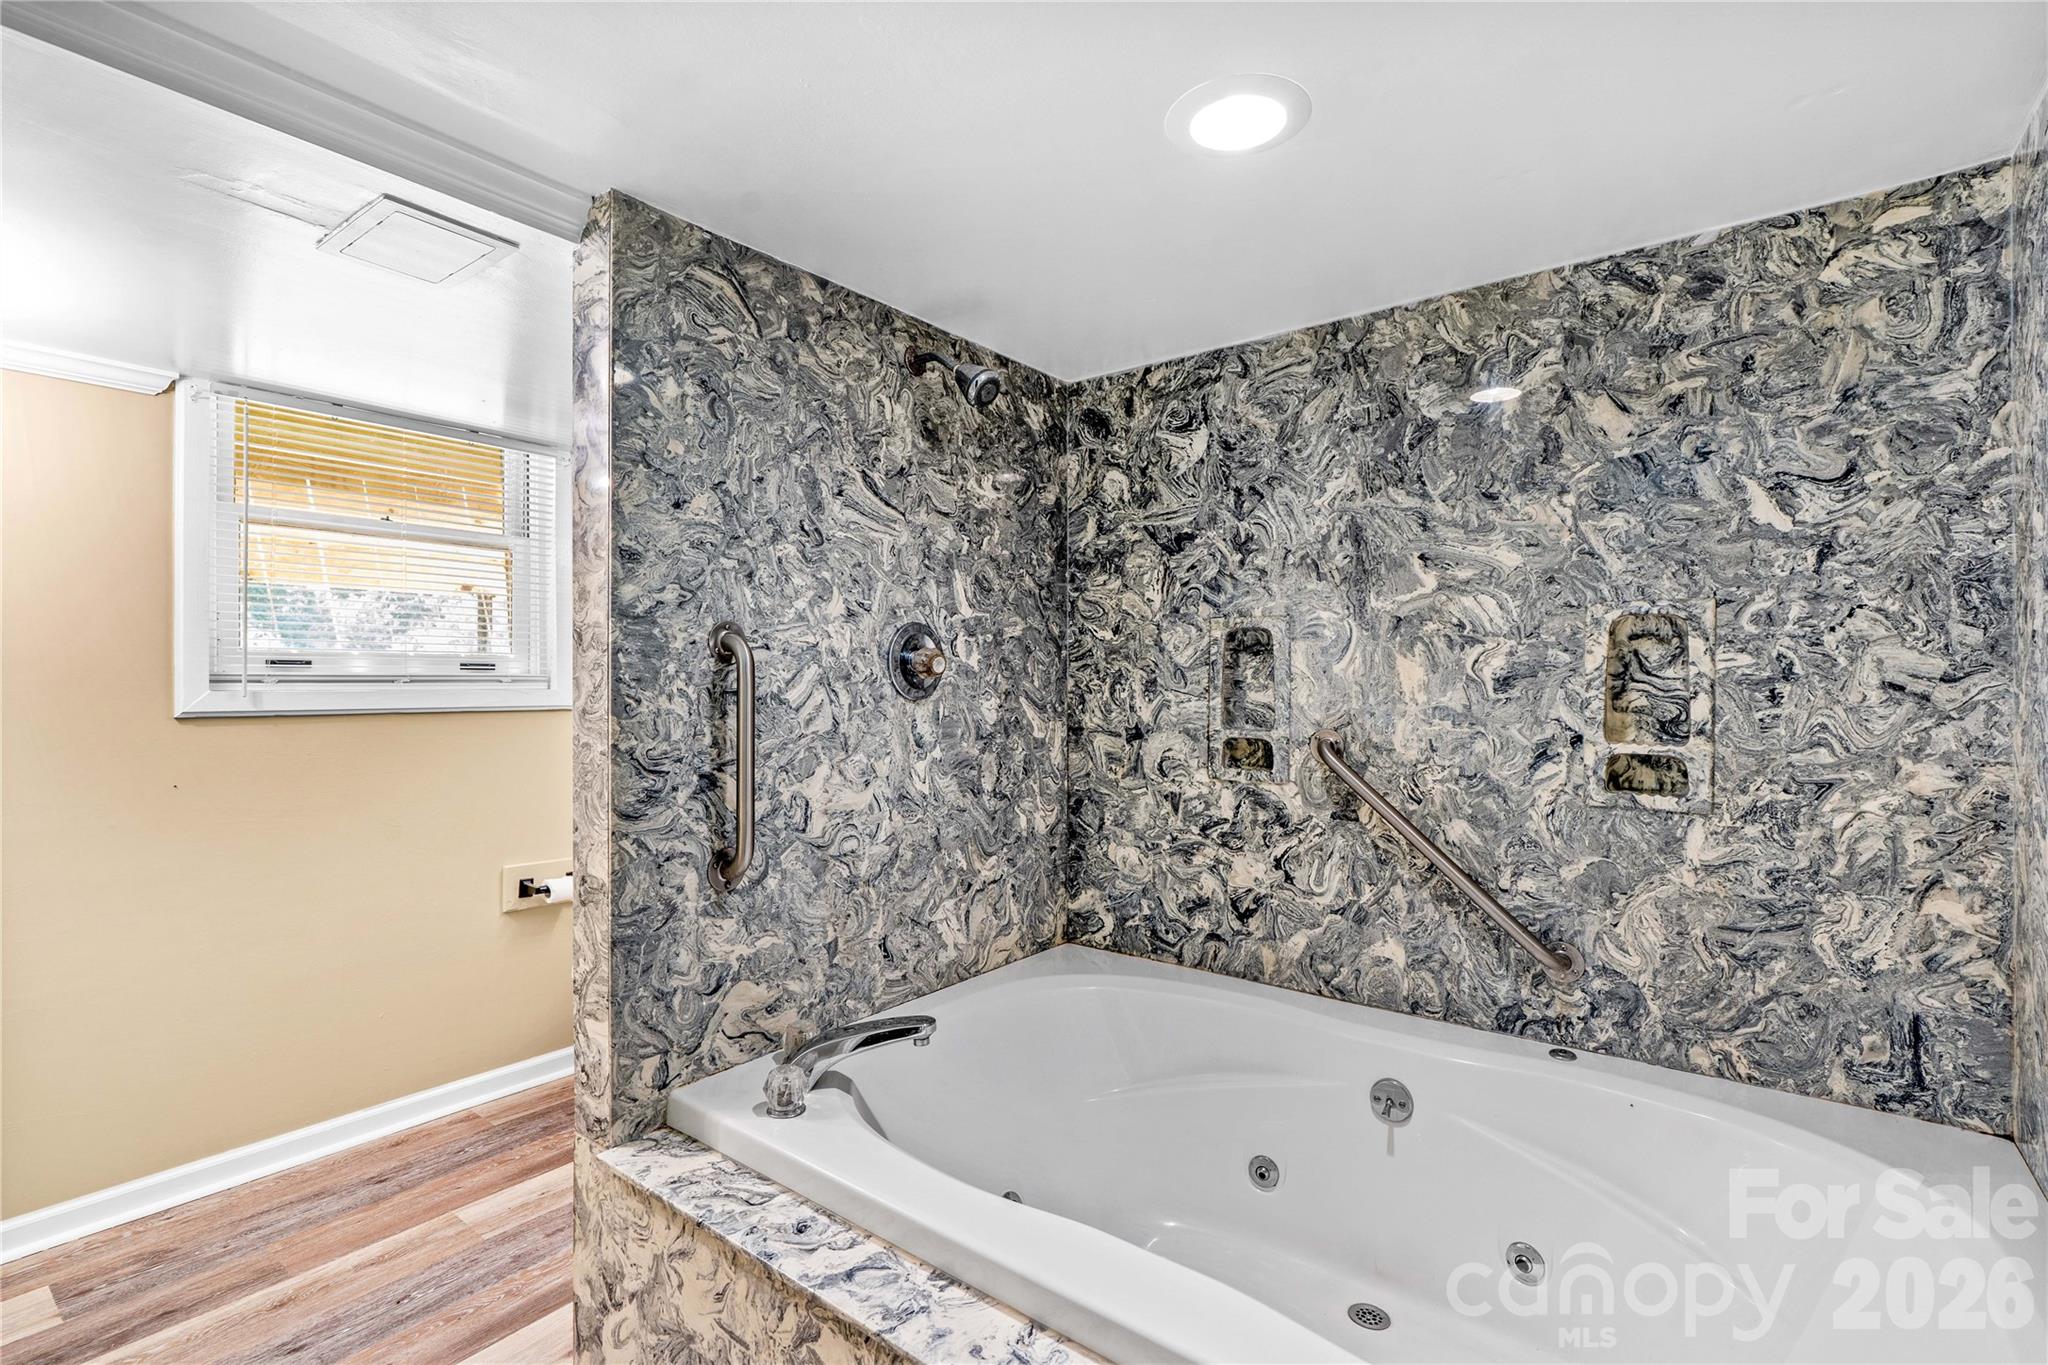
Bathroom with a jetted soaking tub, patterned surround, grab bars, and a window with blinds.
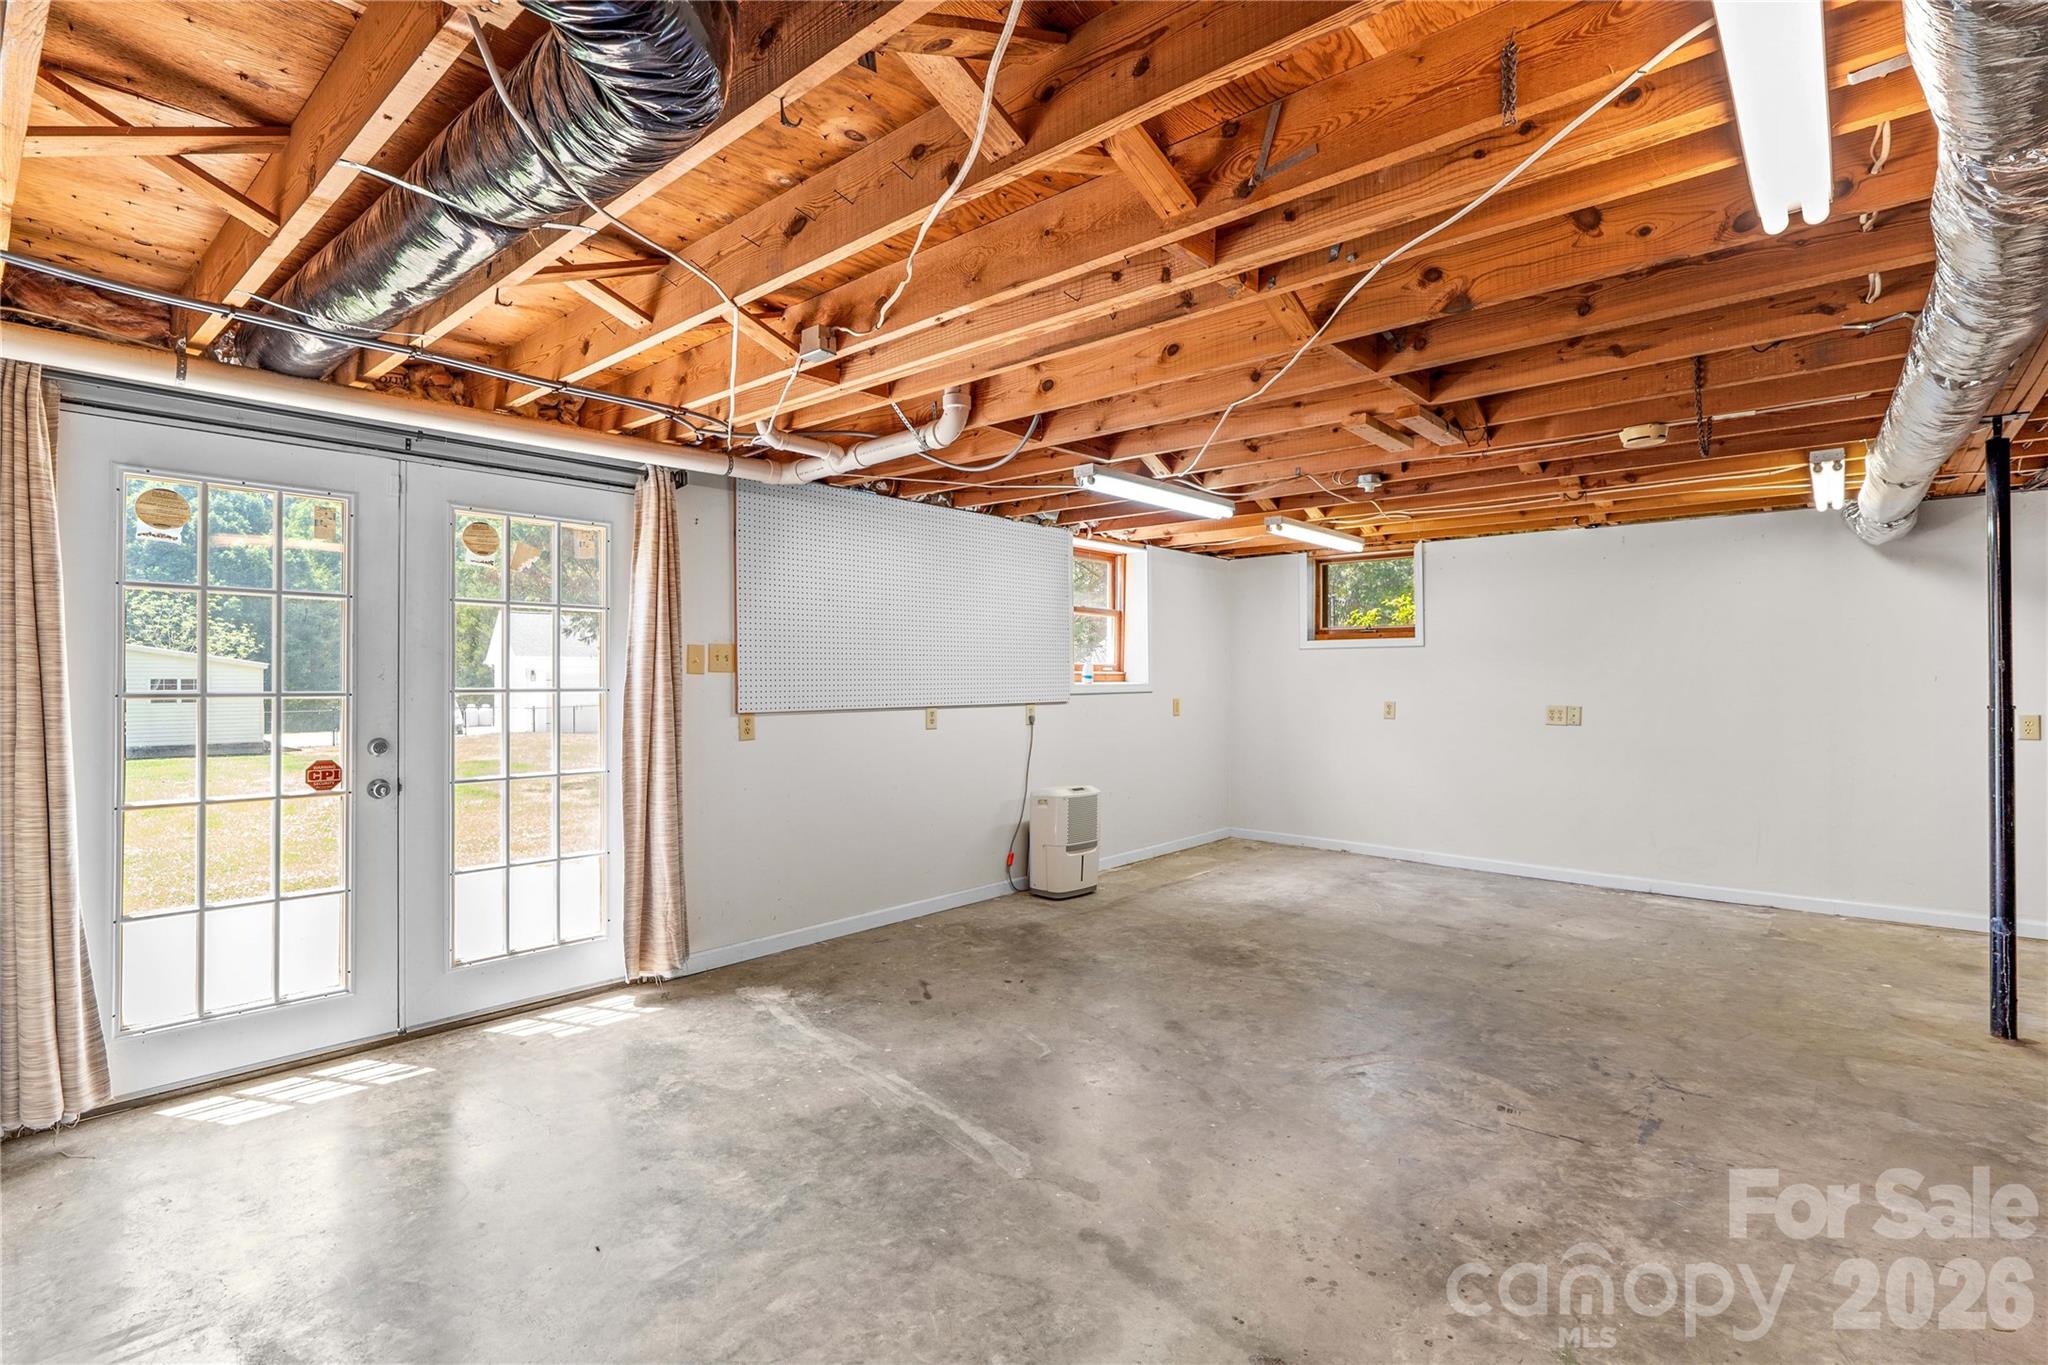
Empty garage with a concrete floor, exposed wooden ceiling joists, and glazed double doors.
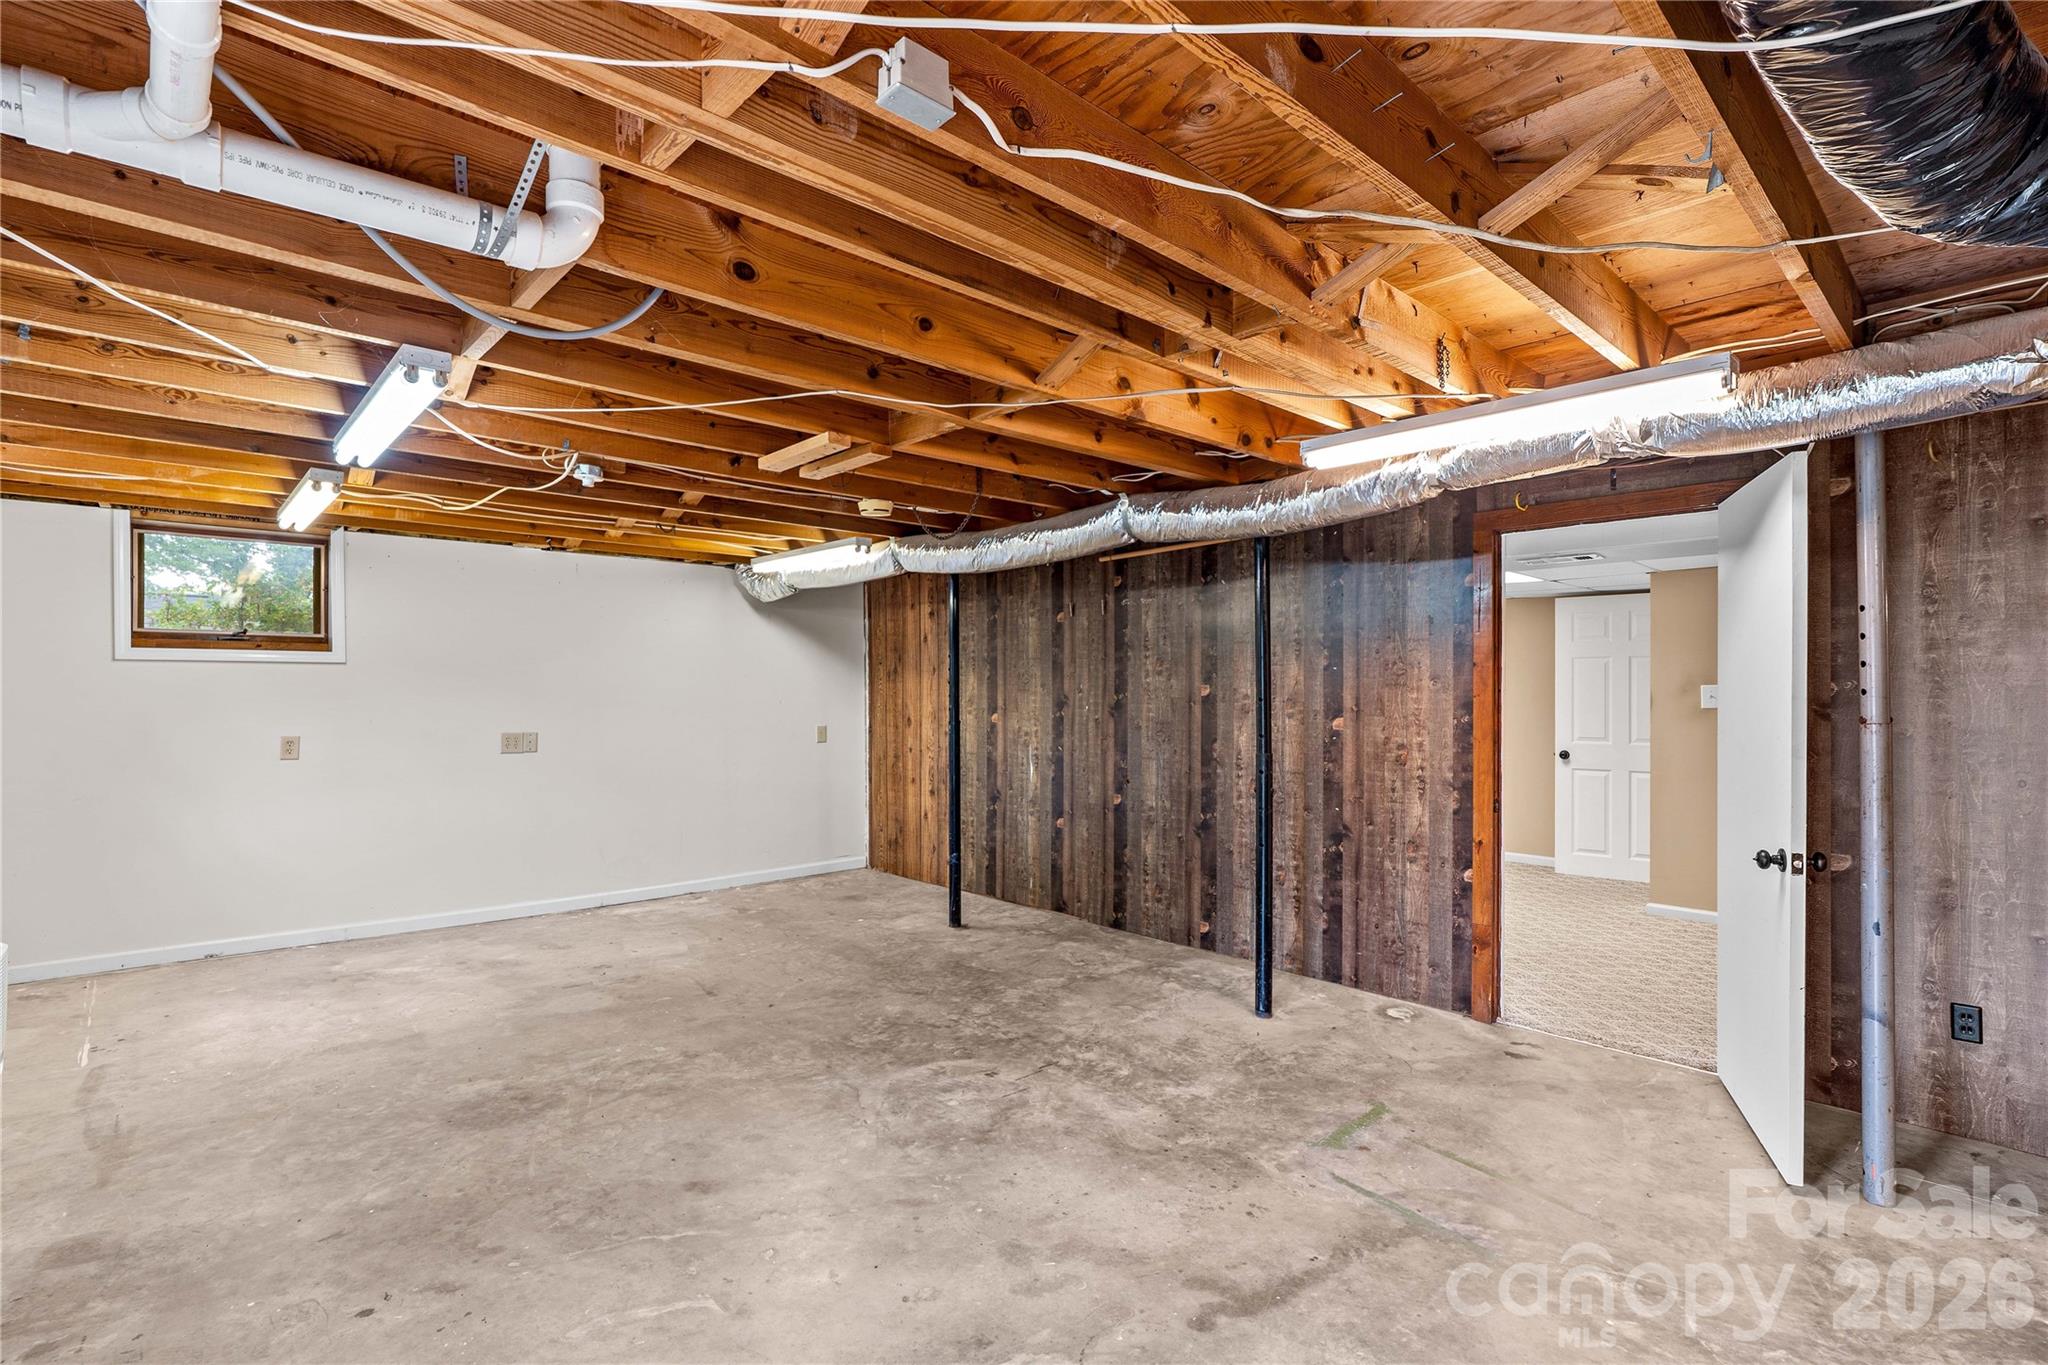
Unfinished basement with exposed ceiling joists, concrete floor, and doorway to a carpeted room.
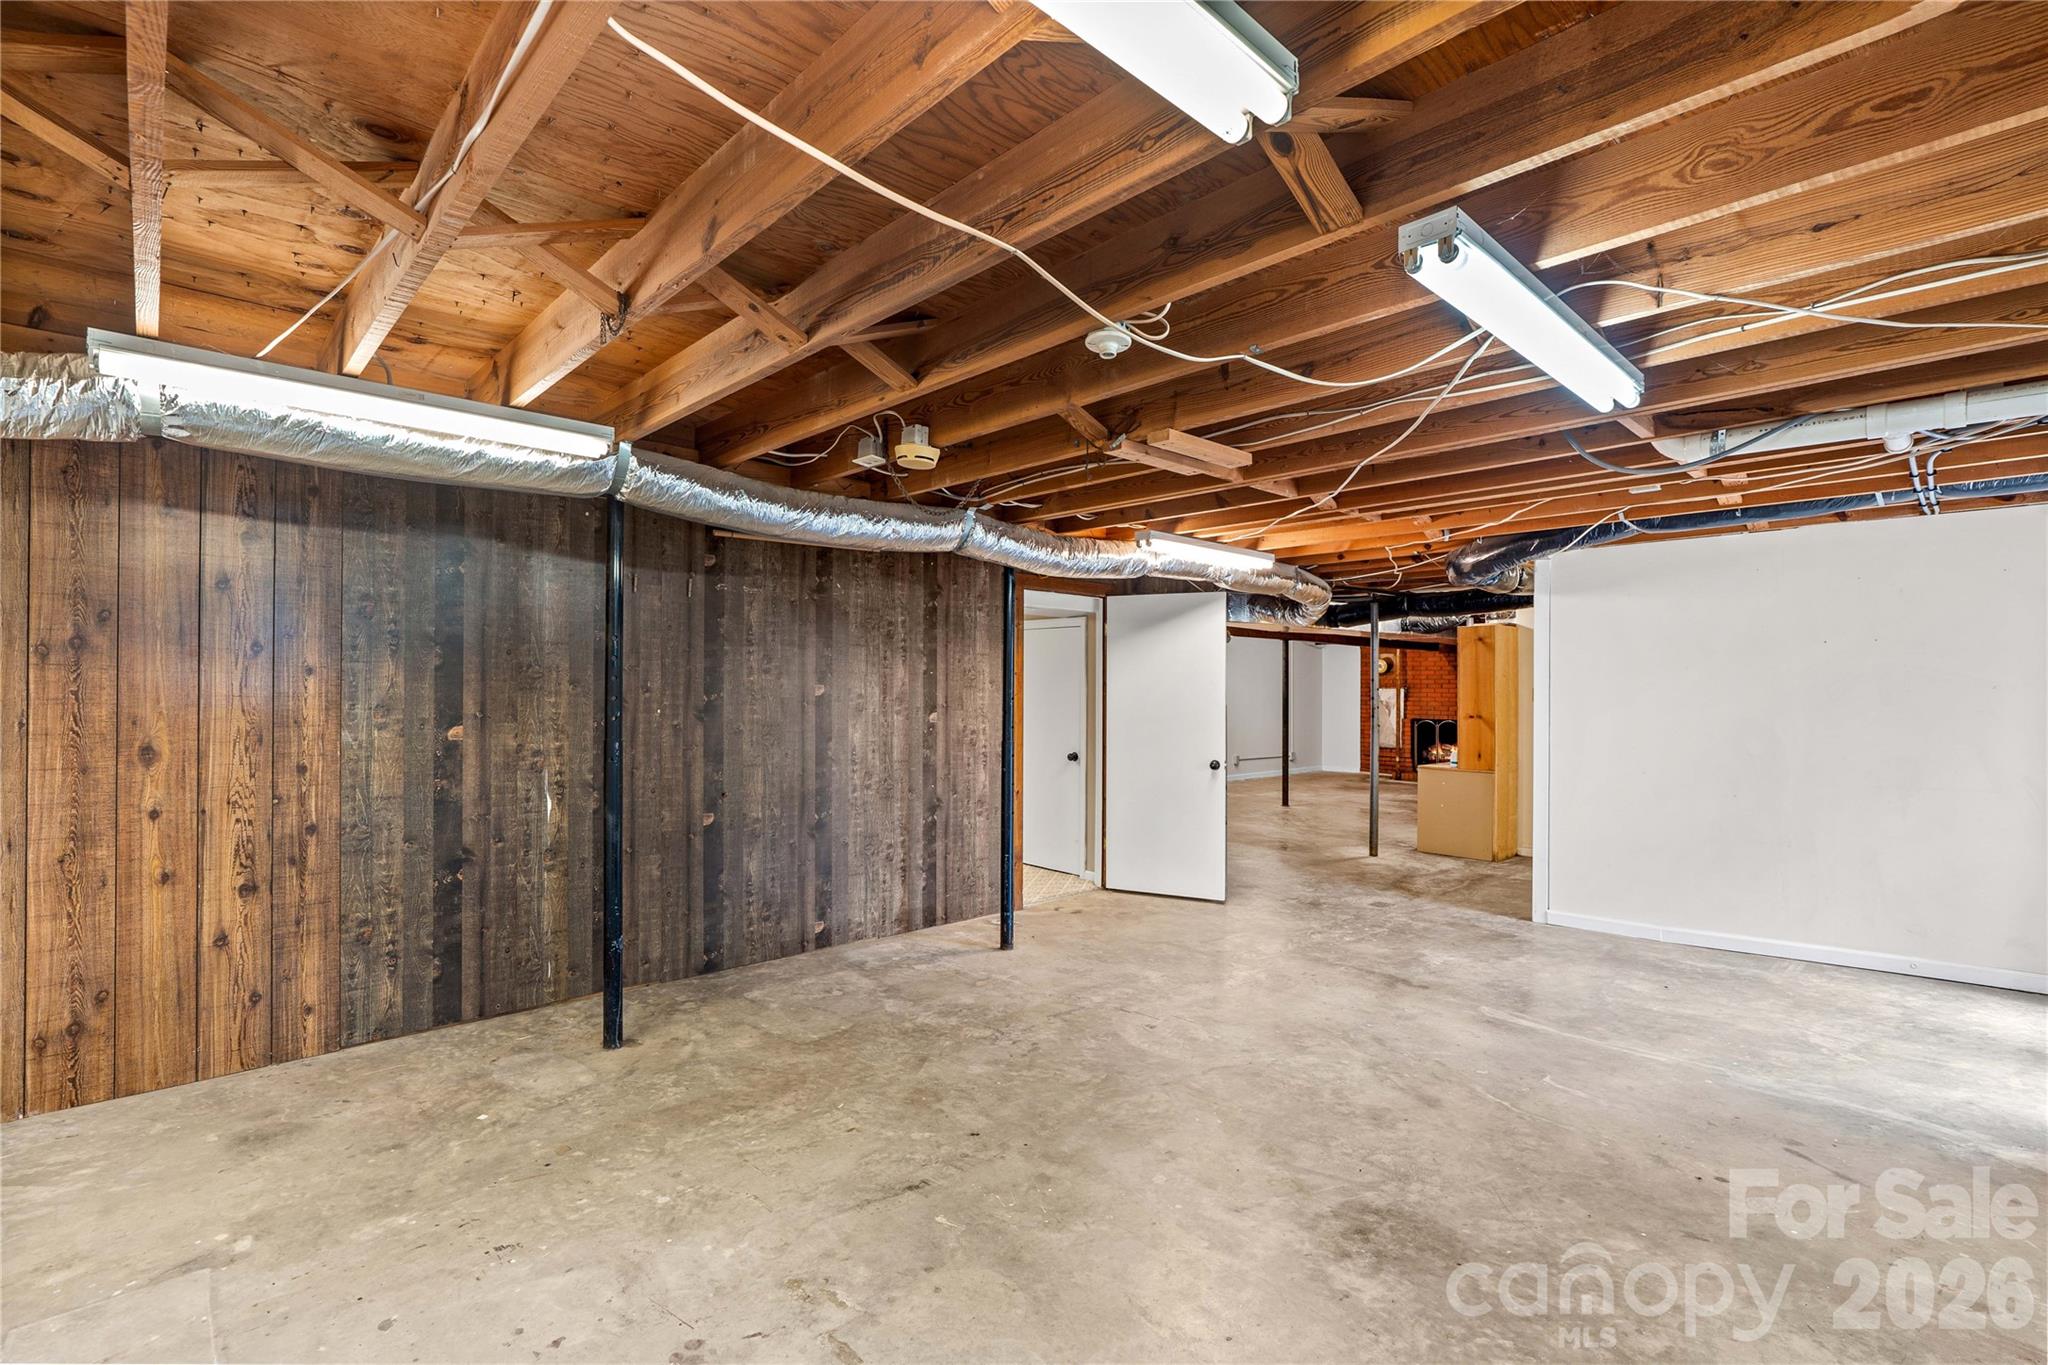
Unfinished basement with exposed wood ceiling, concrete floor, and paneled walls.
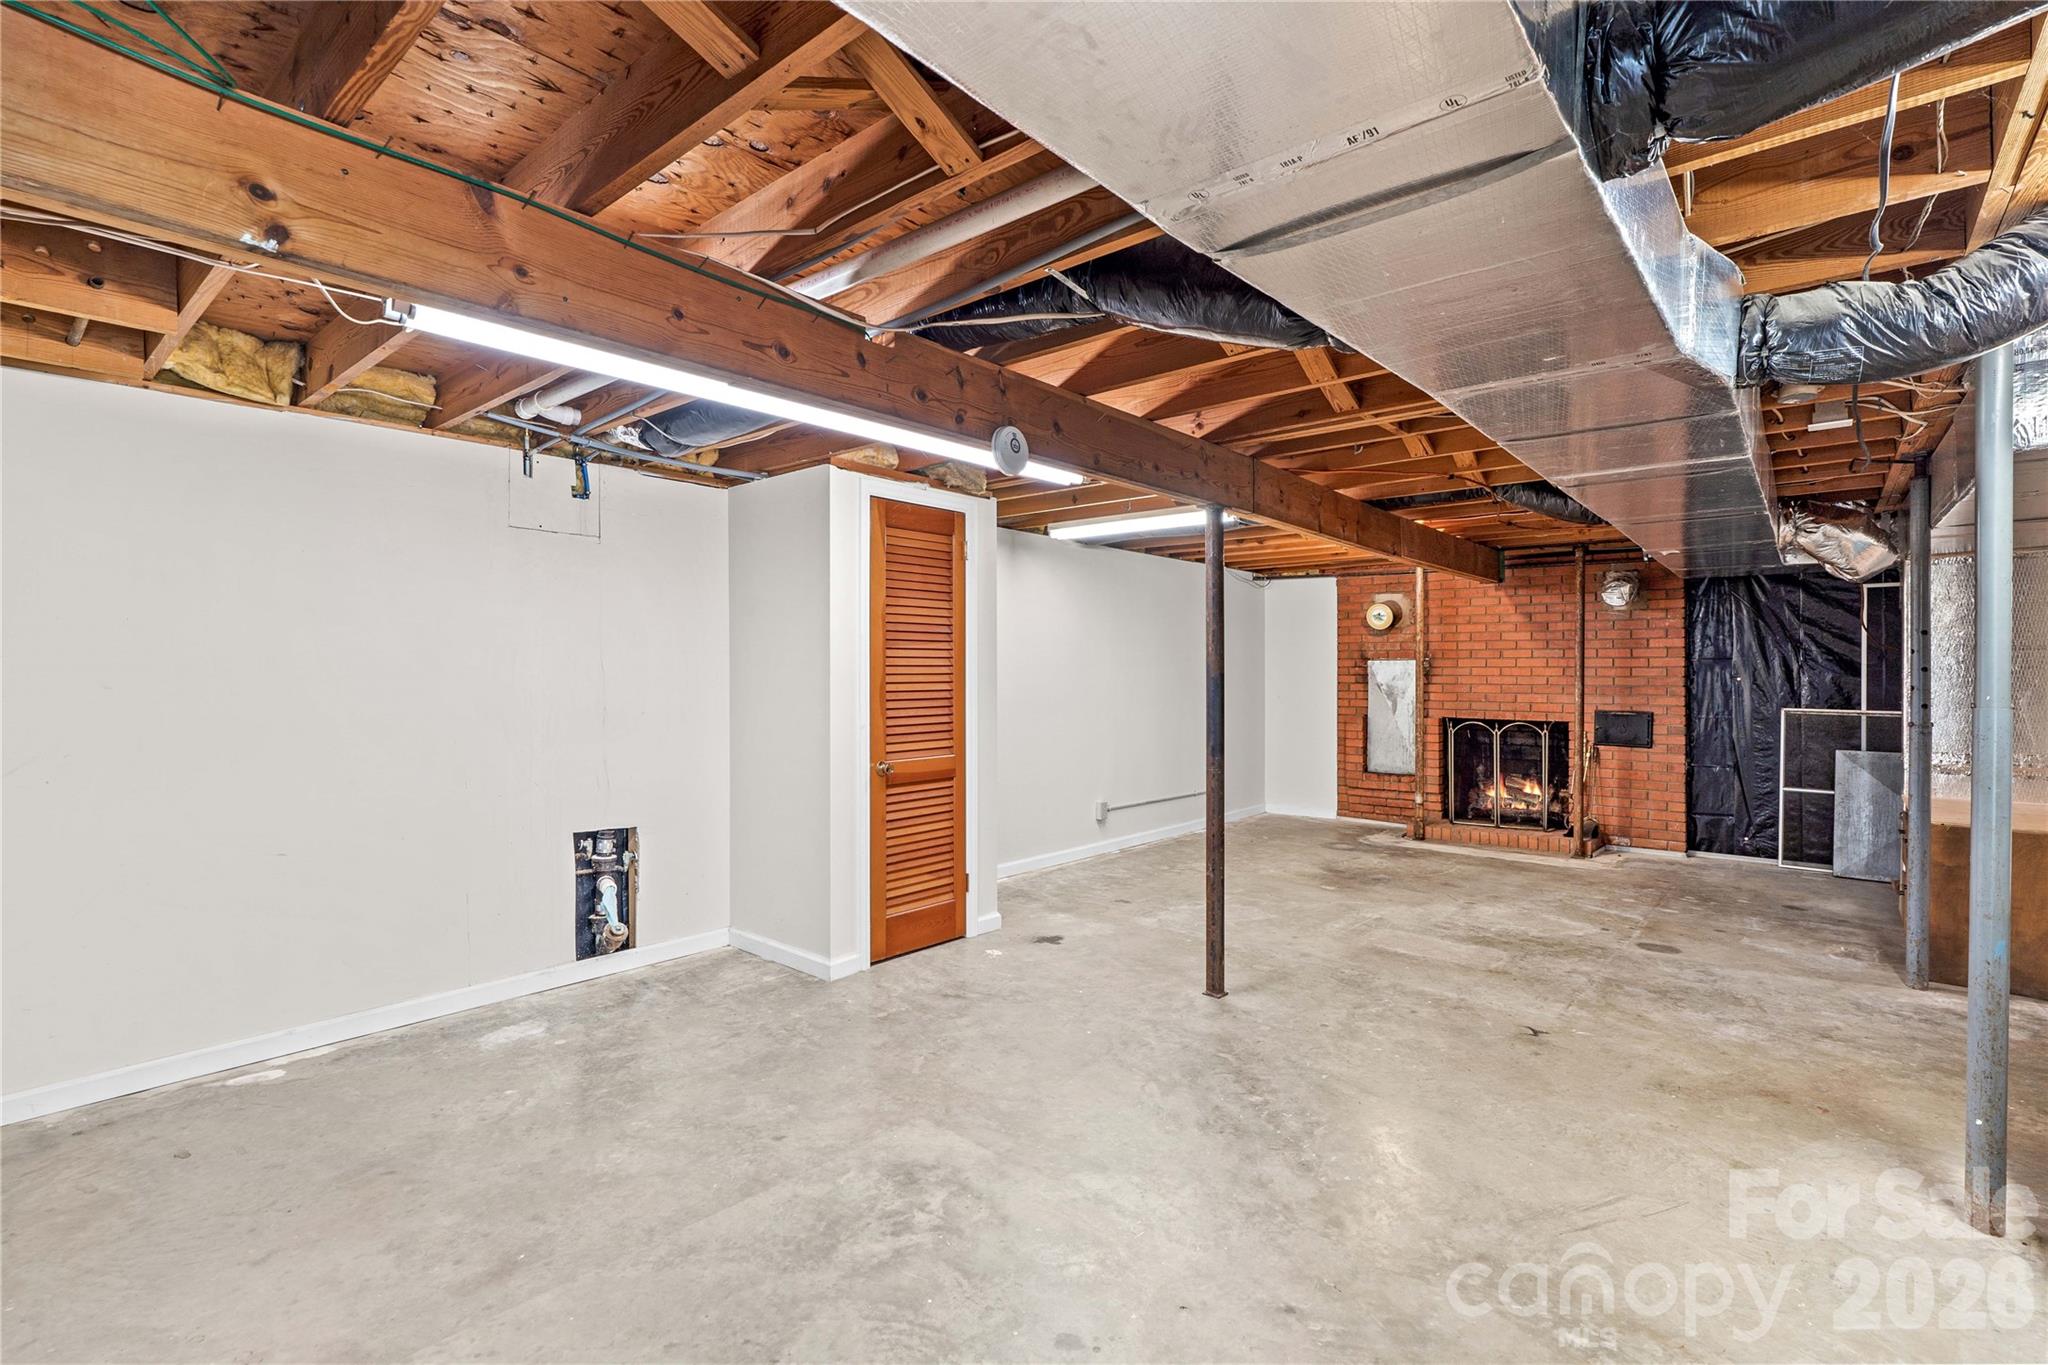
Unfinished basement with exposed ceiling joists, a concrete floor, and a brick fireplace.
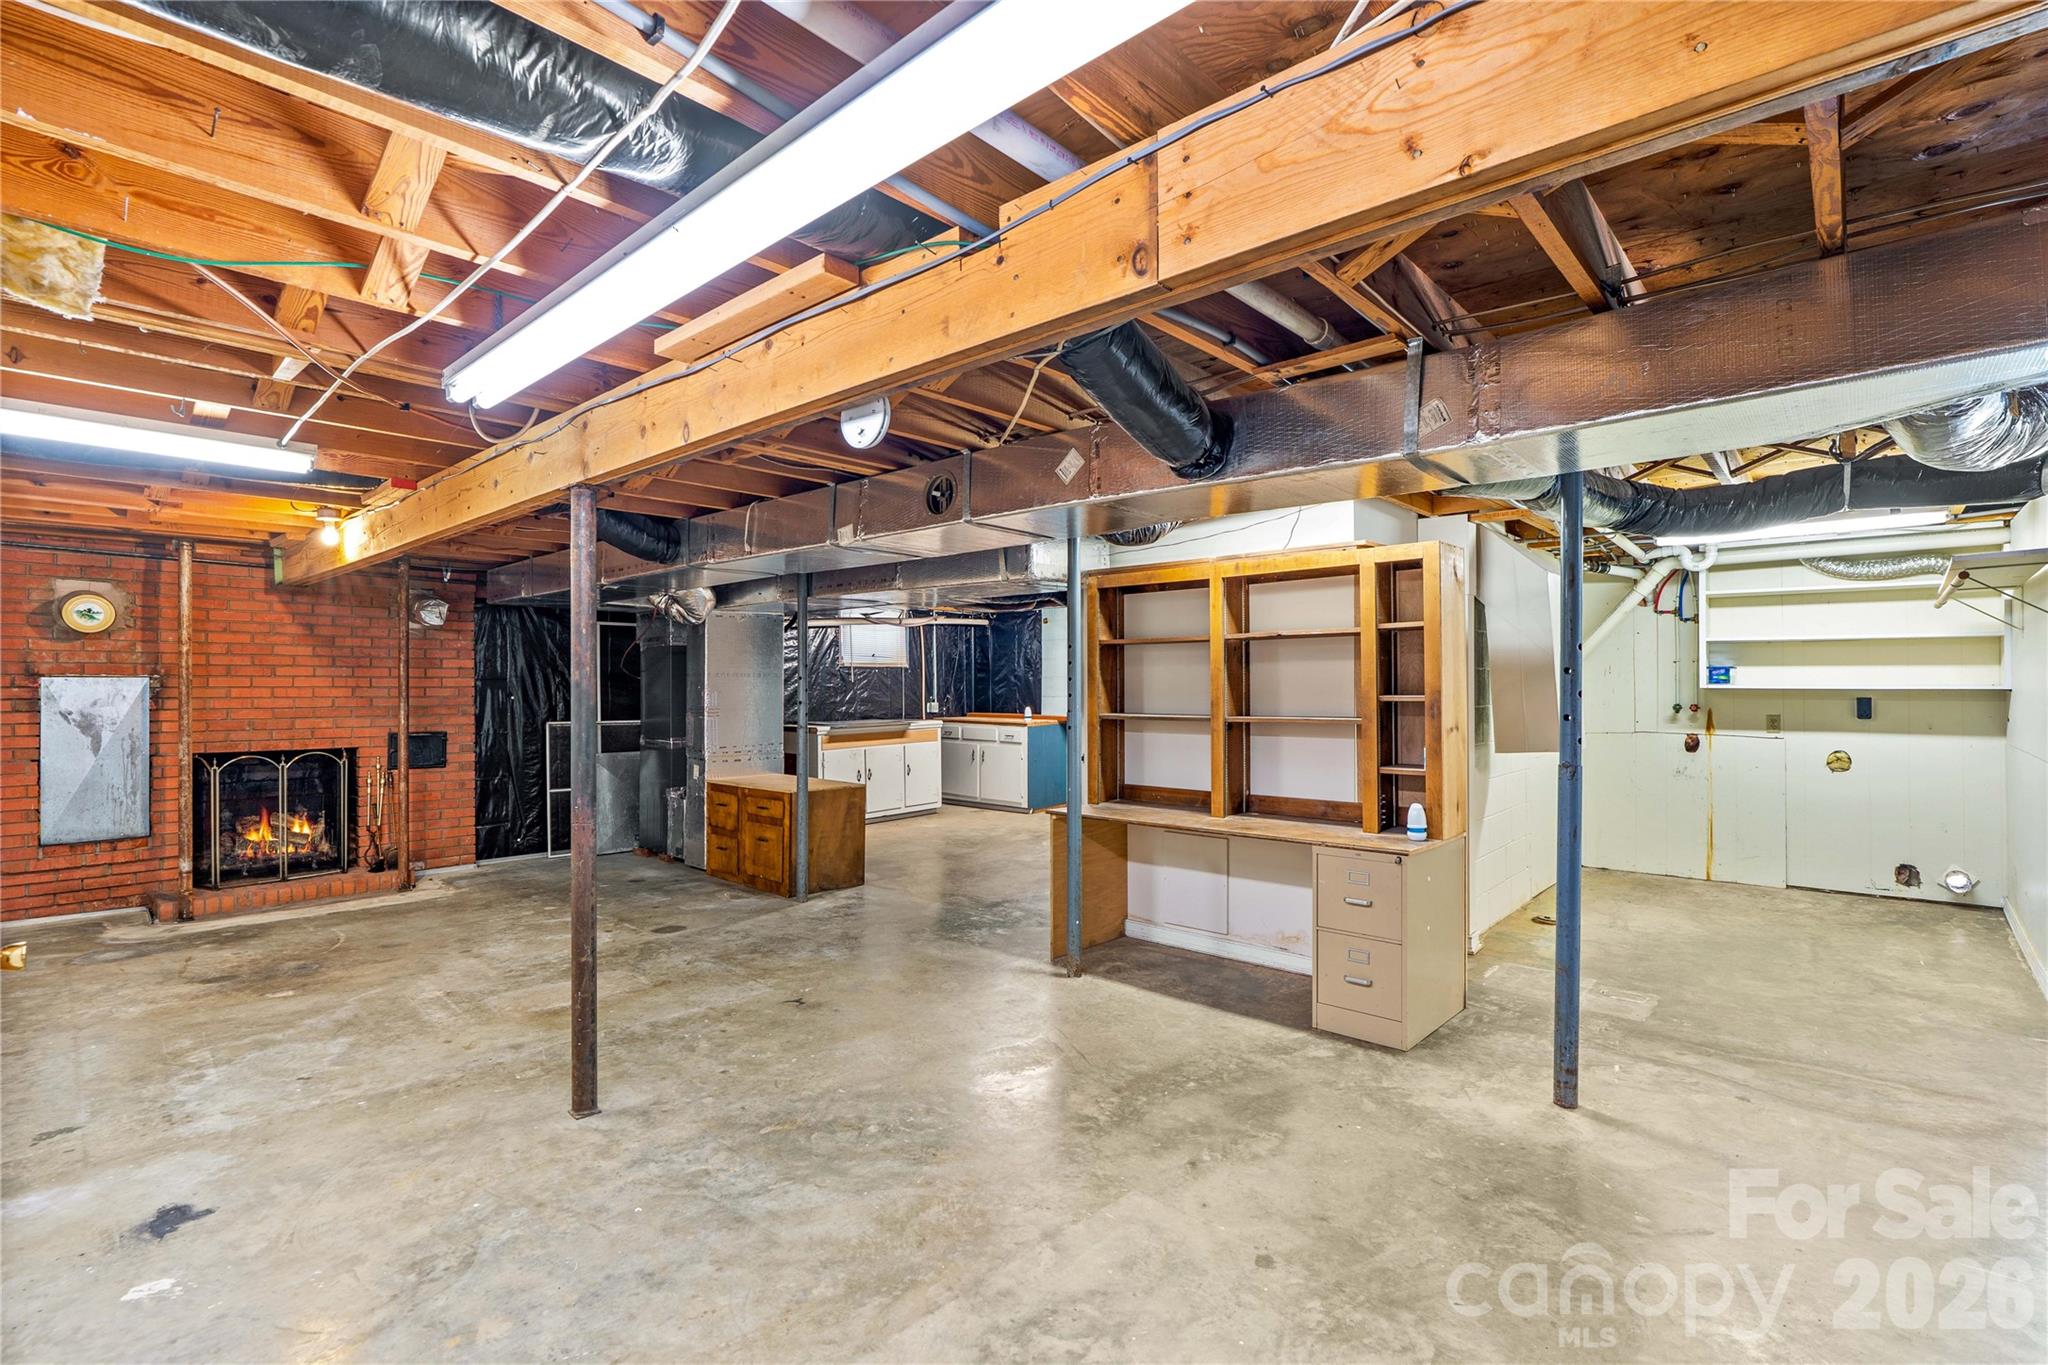
Unfinished basement with exposed beams, built-in shelving, and a brick fireplace.
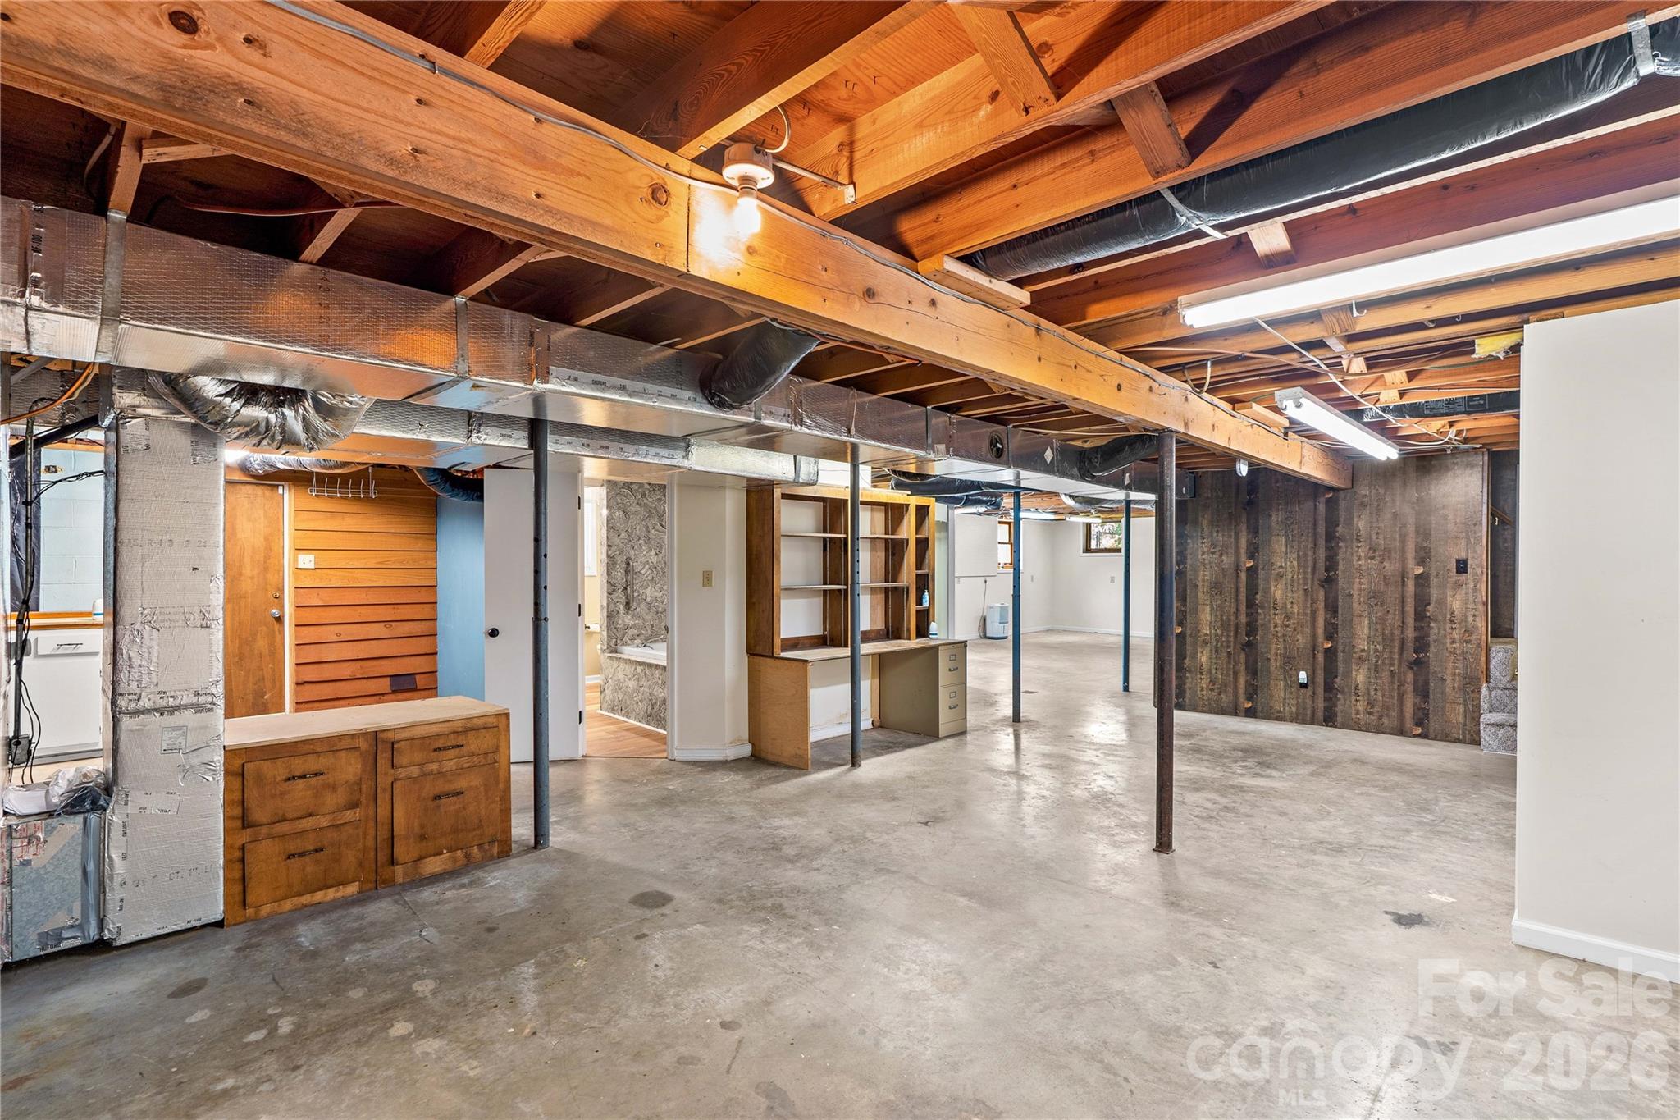
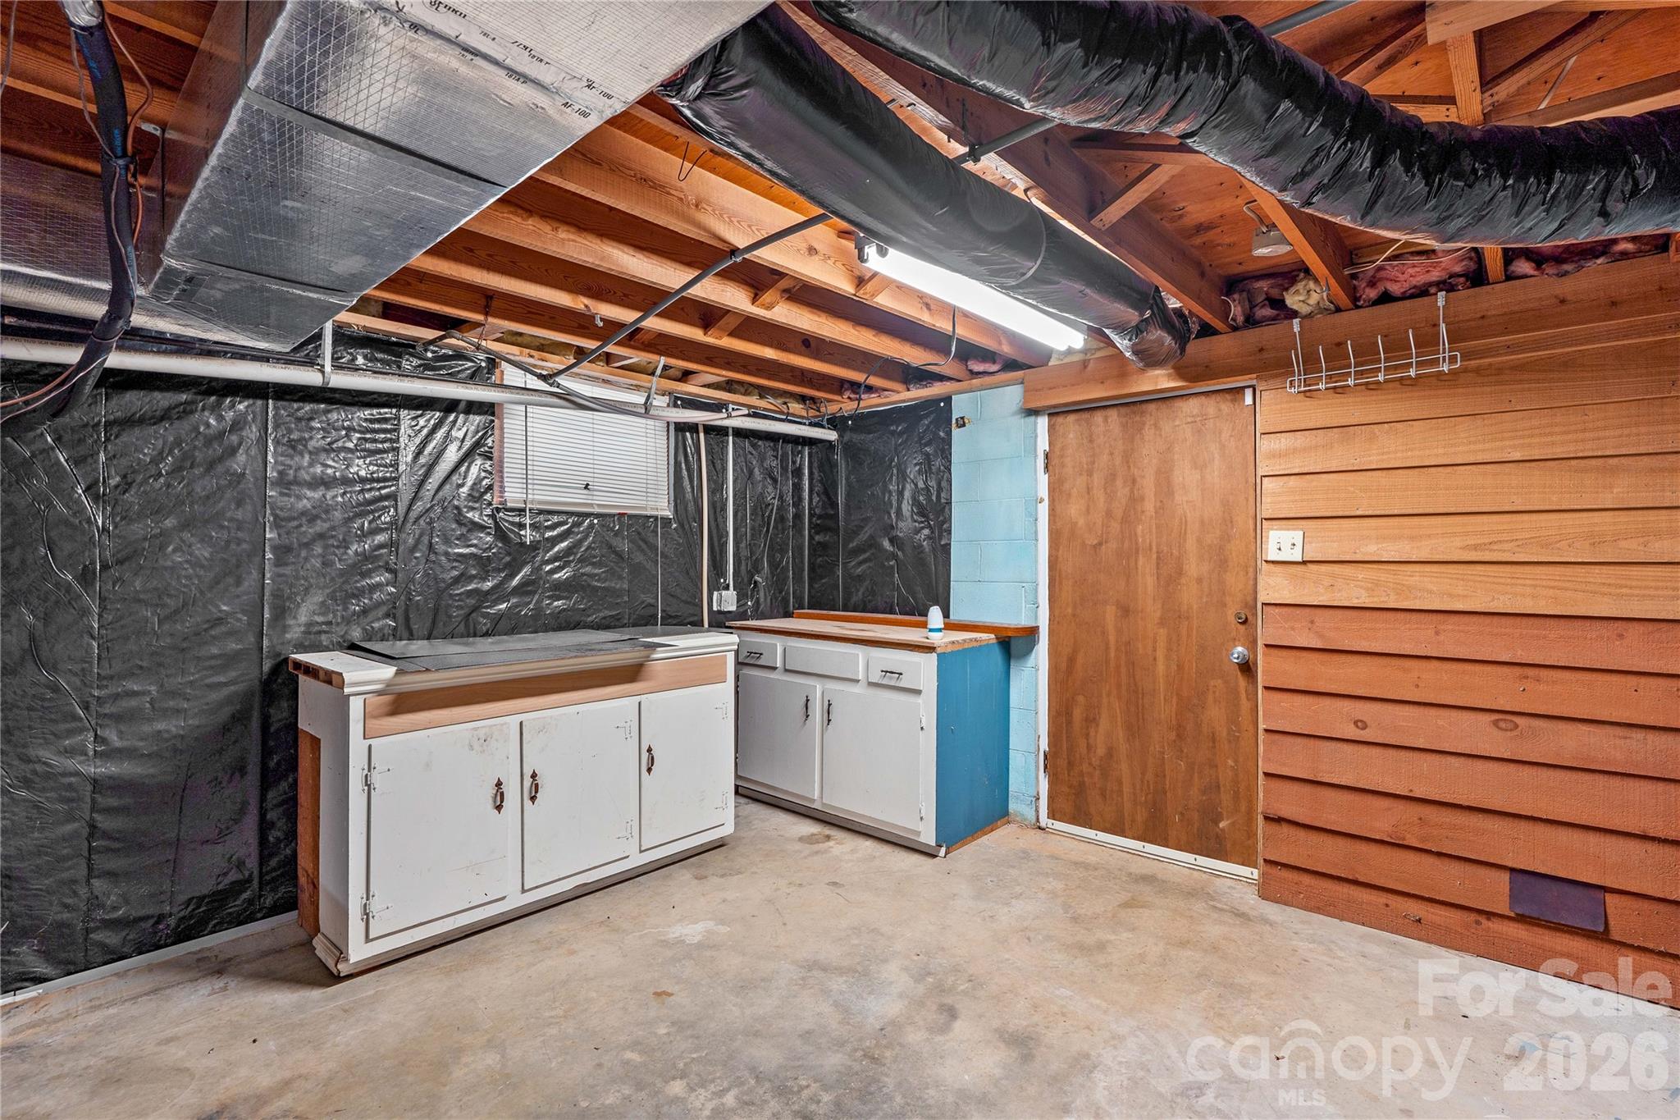
Unfinished basement with exposed wooden beams, visible ductwork, concrete floor, and built-in cabinets.
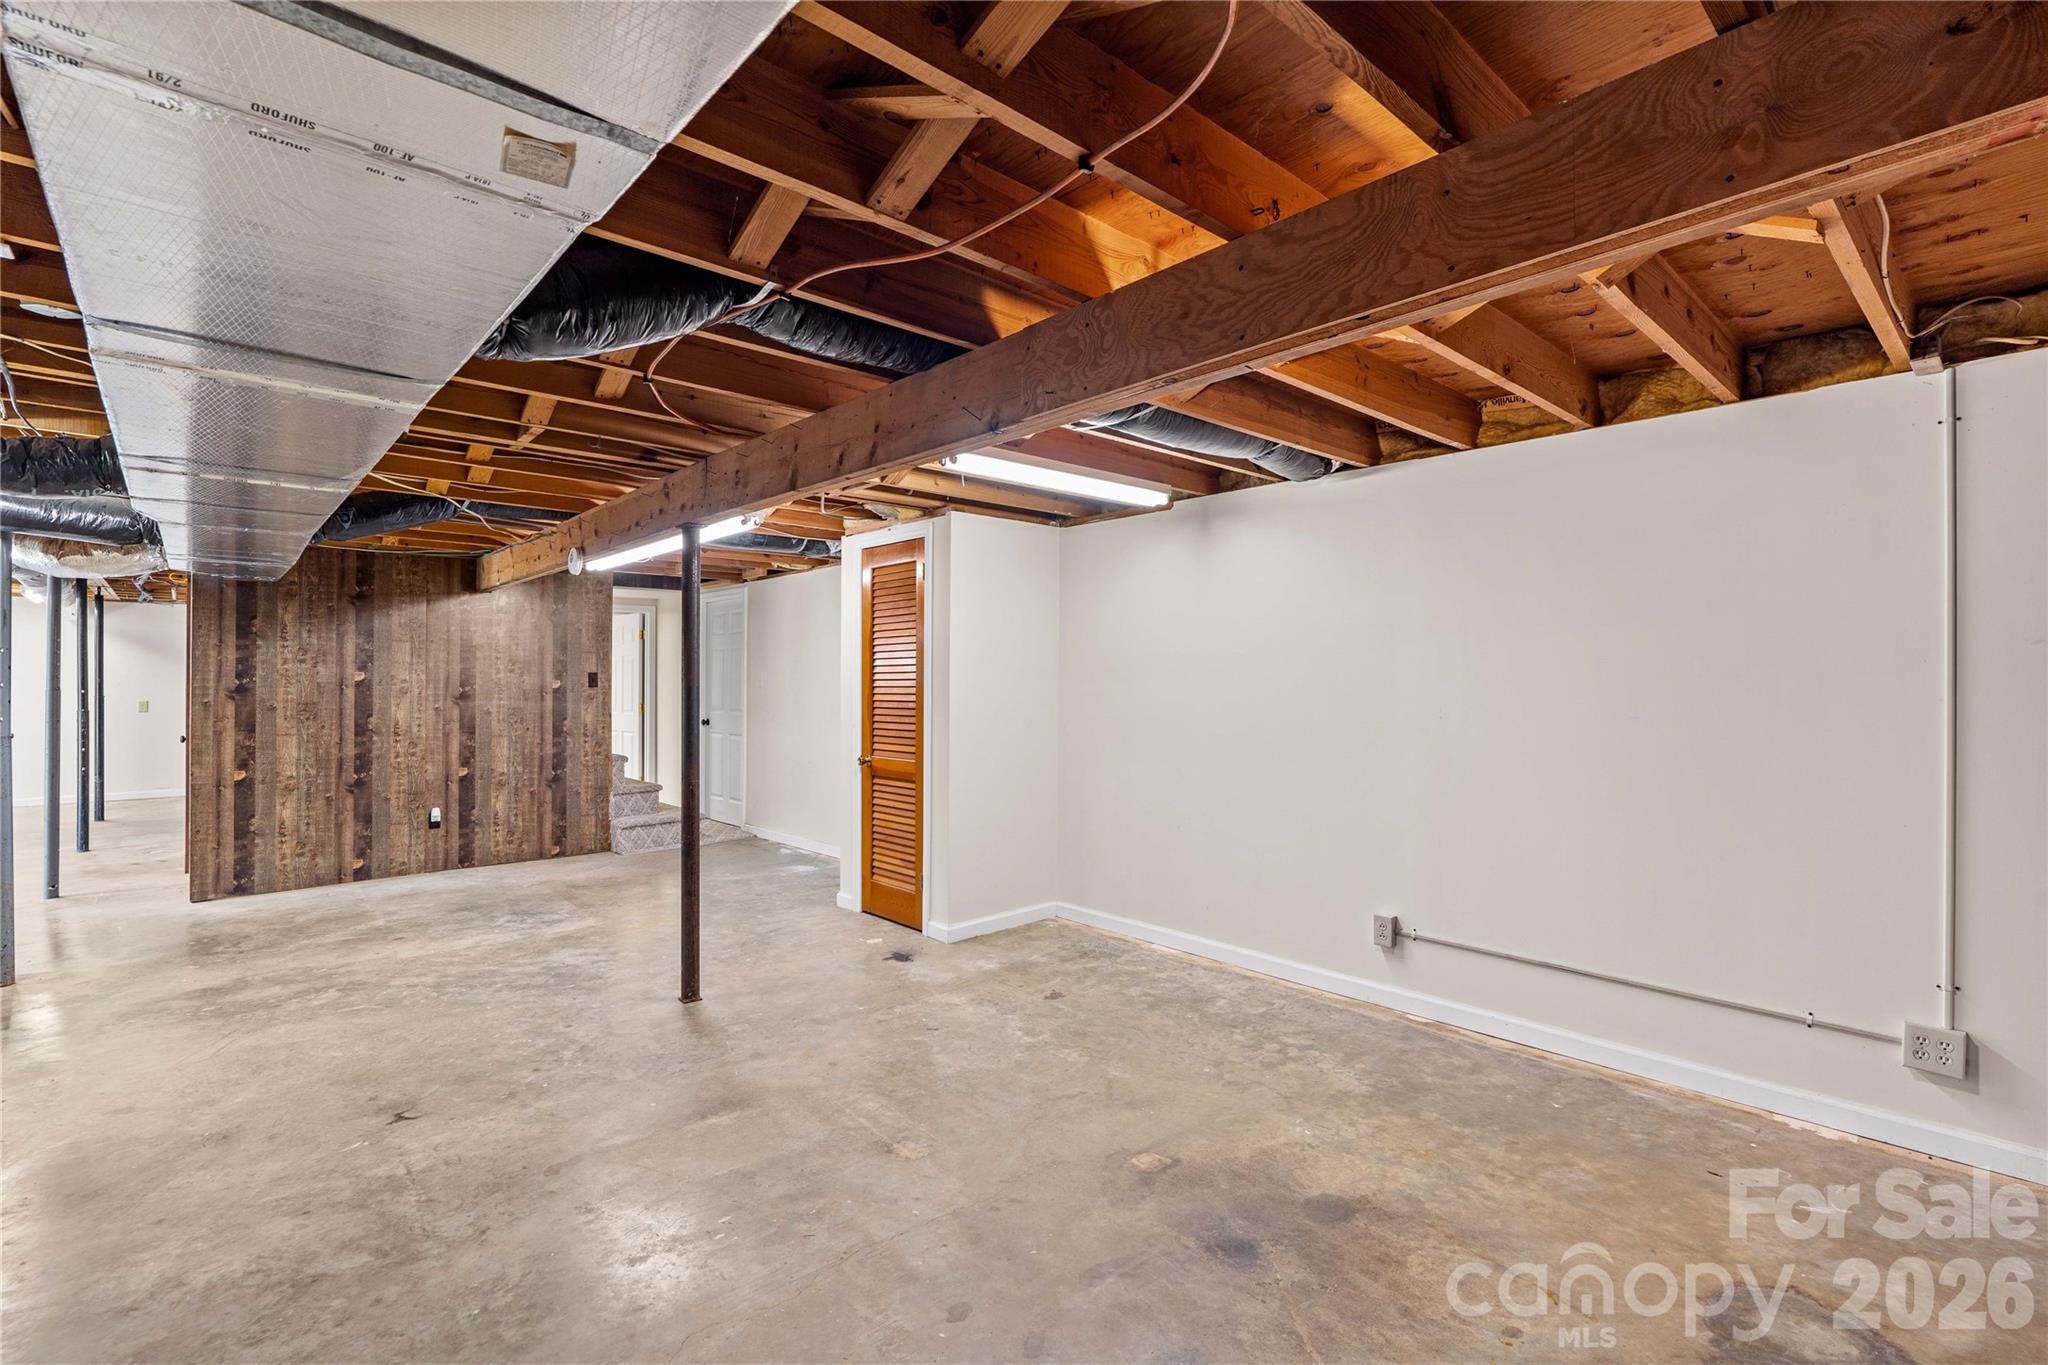
Unfinished basement with exposed ceiling beams, HVAC ducts, concrete floor, and a wood-paneled partition.
Utility room with white cabinets, exposed ceiling joists, large HVAC ducts, and a wooden door.
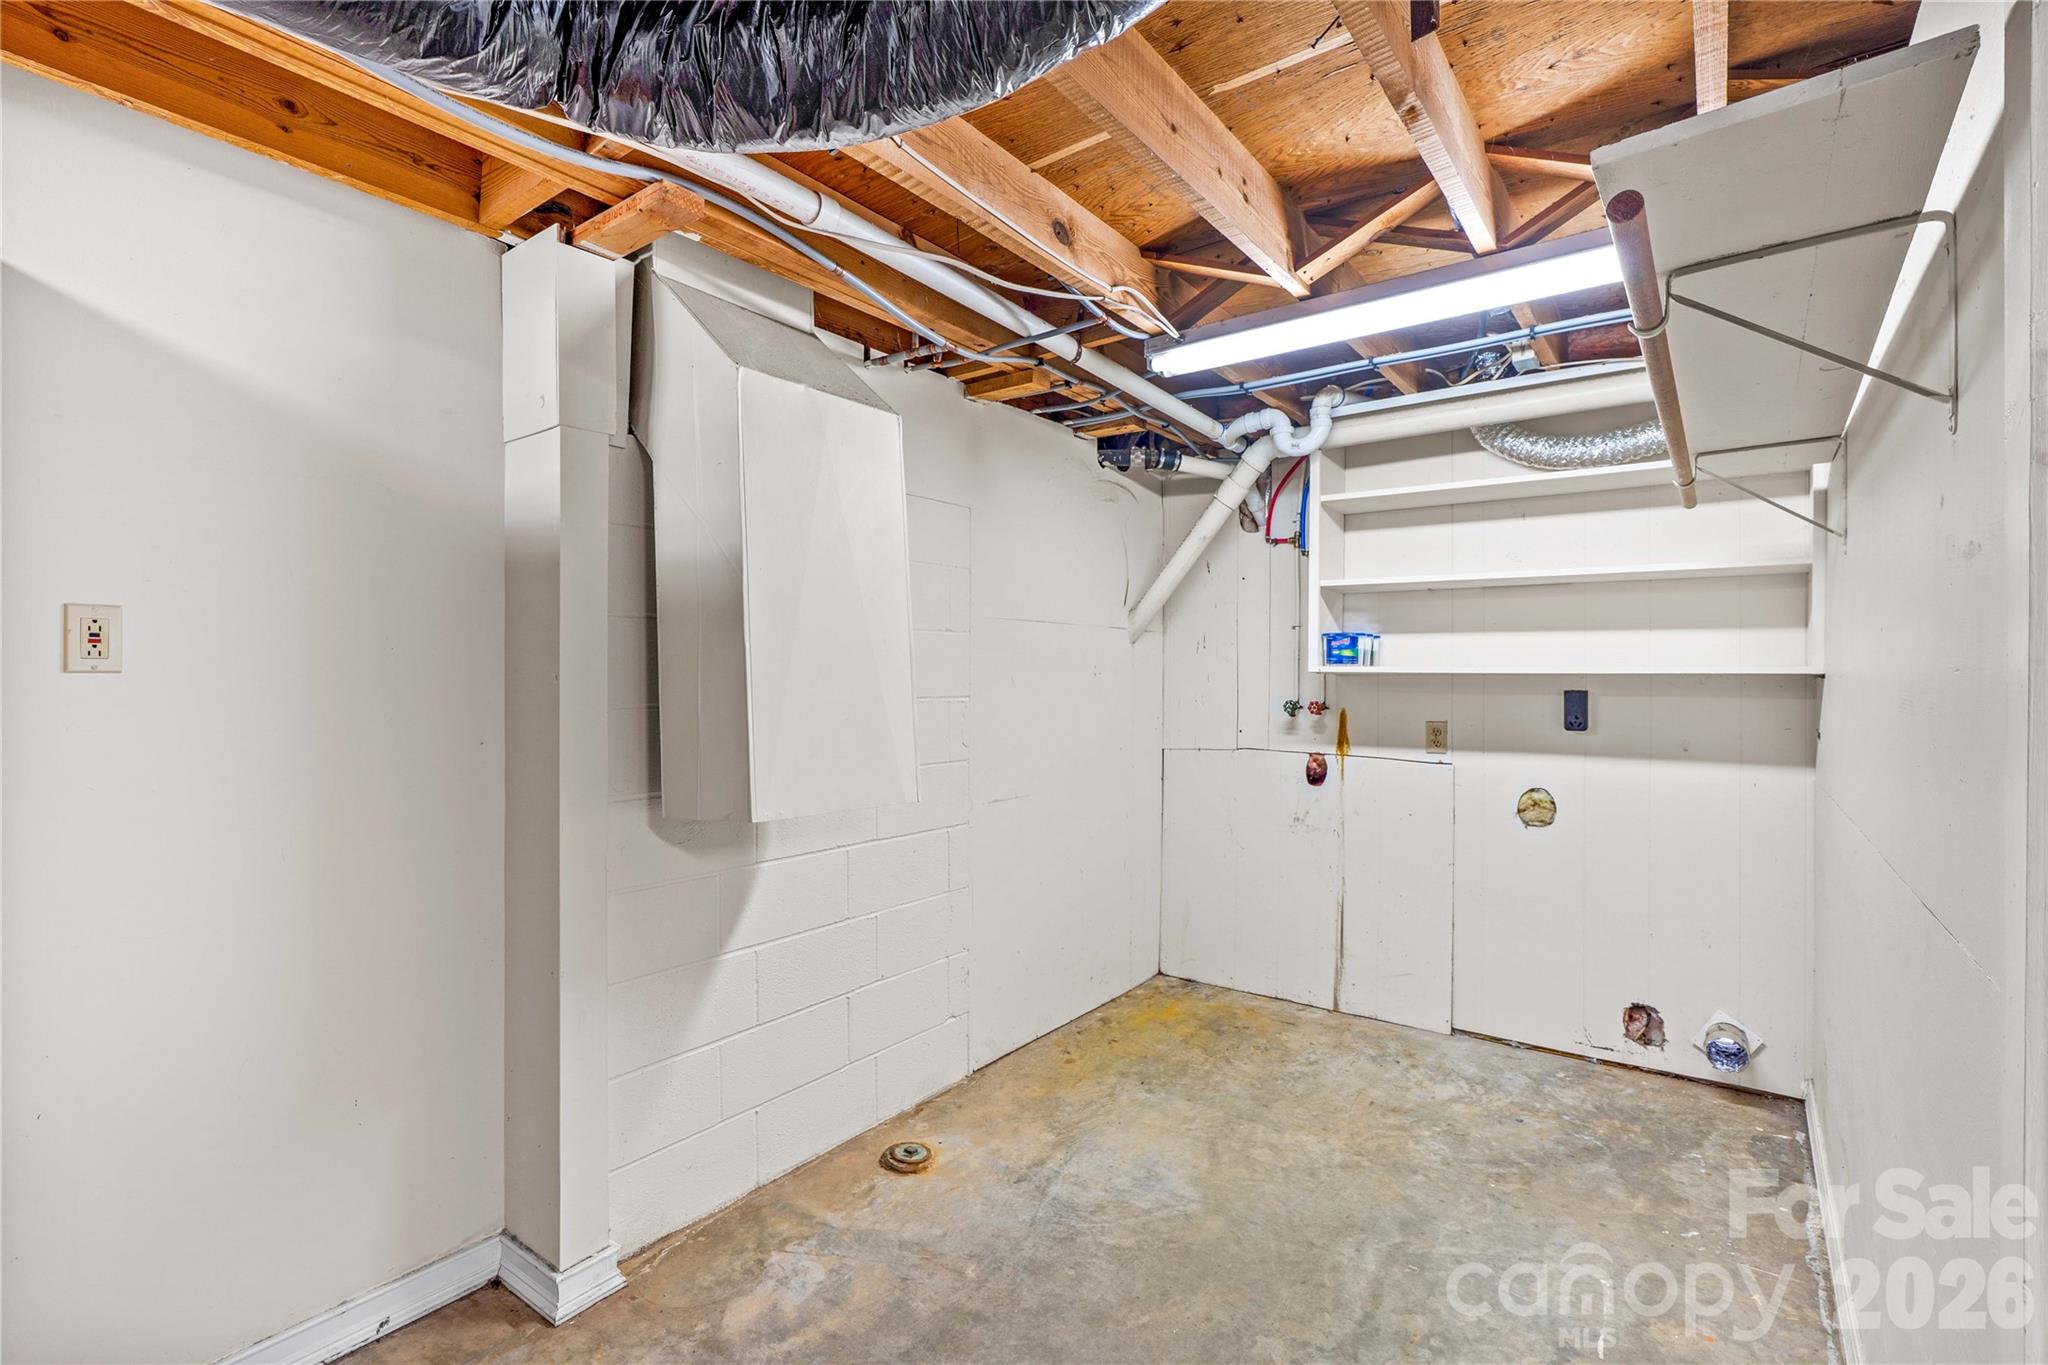
Unfinished basement utility room with exposed ceiling joists, ductwork, and built-in shelving.
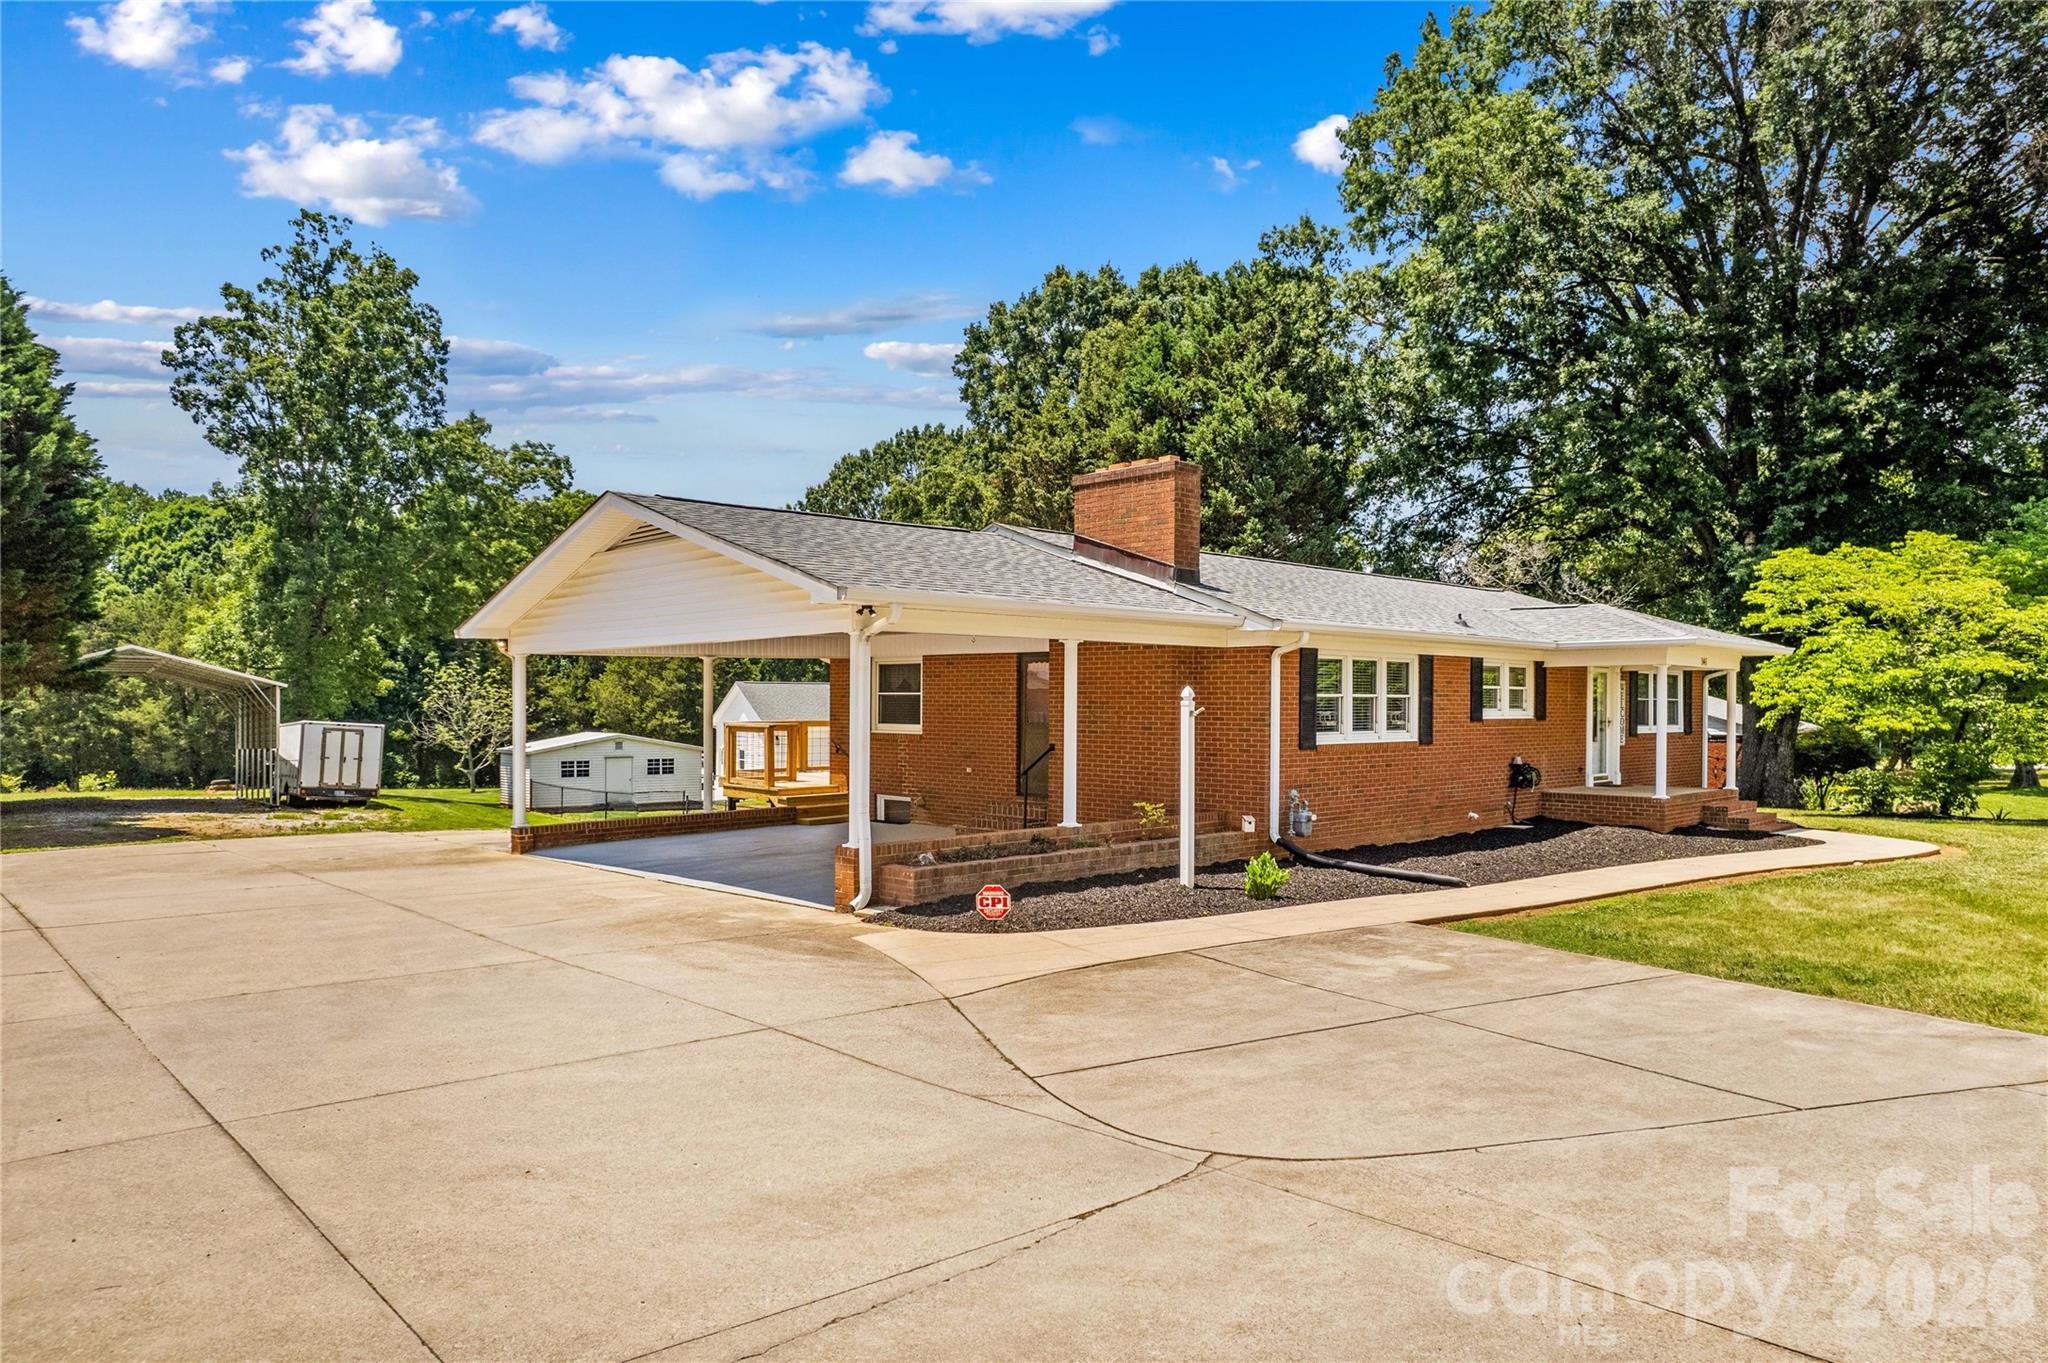
Red brick ranch home with a covered carport, broad driveway, and mature trees.
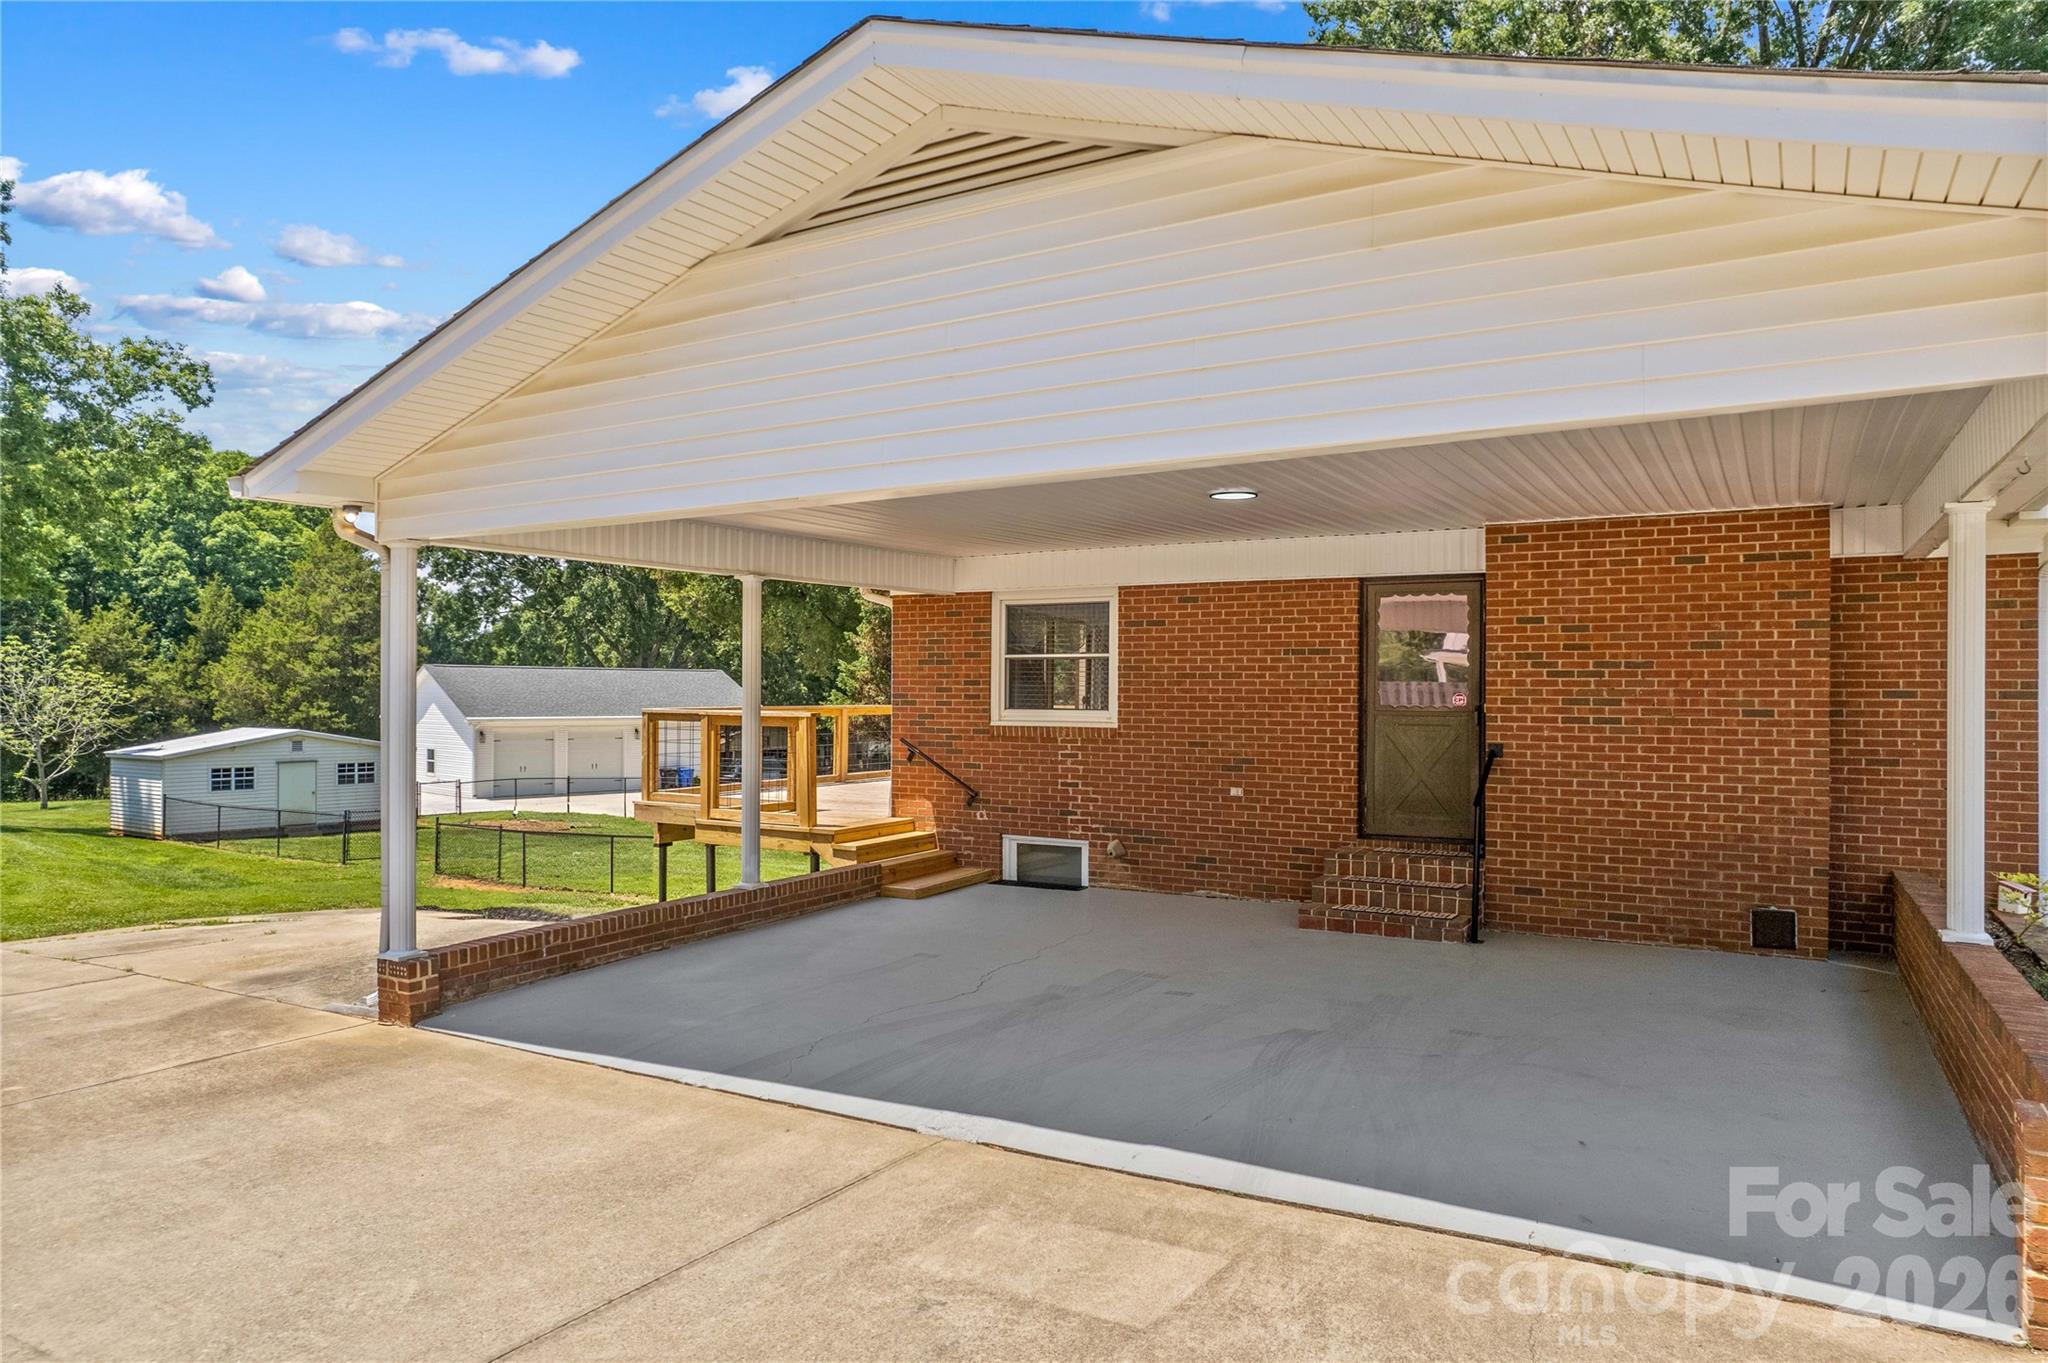
Covered concrete patio beside a brick house, with a white roof and steps to a wooden deck.
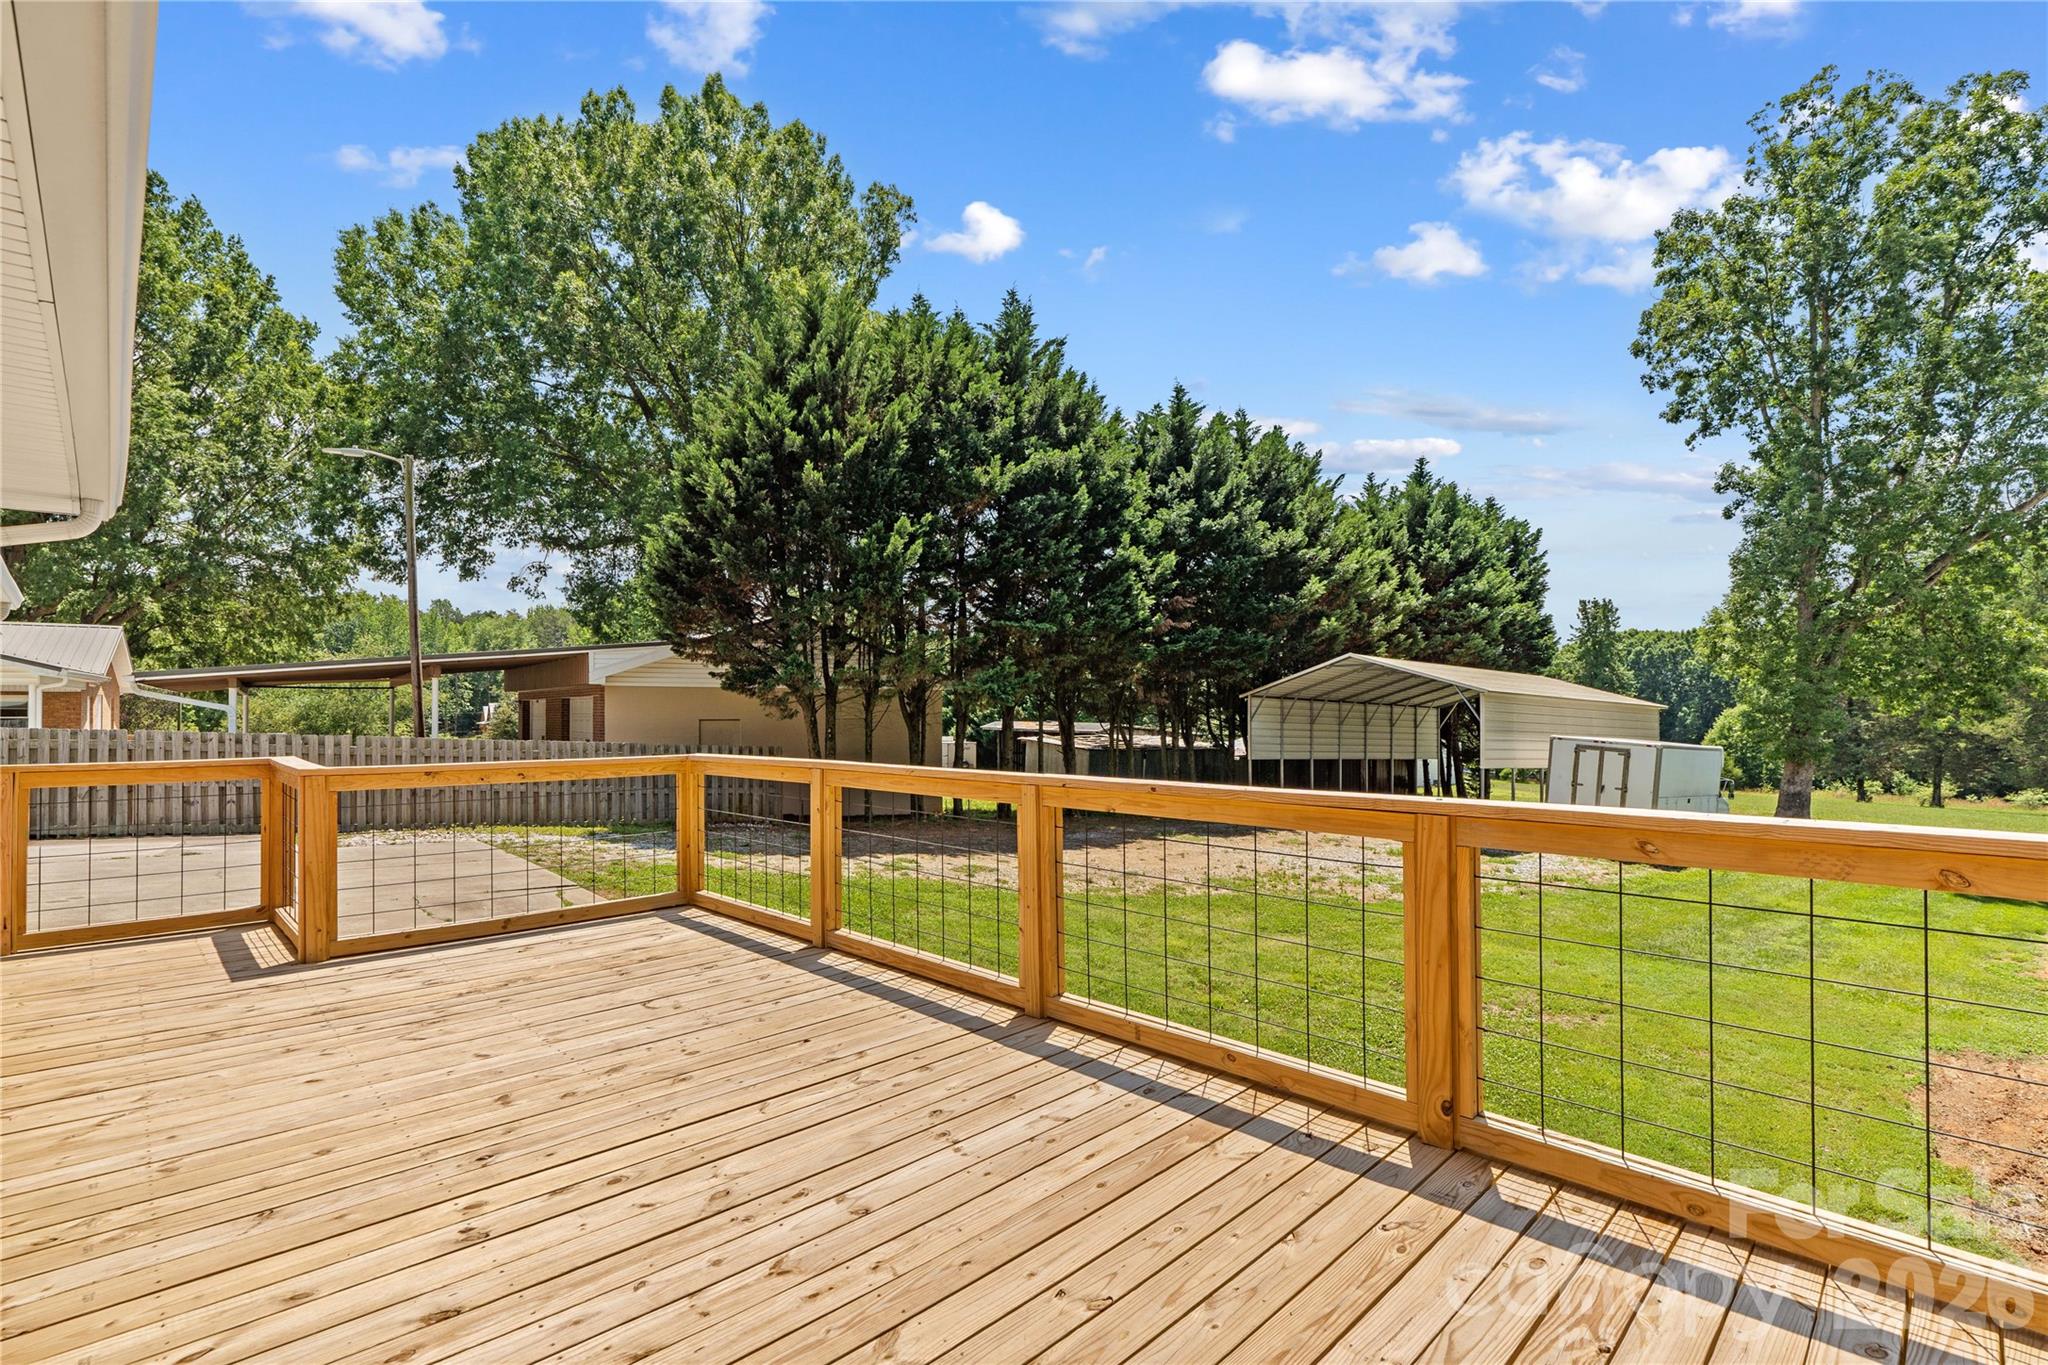
Wooden deck overlooking a grassy yard, mature trees, and a metal-roofed outbuilding.
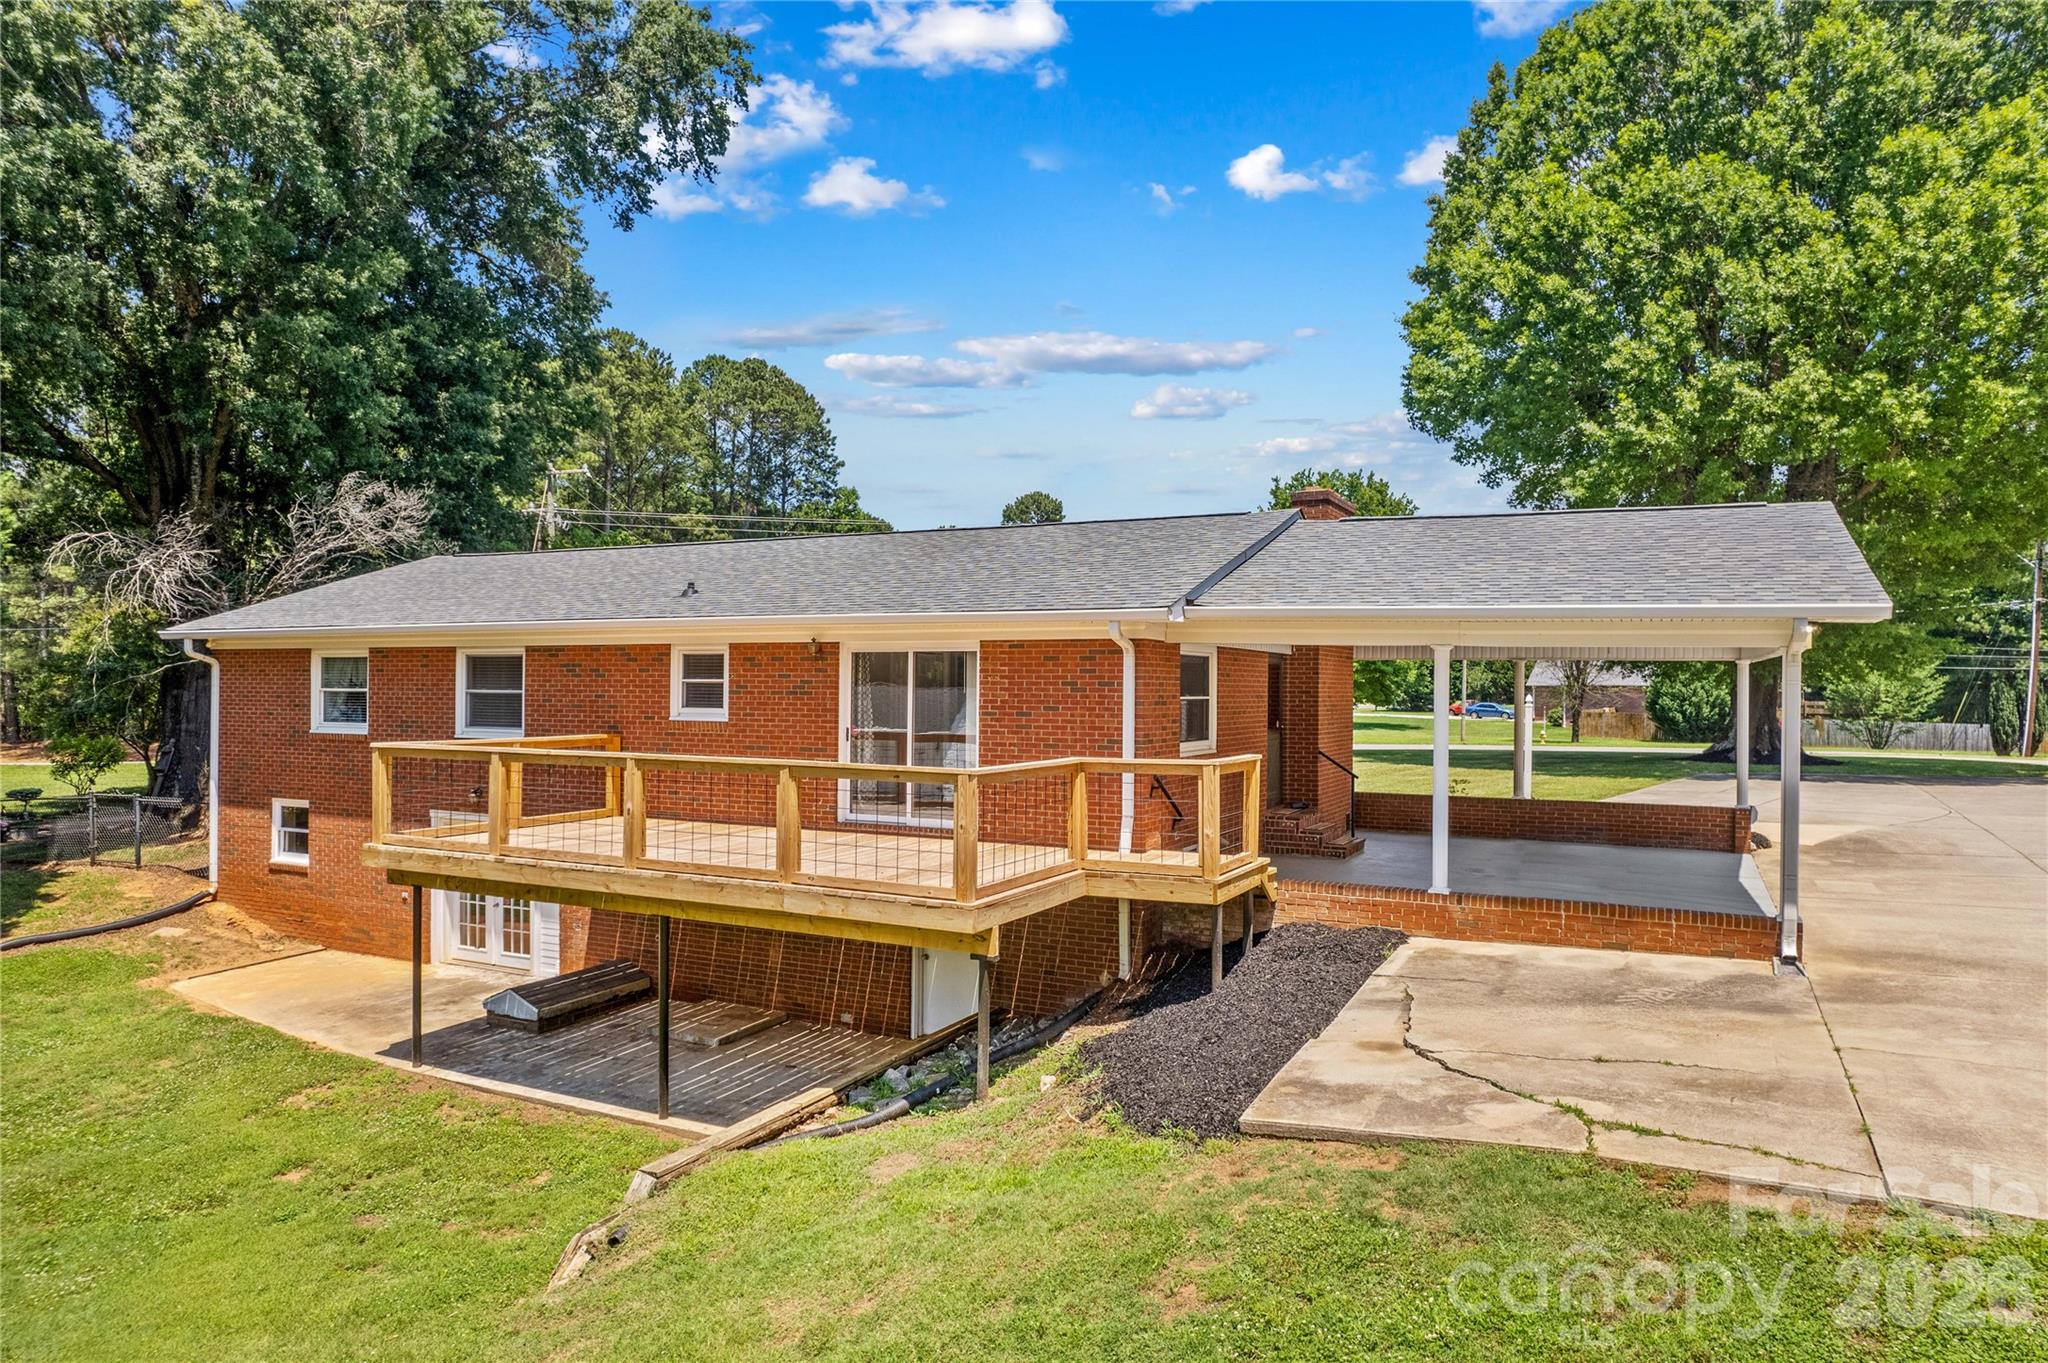
Red brick home with a raised wooden deck, covered patio, and wide concrete driveway.
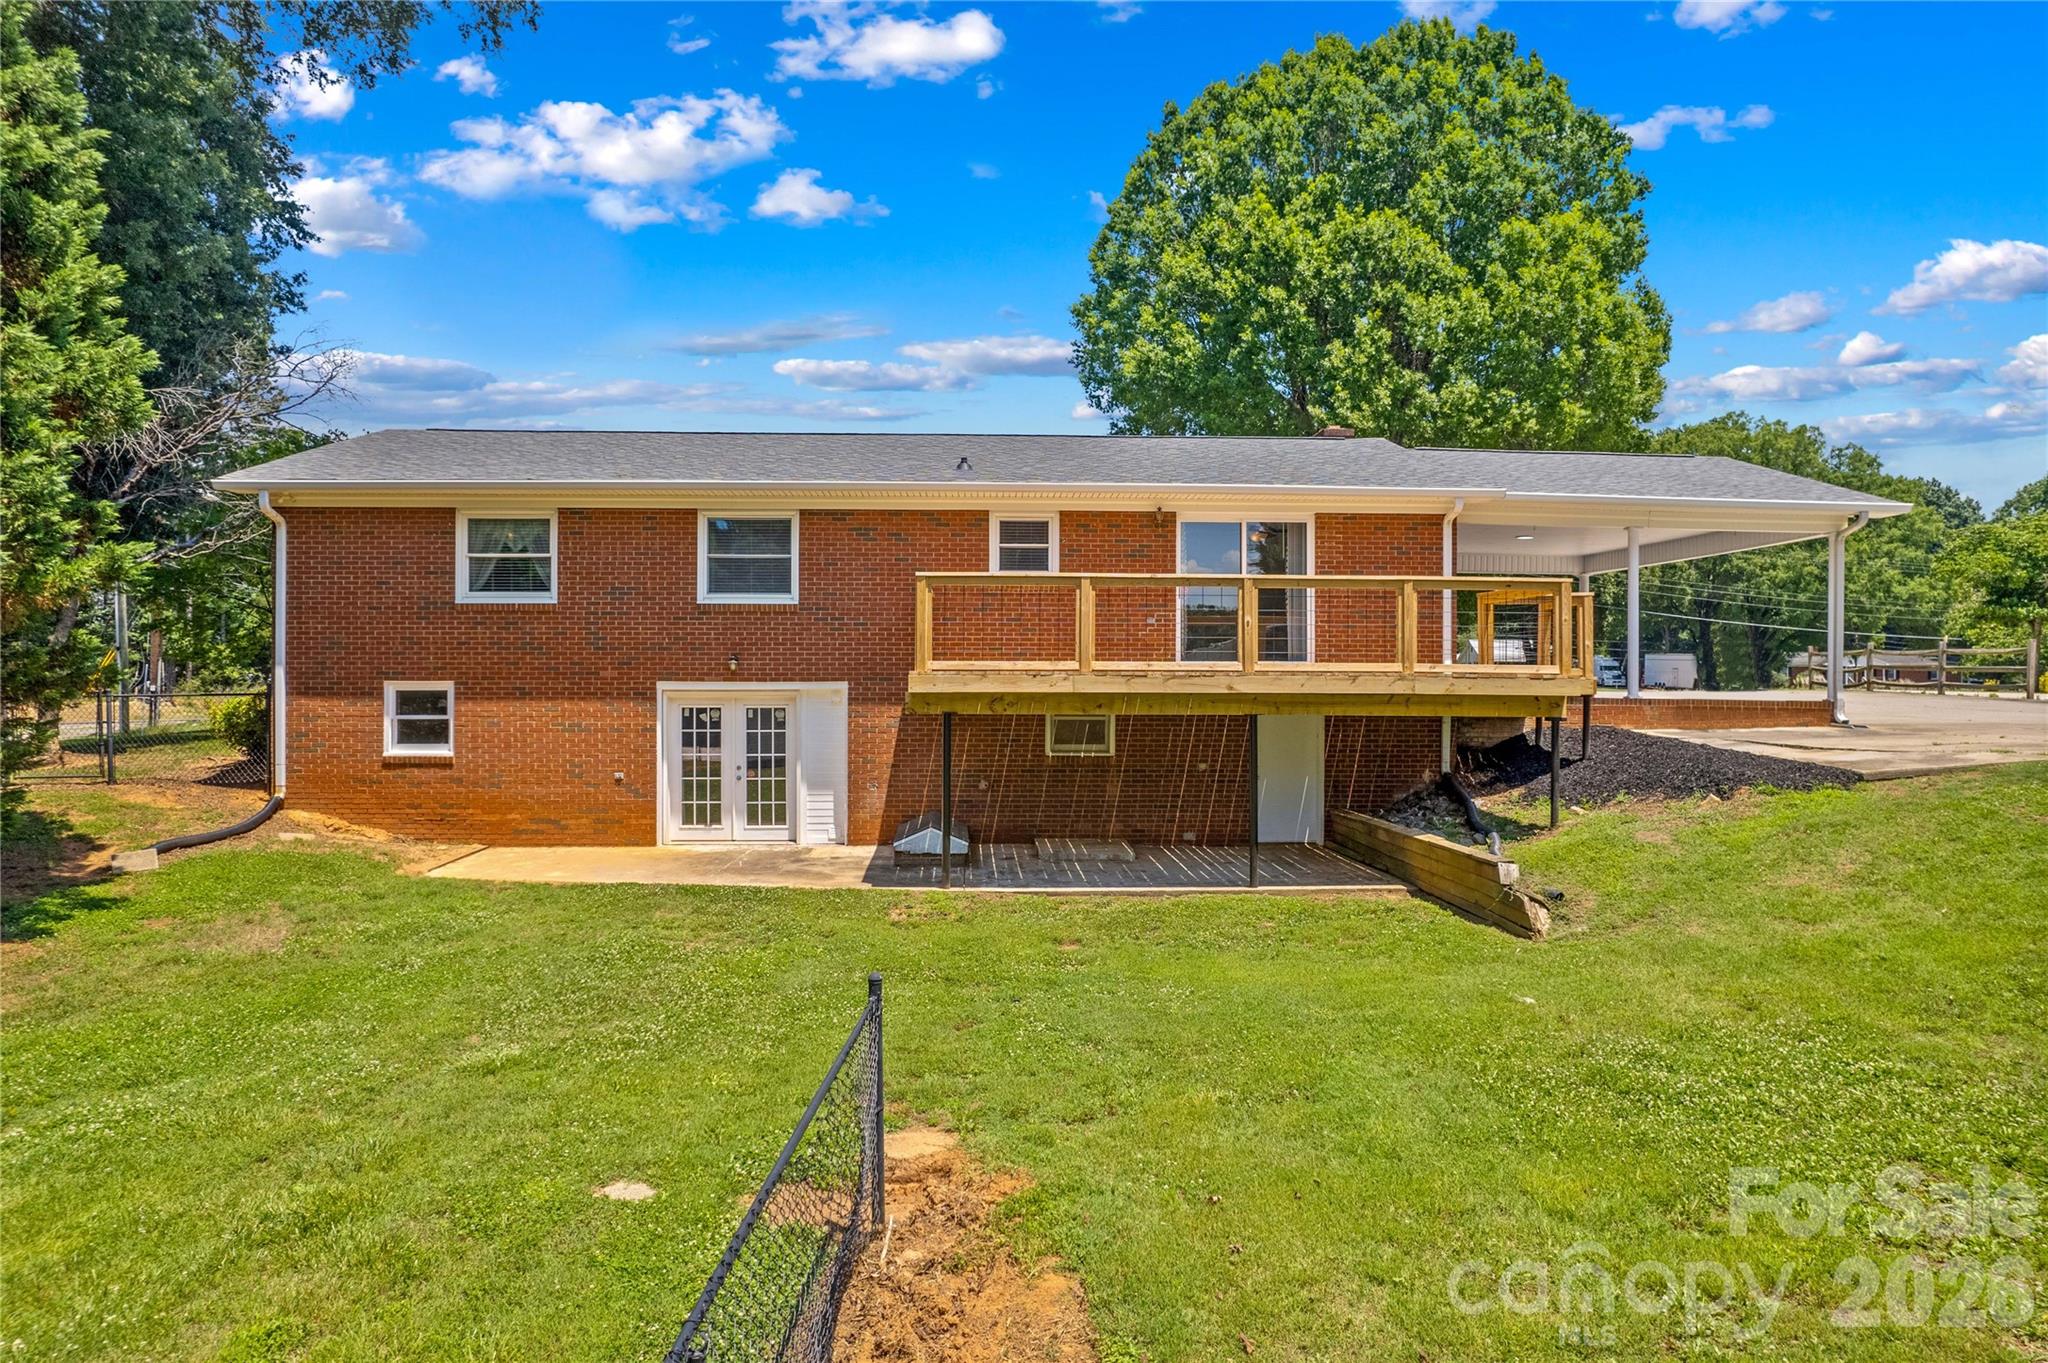
Rear of a red brick house with a raised deck and covered carport.
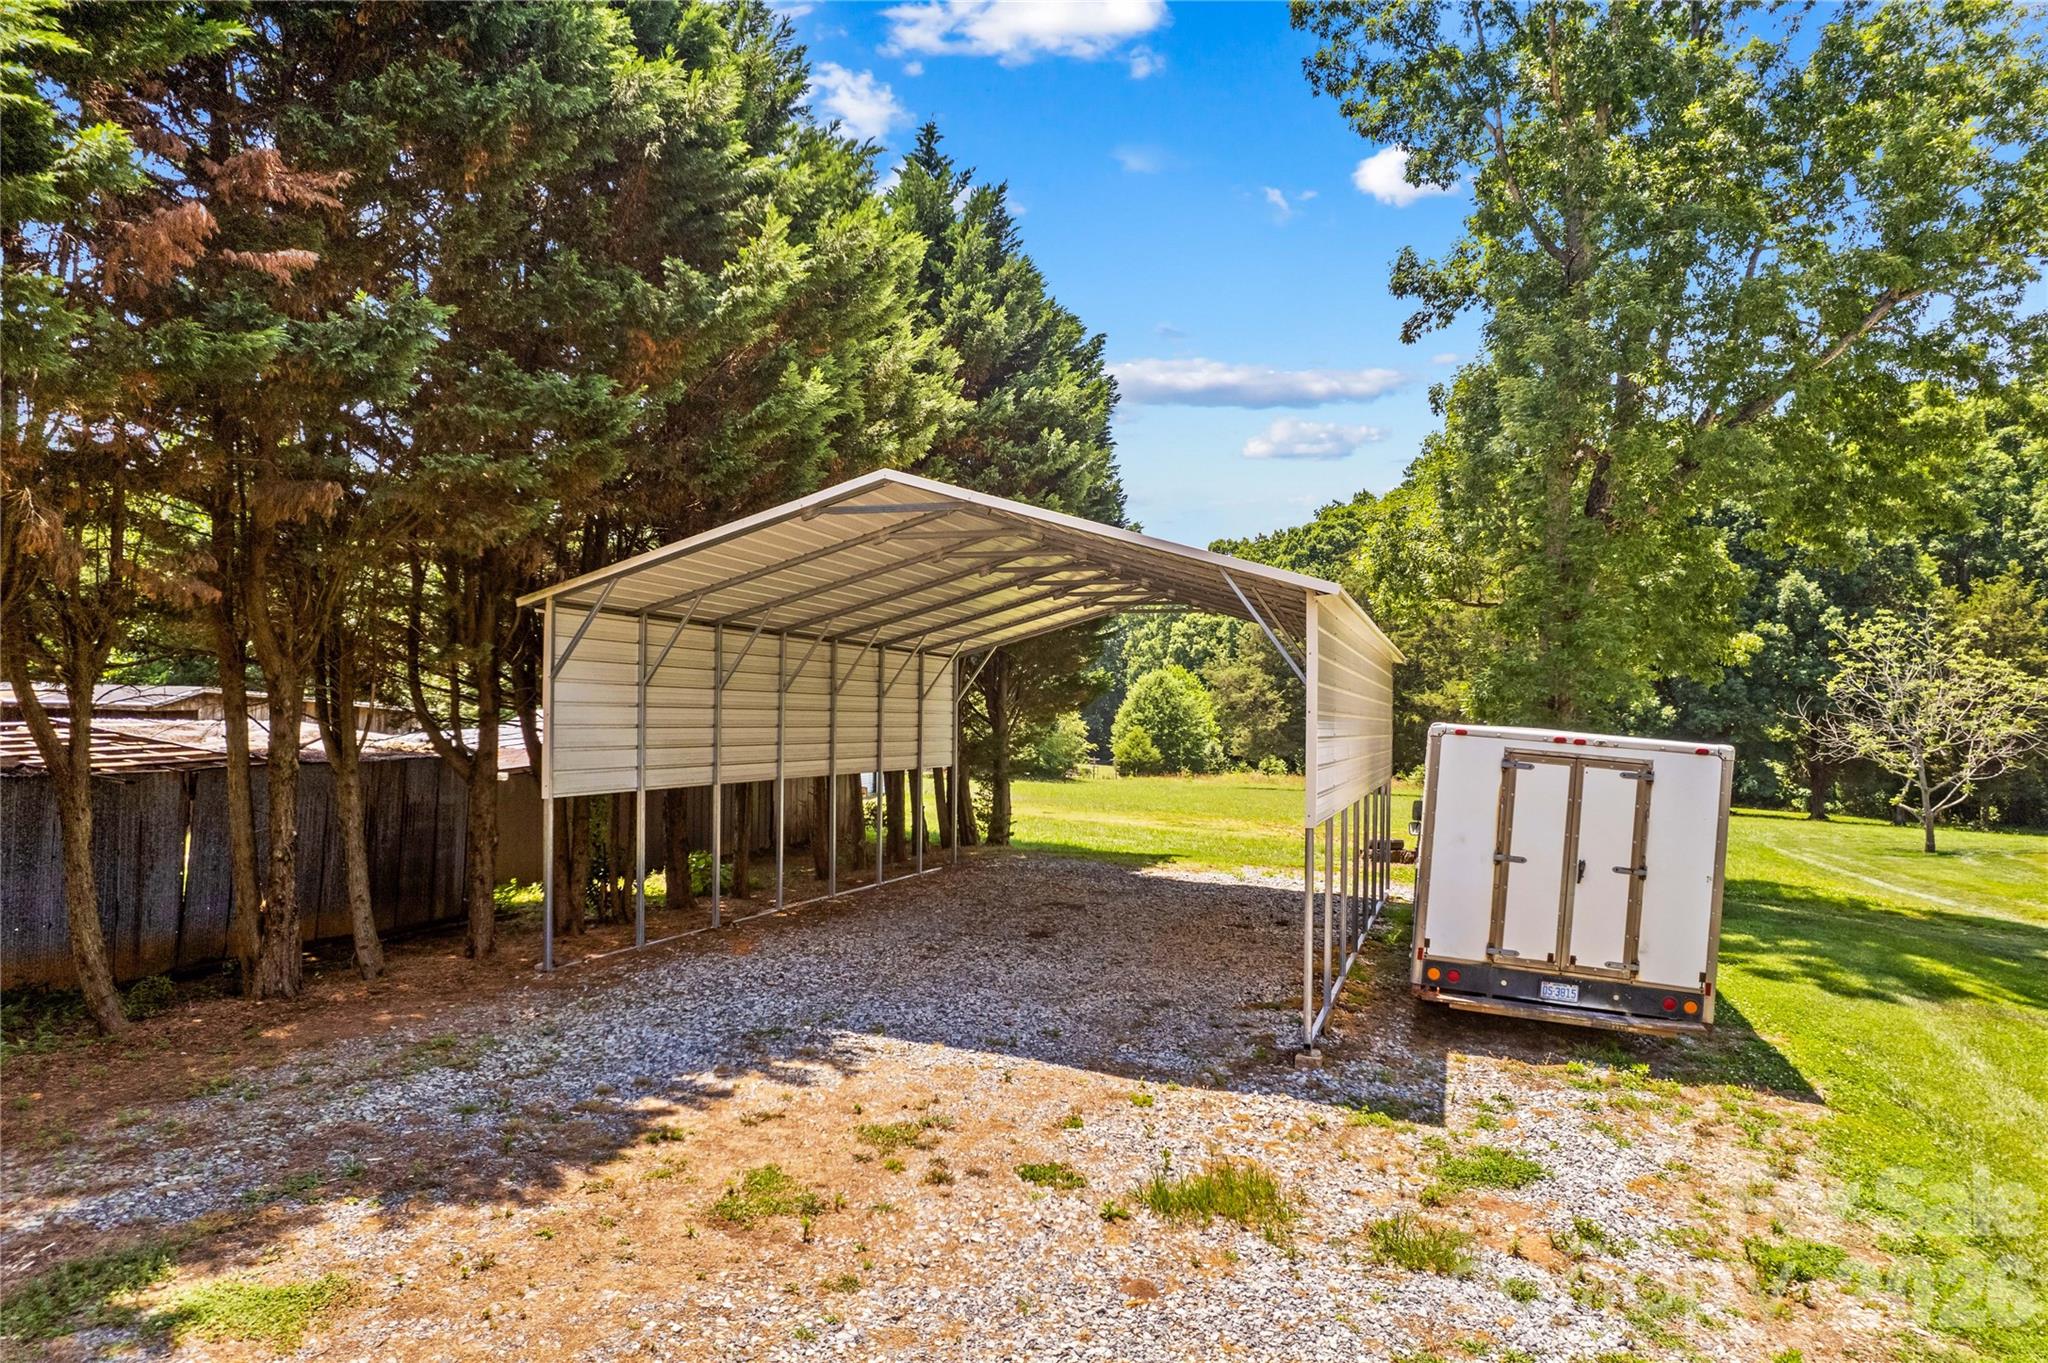
Metal carport sheltering a gravel parking area beside a white enclosed trailer, evergreens, and lawn.
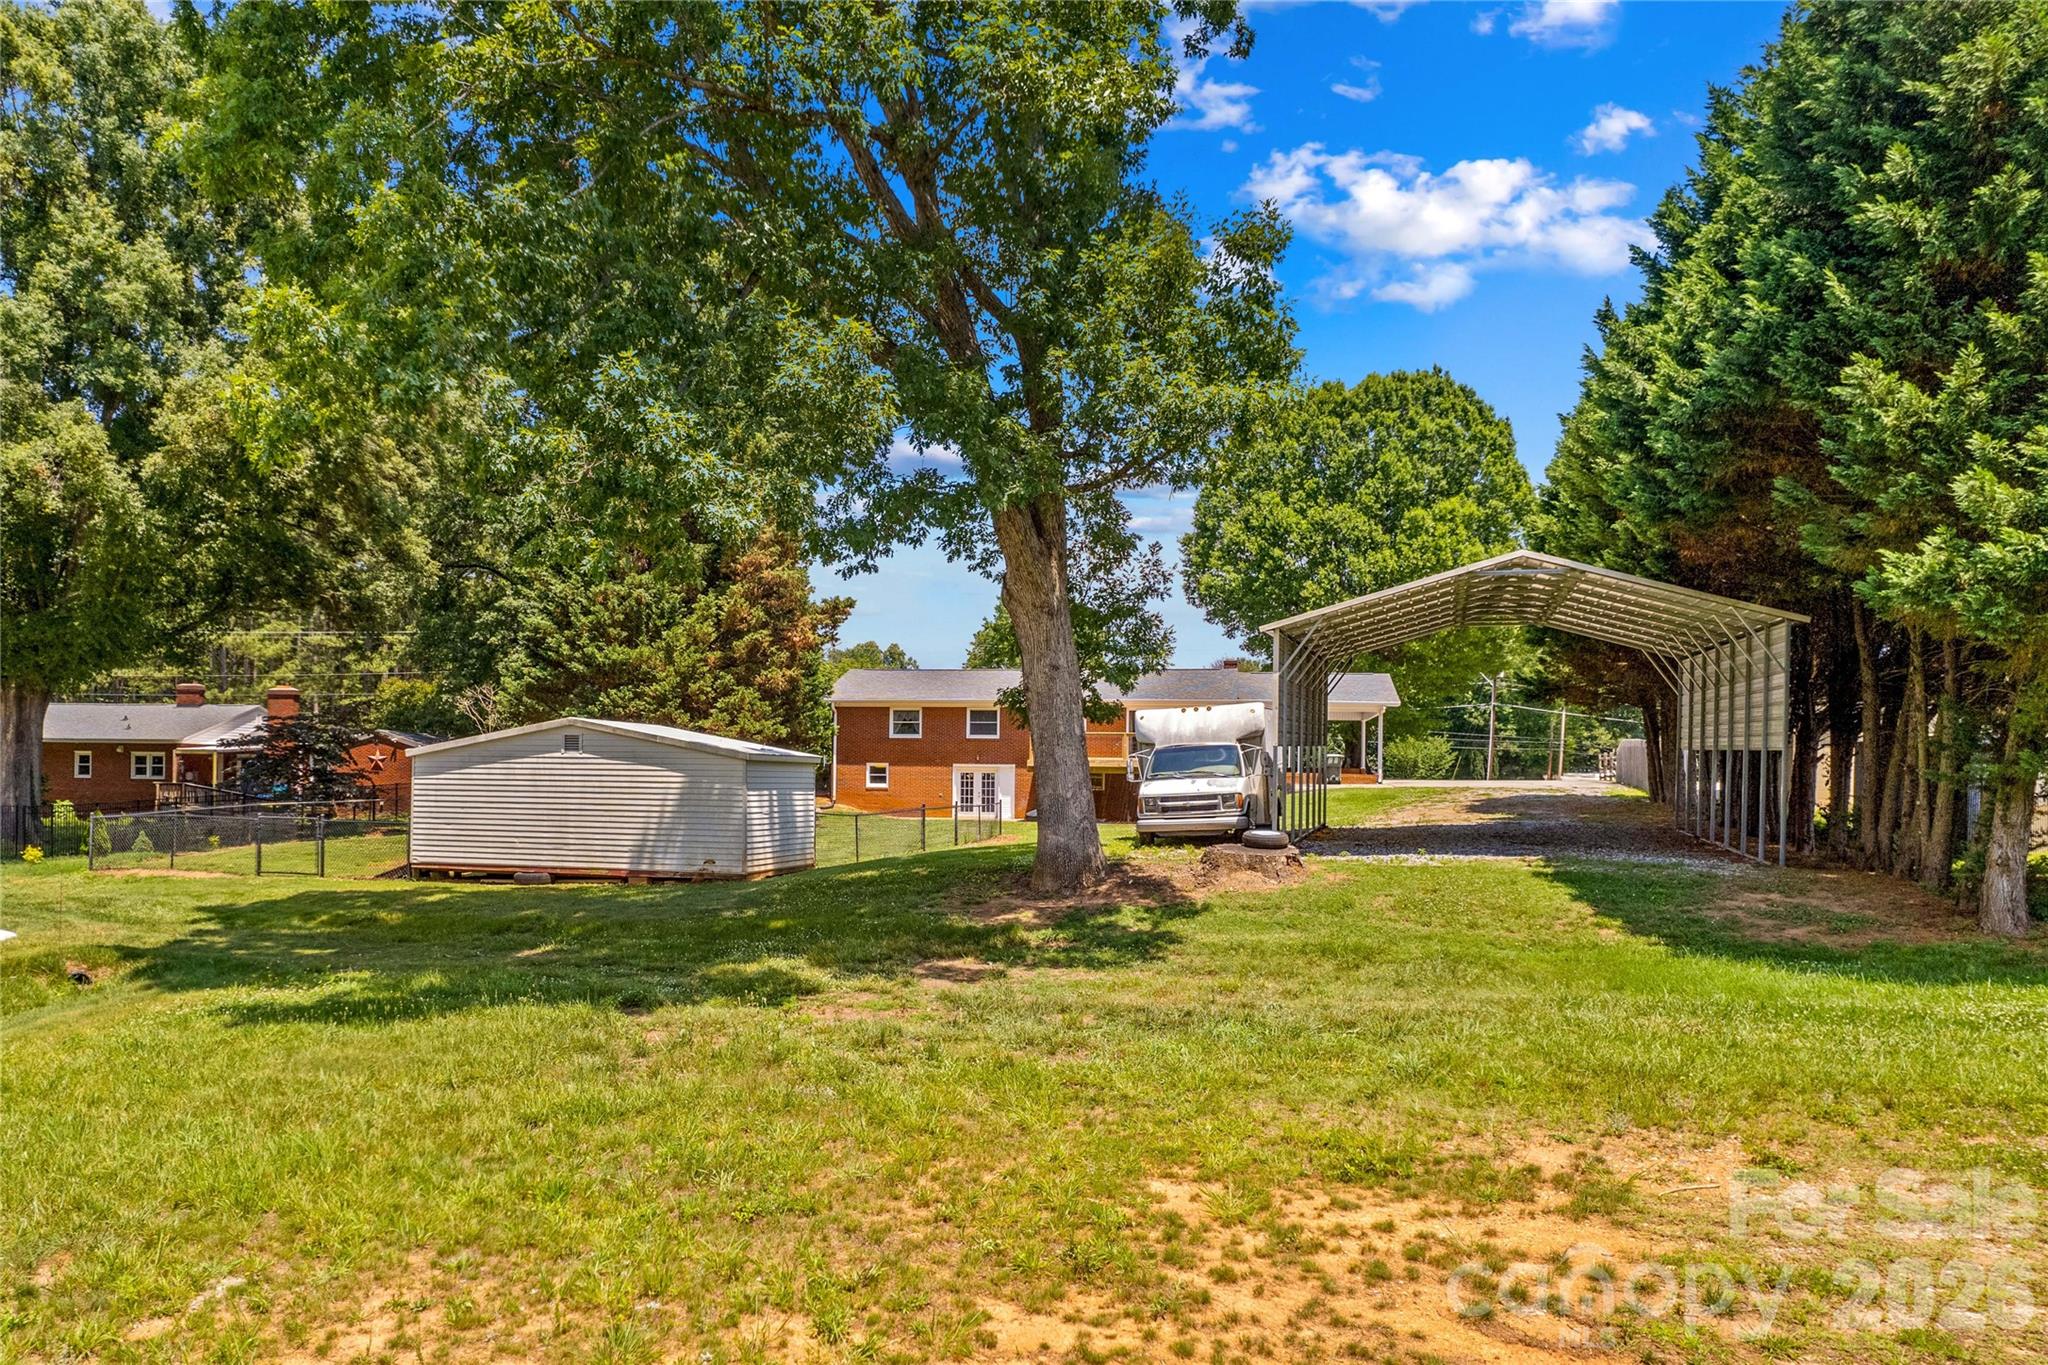
Brick home with a fenced yard, detached shed, and large metal carport beneath mature trees.
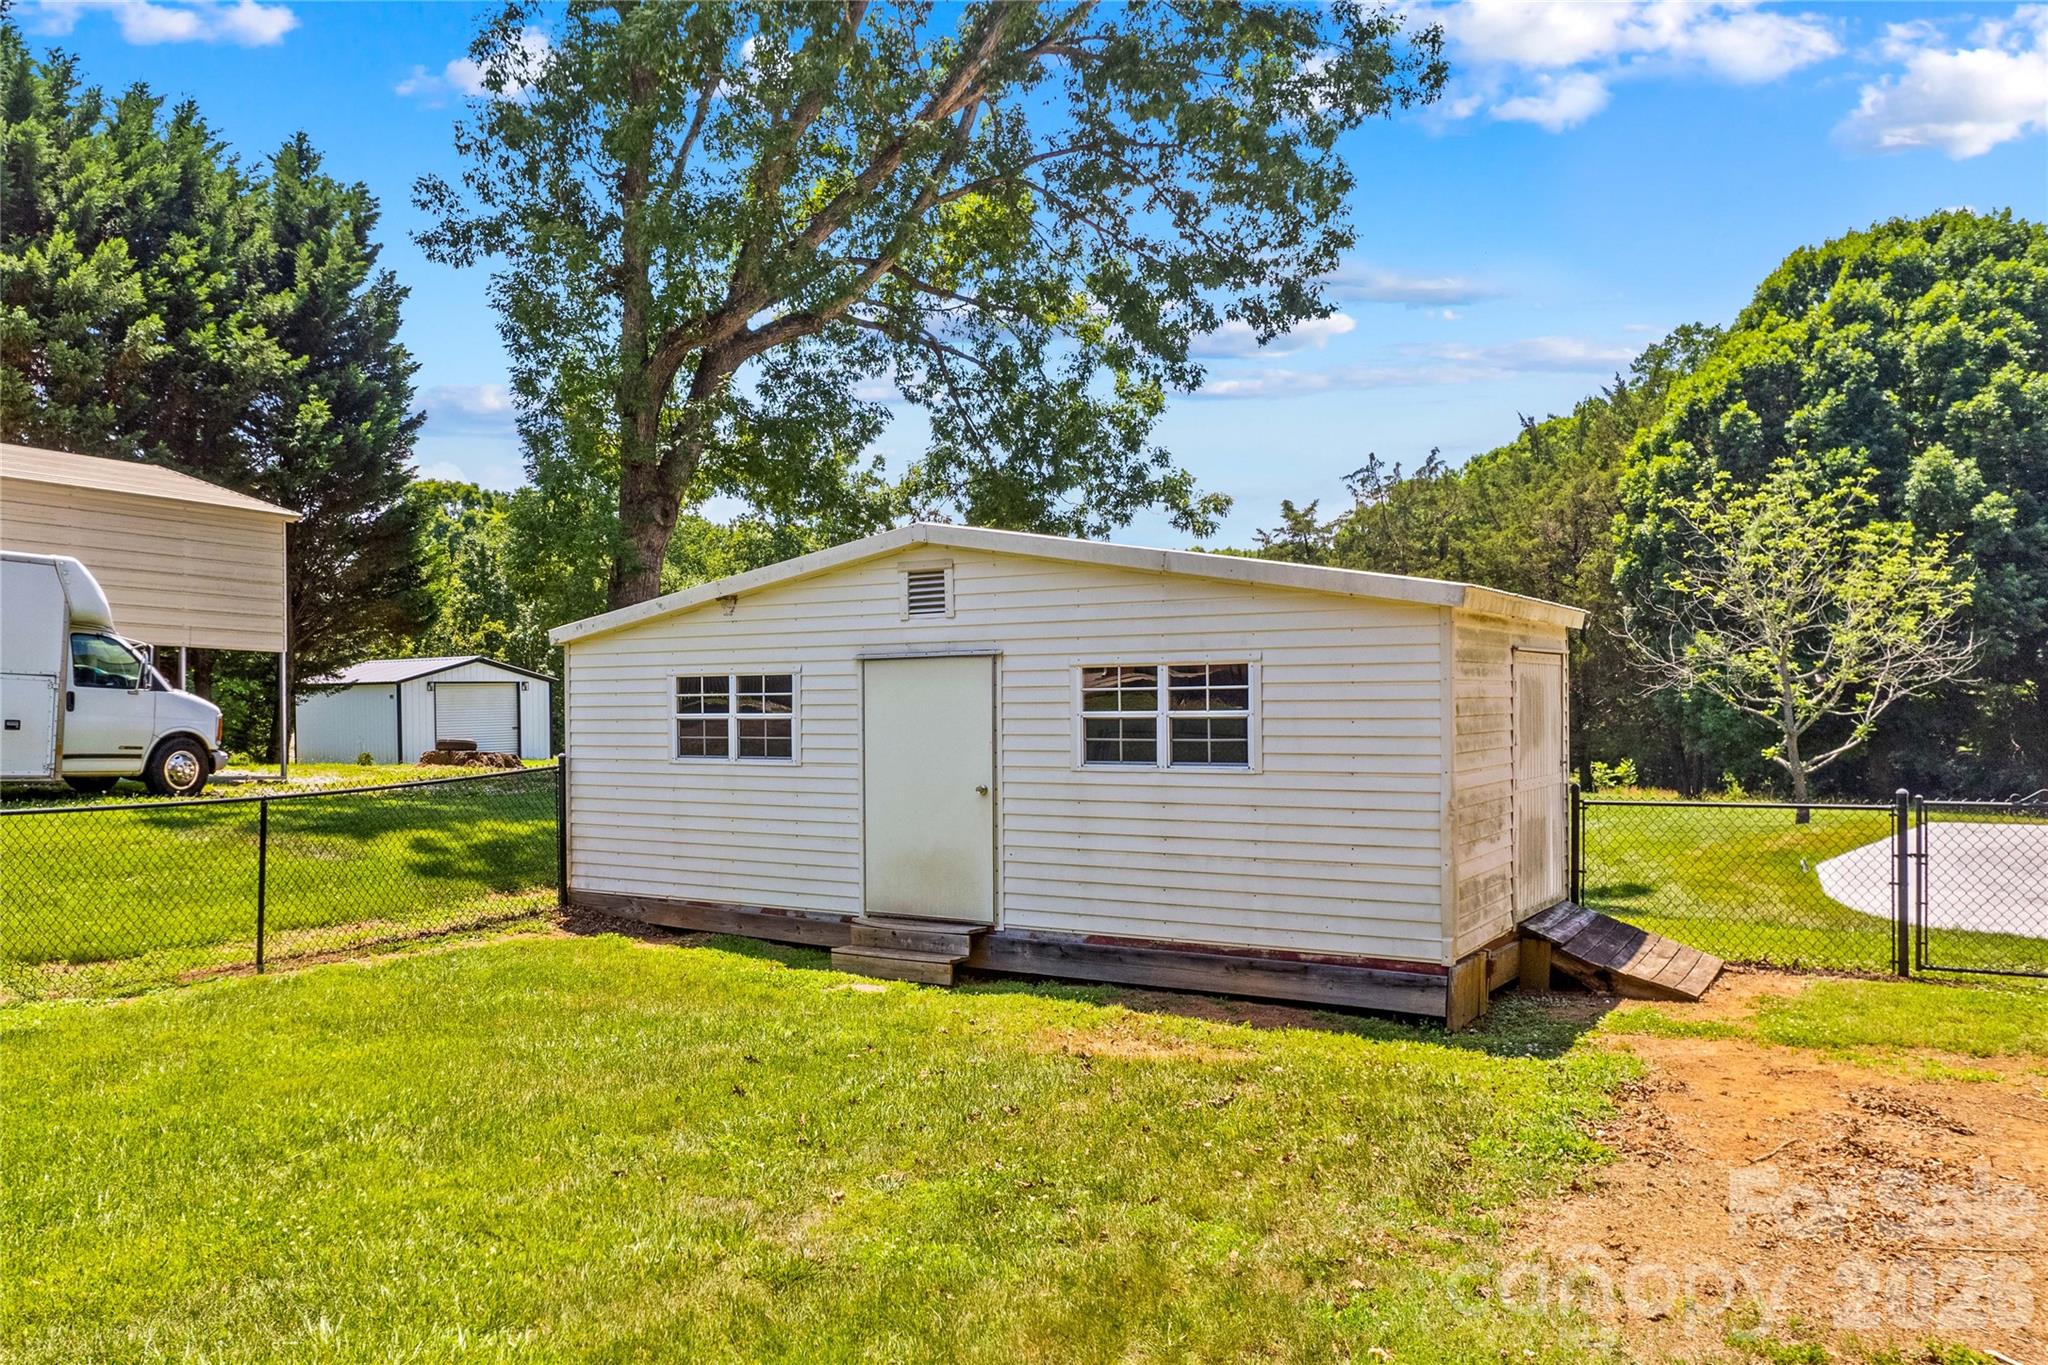
White storage shed with two front windows and a fenced grassy yard.
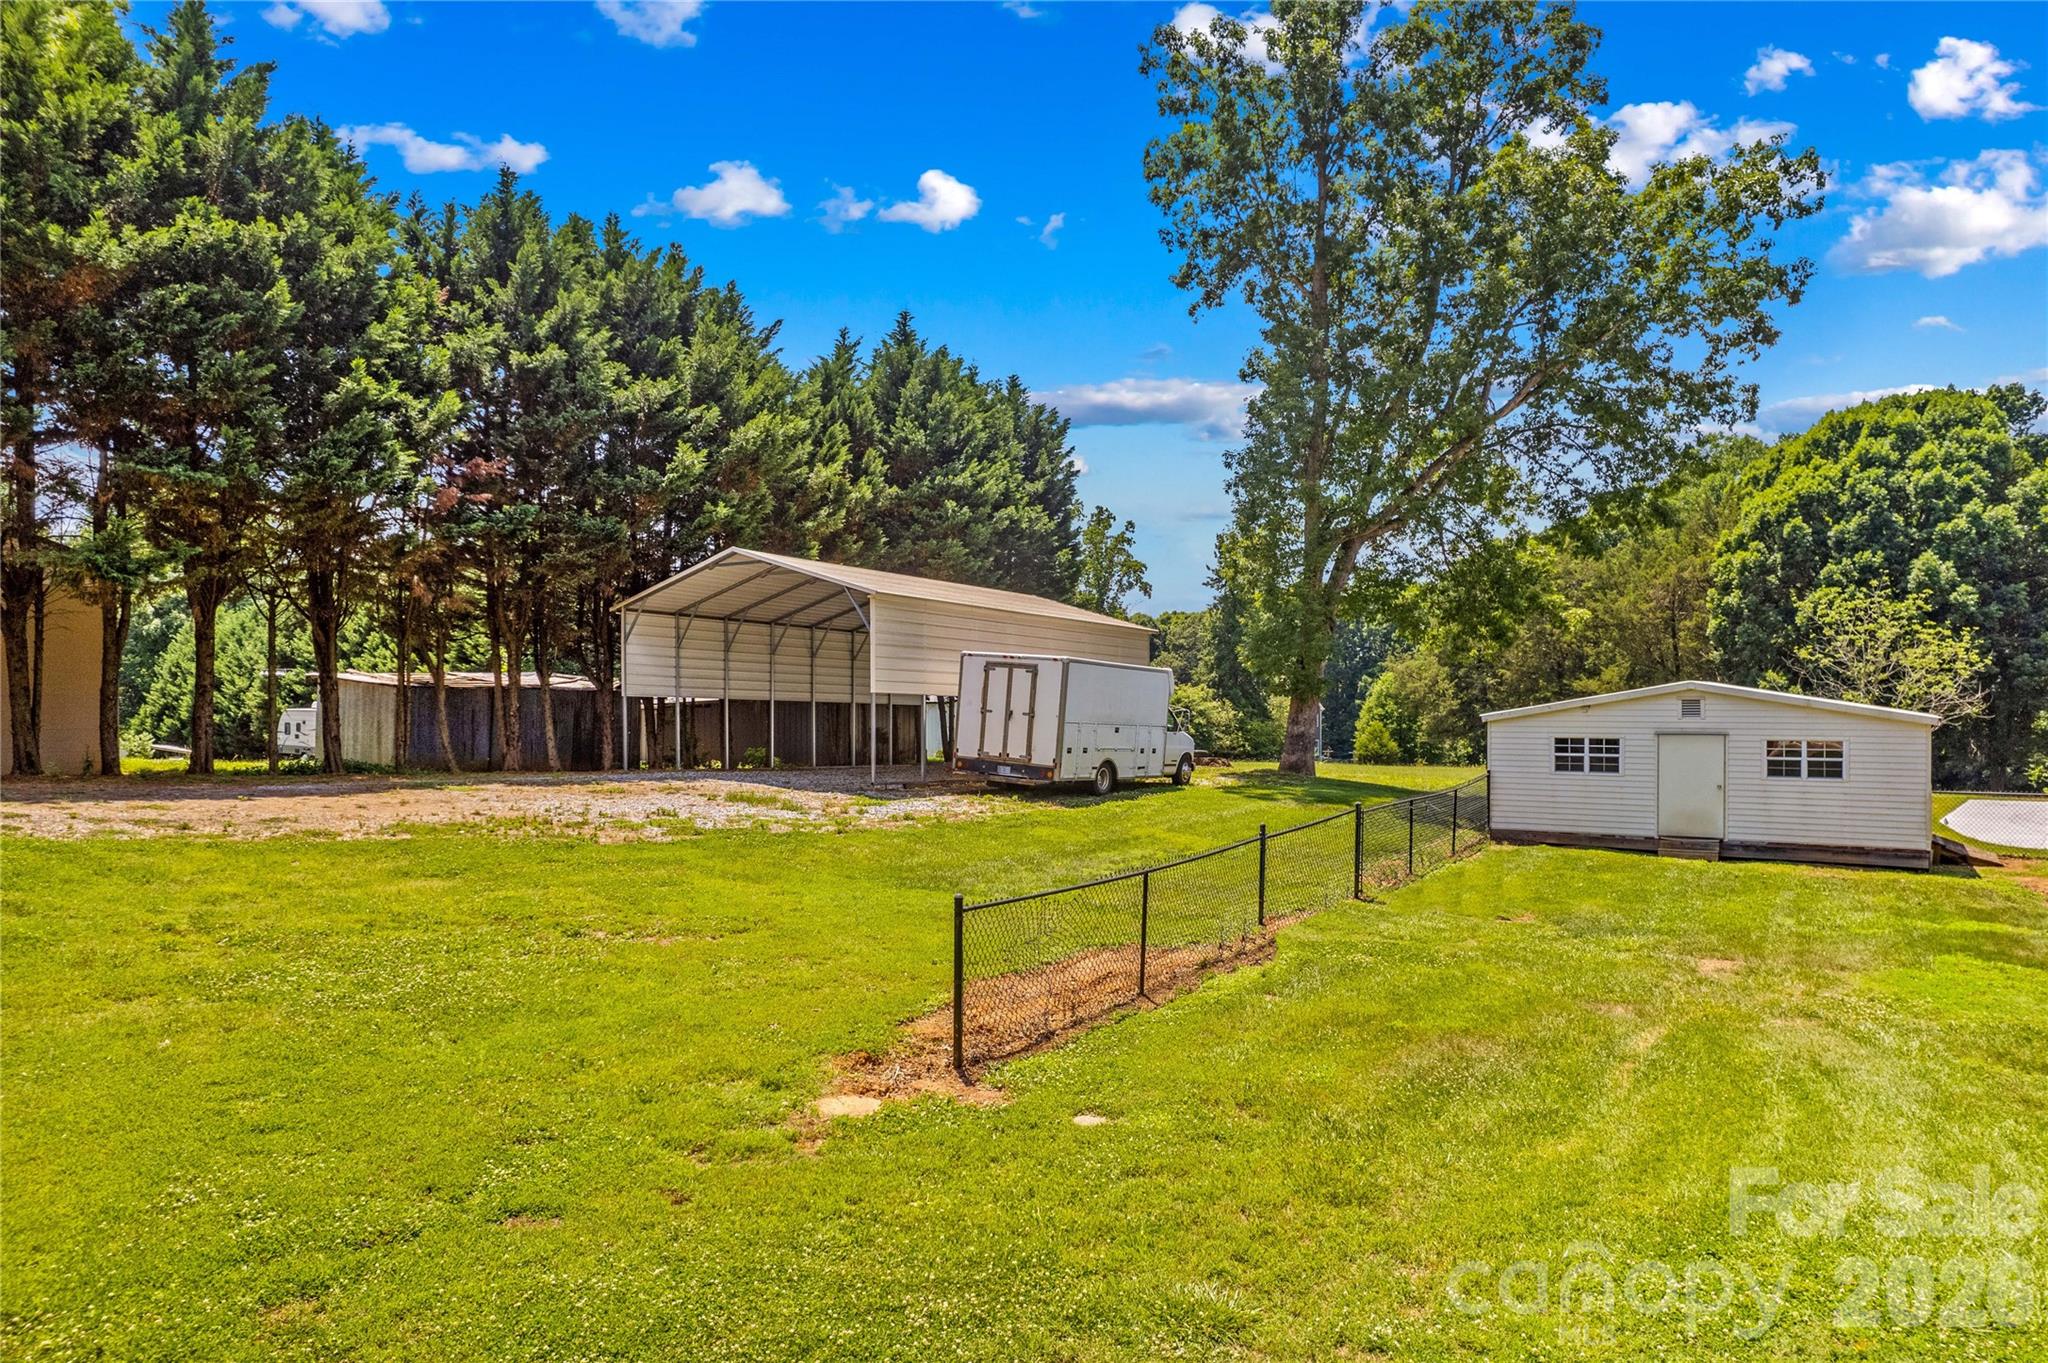
Grassy property with a metal carport, box truck, storage sheds, and fenced outbuilding.
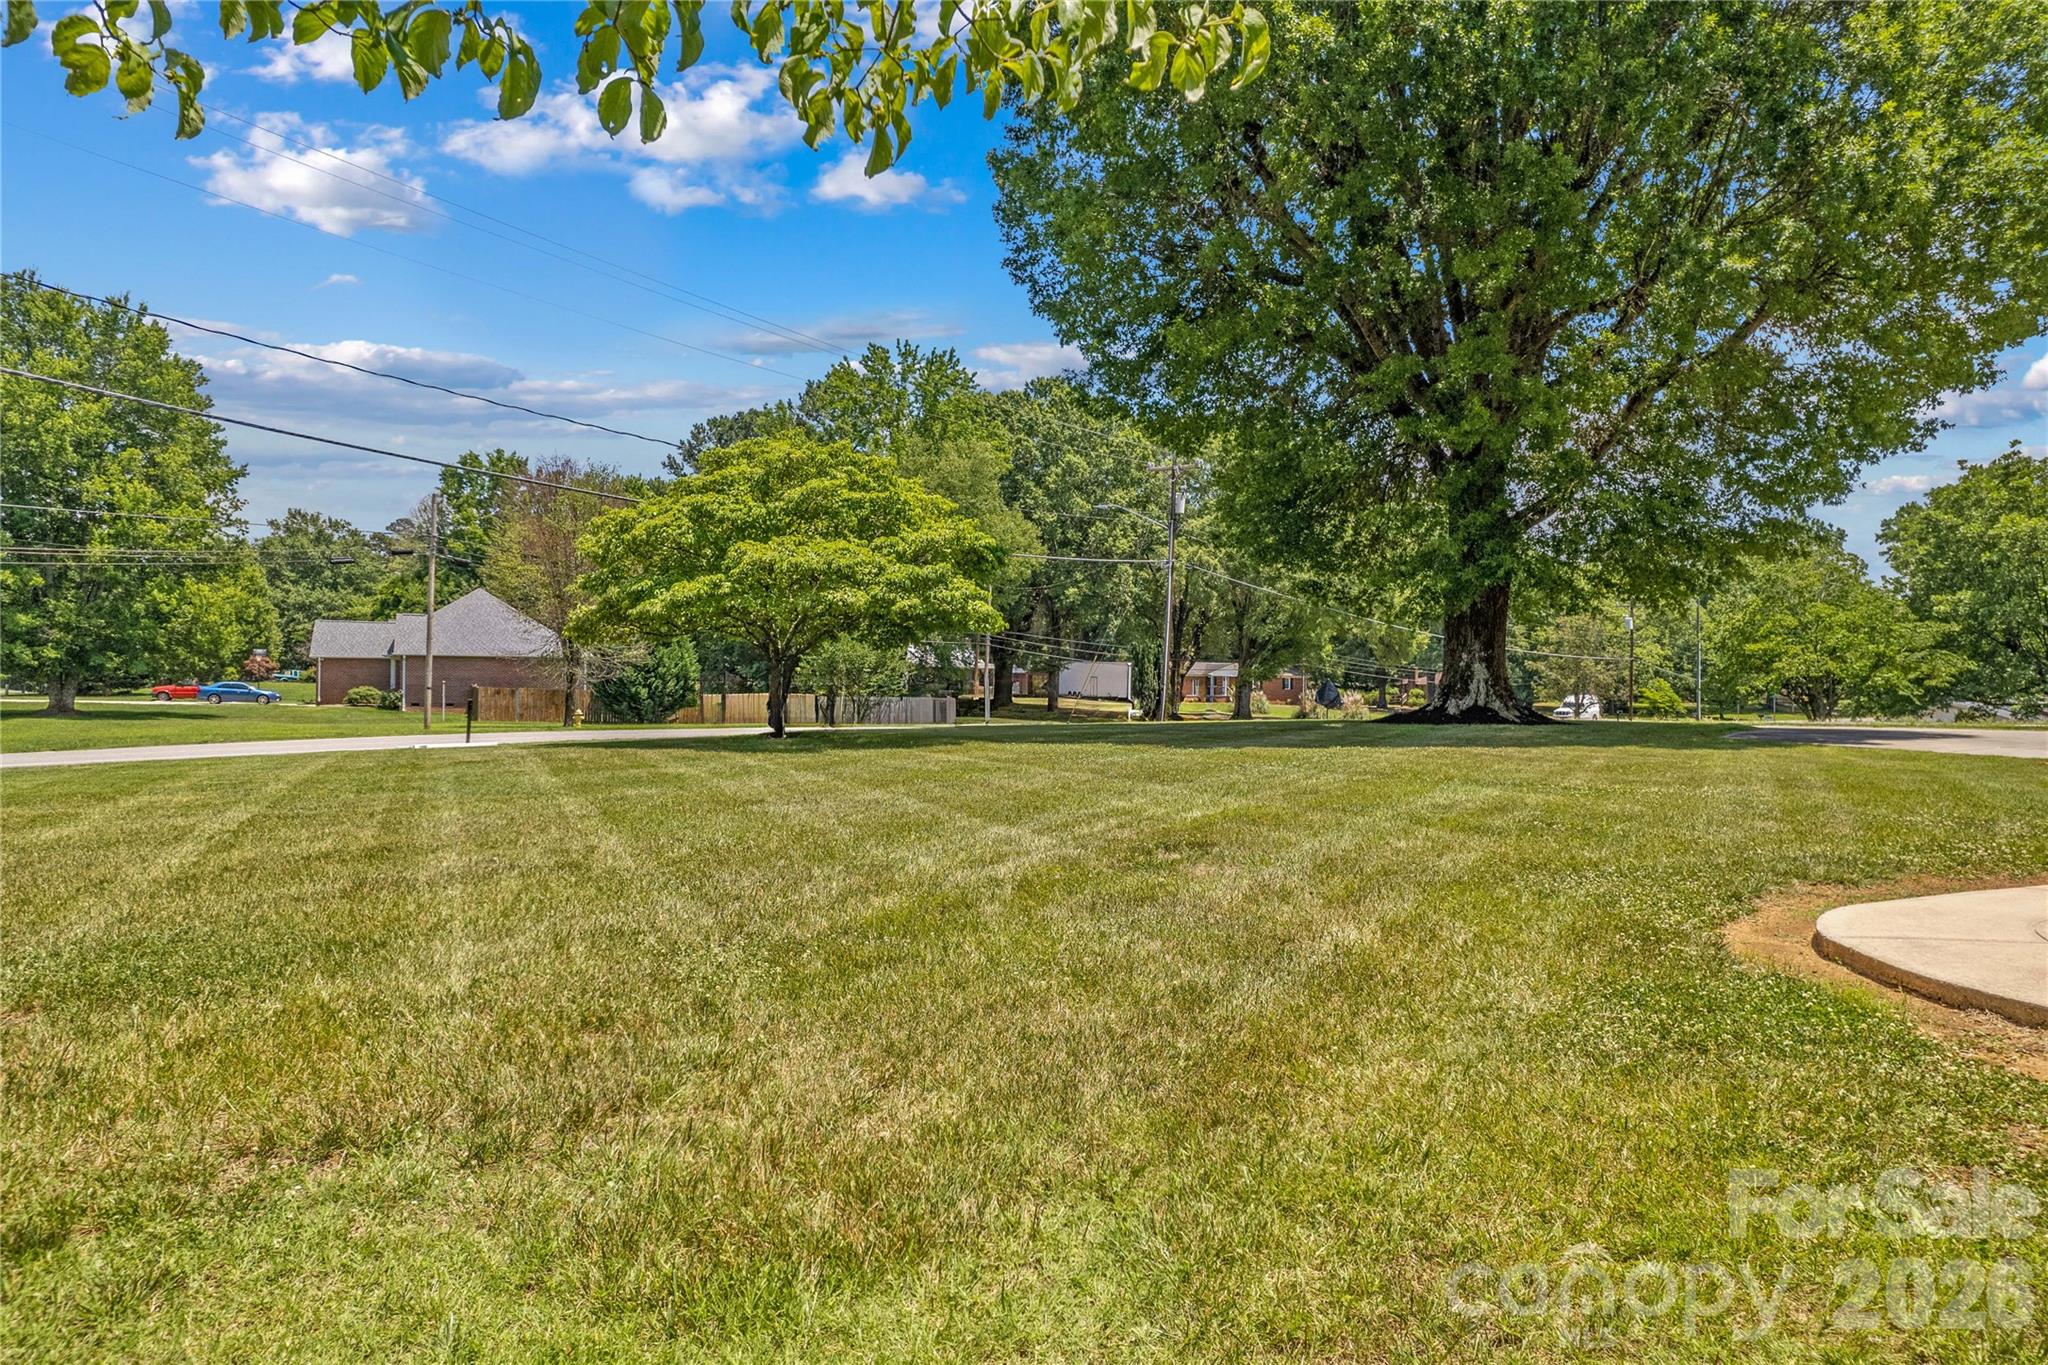
Grassy residential lot with a large mature tree beside the road and neighboring homes.
SEE ALL PHOTOS
Red brick ranch house with a covered carport, broad lawn, and mature shade trees.
Red-brick ranch house with a covered carport, broad front lawn, and mature trees.
Red brick ranch home with a covered porch, broad driveway, and large shade tree.
Brick homes with a curved driveway, broad lawn, and large mature tree.
Red brick ranch home with a covered porch, broad lawn, American flag, and two birdhouses.
Living room with gray sofas, hardwood floors, tall curtained windows, and a ceiling fan.
Staged living room with hardwood floors, gray sofas, and a decorative stained-glass front door.
Living room with gray sofas, warm wood floors, sheer curtains, and leafy plants.
Living room with gray sofas, hardwood floors, a glass-front built-in cabinet, and a ceiling fan.
Furnished bedroom with a gray bed, striped throw, two curtained windows, and a ceiling fan.
Bedroom with three closet doors and an adjoining bathroom with a pedestal sink.
Bathroom pedestal sink with brass faucets, oval mirror, and blue towel.
Kitchen with white cabinetry, dark counters, a window above the sink, and hardwood floors.
Kitchen with white cabinets, gray countertops, hardwood floors, and a view through to a stone fireplace.
Kitchen with white cabinetry, gray counters, stainless steel appliances, and a double sink beneath two windows.
Kitchen with white cabinetry, stainless steel appliances, dark counters, and hardwood floors.
Kitchen with white cabinetry, gray counters, built-in appliances, and hardwood floors.
Kitchen with white cabinets, gray countertops, a stainless steel refrigerator, and hardwood floors.
Dining room with a dark wood table and chairs beside wide windows overlooking a green yard.
Dining room with a stone fireplace, dark wood table, and three wide windows.
Dining room with a large stone fireplace, rustic wood paneling, and a wooden table set for dining.
Empty bedroom with beige carpet, white closet doors, a window, and a ceiling fan.
Empty carpeted room with gray paneled walls, ceiling fan, and an open door to hardwood flooring.
Bathroom with a white vanity, glass shower enclosure, tiled floor, and a window with blinds.
Empty carpeted room with a ceiling fan and sliding glass doors opening onto a deck.
Empty basement room with patterned carpet, a suspended ceiling, and a curtained window.
Empty room with tan walls, patterned carpet, fluorescent ceiling lights, and two white doors.
Bathroom with a white pedestal sink, toilet, and arched mirror.
Bathroom with a jetted soaking tub, patterned surround, grab bars, and a window with blinds.
Empty garage with a concrete floor, exposed wooden ceiling joists, and glazed double doors.
Unfinished basement with exposed ceiling joists, concrete floor, and doorway to a carpeted room.
Unfinished basement with exposed wood ceiling, concrete floor, and paneled walls.
Unfinished basement with exposed ceiling joists, a concrete floor, and a brick fireplace.
Unfinished basement with exposed beams, built-in shelving, and a brick fireplace.
Unfinished basement with exposed wooden beams, visible ductwork, concrete floor, and built-in cabinets.
Unfinished basement with exposed ceiling beams, HVAC ducts, concrete floor, and a wood-paneled partition.
Utility room with white cabinets, exposed ceiling joists, large HVAC ducts, and a wooden door.
Unfinished basement utility room with exposed ceiling joists, ductwork, and built-in shelving.
Red brick ranch home with a covered carport, broad driveway, and mature trees.
Covered concrete patio beside a brick house, with a white roof and steps to a wooden deck.
Wooden deck overlooking a grassy yard, mature trees, and a metal-roofed outbuilding.
Red brick home with a raised wooden deck, covered patio, and wide concrete driveway.
Rear of a red brick house with a raised deck and covered carport.
Metal carport sheltering a gravel parking area beside a white enclosed trailer, evergreens, and lawn.
Brick home with a fenced yard, detached shed, and large metal carport beneath mature trees.
White storage shed with two front windows and a fenced grassy yard.
Grassy property with a metal carport, box truck, storage sheds, and fenced outbuilding.
Grassy residential lot with a large mature tree beside the road and neighboring homes.
Courtesy of Lake Norman Realty, Inc, Darlene Teeter Listing Contact: [email protected] 
For Sale

946 Shearers Road

946 Shearers Road, Mooresville, NC 28115

$420,000
LOCATION & PRICE!!! An ACRE OF LAND, MOORESVILLE GRADED SCHOOLS and a BASEMENT you can finish off if you like...What more could you want?? Stepping inside this home feels so inviting! Such a RARE FIND IN MOORESVILLE in an unbeatable location and PRICE!!! Nearly an acre, all-brick home (with major components updated), incredible outdoor living, RV parking & minutes to Lake Norman! Welcome home to this beautifully situated all-brick home on just shy of an acre in the highly desirable and sought after Mooresville Graded School District (MGSD)! From the moment you arrive, the large concrete driveway, mature setting and classic brick exterior, create an inviting first impression - and there's plenty of room for vehicles, guests, an RV and all your toys. Inside, this inviting 3 bedroom, 2 1/2 bath home offers an updated kitchen and updated baths along with the warmth and character of a cozy fireplace. The home offers plenty of space to live, entertain and grow, while the fully heated unfinished basement provides an incredible opportunity for future living space, a workshop, home gym, hobby area, office space, playroom, storage, etc. - the possibilities are endless! In the basement is a heated flex room at the bottom of the stairs. There is also a full bath in the basement - you walk through unheated space to enter the bath. The unheated portion is cooled and heated as well, so it is ready to be finished off as well. Step outside and discover what truly makes this property special. The expansive and beautifully reboarded deck is perfect for morning coffee, evening cocktails, weekend gatherings or simply relaxing while overlooking your expansive yard. A covered patio below adds even more room to gather and enjoy the outdoors! The partially fenced yard offers flexibility for pets, play, gardening or entertaining while the outbuilding provides additional storage. Need space for an RV, boat or multiple vehicles? The oversized carport has you covered. With nearly an acre of land, there's room here to enjoy the freedom and privacy of a larger homesite while still being close to everything Mooresville has to offer. Major updates provide added peace of mind - new roof 2025, new water heater 2020, new furnace and central air 2018. And....the location is hard to beat! You're just minutes from Duke/Lake Norman hospital and medical facilities, golfing, I-77, Downtown Mooresville and its Social District, parks, restaurants, shopping, grocery stores and Lake Norman. All schools are located conveniently just moments away too! Whether you're looking for room to spread out, entertaining space, convenient access to everything or simply a place to enjoy the Mooresville/Lake Norman lifestyle, this home offers it all. Come see the possibilities and imagine yourself calling this special property "Home"!

3
beds

3
baths

1,867 Sq.Ft. LIVING AREA

0.96 Acres lot

Darlene (Sharon) Teeter

Darlene (Sharon) Teeter

Features & Amenities

Interior

  • total bedrooms3
  • Total bathrooms3
  • full bathrooms2
  • half bathroom1
  • Laundry room In Basement, Inside, Laundry Chute, Laundry Room, Main Level
  • Flooring Carpet, Wood
  • Fireplace Living Room, Wood Burning, Other - See Remarks
  • APPLIANCES Dishwasher, Microwave, Refrigerator
  • other interior Features Attic Stairs Pulldown

Area & Lot

  • Status For Sale
  • Living Area1,867 Sq.Ft.
  • Lot Area0.96 Acres
  • MLS® ID4390757
  • TypeResidential
  • YEAR BUILT1963
  • NeighborhoodLake Norman
  • Architecture StylesRanch
  • Elementary SchoolMooresville
  • Middle SchoolMooresville
  • High SchoolMooresville

Exterior

  • STORIES1
  • water SourceCity
  • utilitiesCable Available, Natural Gas
  • lot featuresCleared, Wooded
  • parkingAttached Carport, Driveway, RV Access/Parking
  • HEAT TYPEForced Air
  • AIR CONDITIONINGCentral Air
  • sewerSeptic Installed
  • SubstructureBasement
  • security FeaturesCarbon Monoxide Detector(s), Security System, Smoke Detector(s)

Financial

  • Sales Price$420,000
Red-brick ranch house with a covered carport, broad front lawn, and mature trees.

Schedule a Showing

I would love to show you this beautiful property. Please select your preferred date and time below. I will be in touch shortly to confirm your appointment.

Schedule a Showing

I would love to show you this beautiful property. Please select your preferred date and time below. I will be in touch shortly to confirm your appointment.

Thank you for your interest in 946 Shearers Road, Mooresville, NC 28115. We are reviewing your request and will be in touch shortly!

Mortgage Calculator

Estimate your monthly mortgage payment, including the principal and interest, property taxes, and HOA. Adjust the values to generate a more accurate rate.

All estimates are provided for informational purposes only. Actual amounts may vary.
$0,000 Your Payment 20 15 65
$0,000 Your Payment

Lake Norman

Explore

Ready to Get Started?

Your home deserves more than just a listing—it deserves a strategy. When you work with me, you get a dedicated partner who is passionate about helping sellers achieve top results. From pricing to closing, I’ll be by your side to ensure a smooth and rewarding experience.

Follow Me on Instagram