Leave a Message

Thank you for your message. I will be in touch with you shortly.

Explore Our Properties
204 E Warfield Drive
SEE ALL PHOTOS
204 E Warfield Drive
Courtesy of CCNC Realty Group LLC, Amy Whitley Listing Contact: [email protected] 
Sold

204 E Warfield Drive

204 E Warfield Drive, Mooresville, NC 28115

$589,990
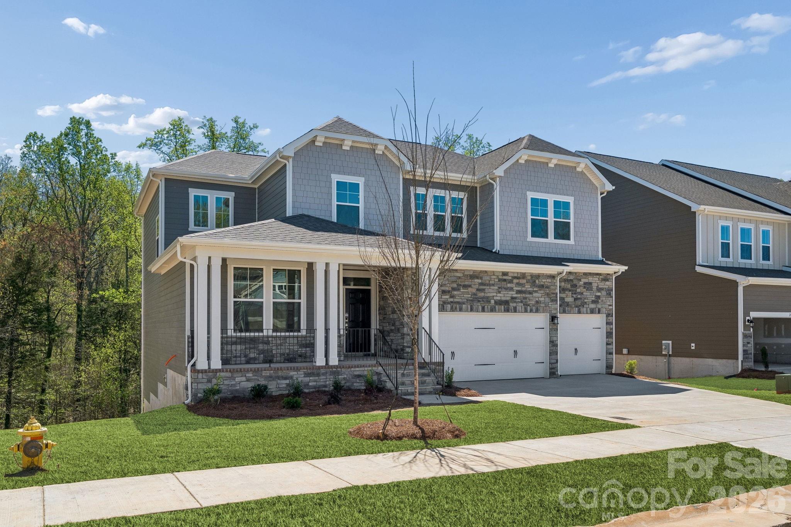
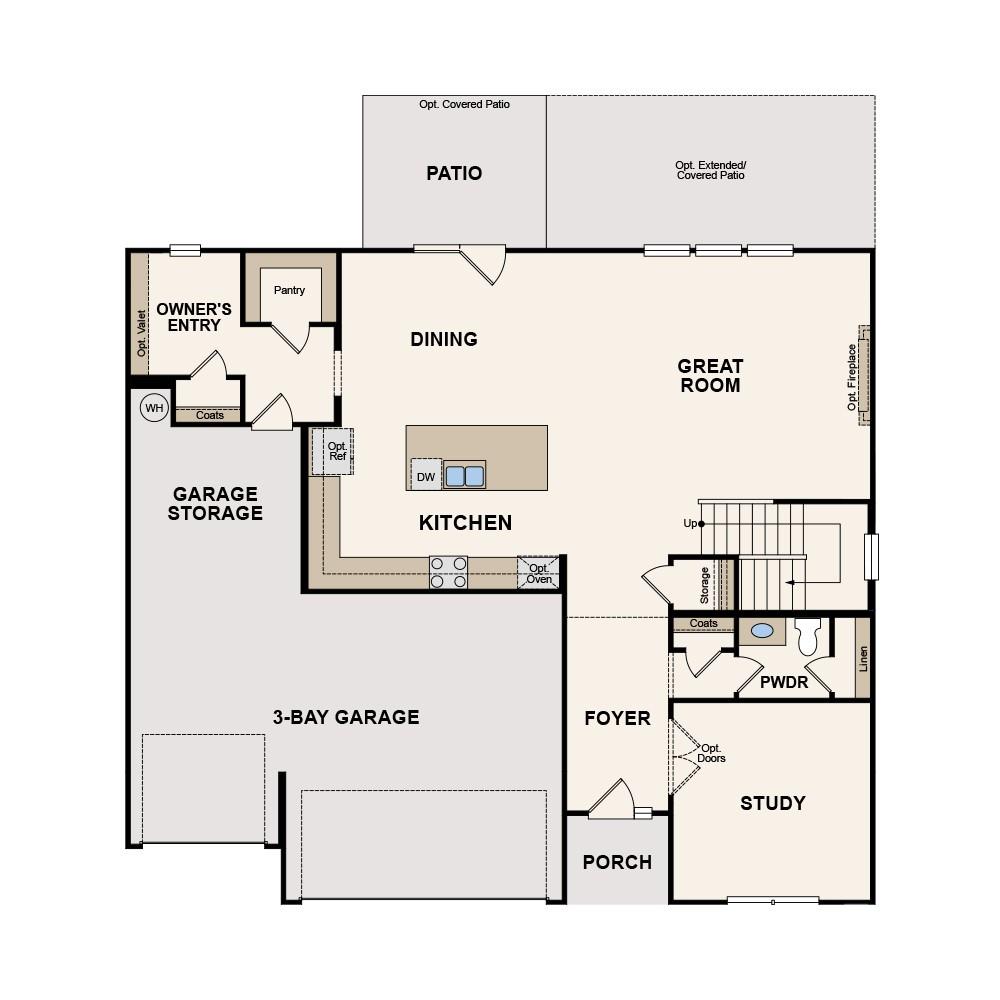
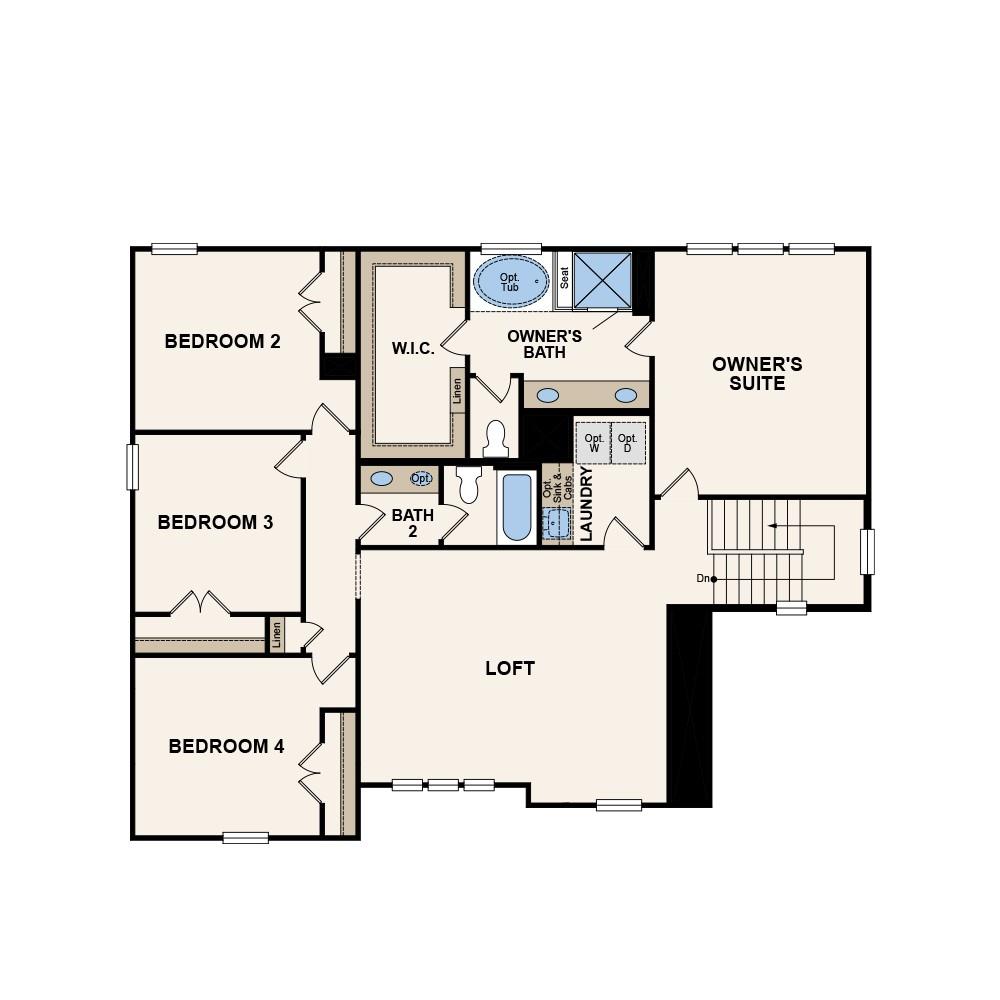
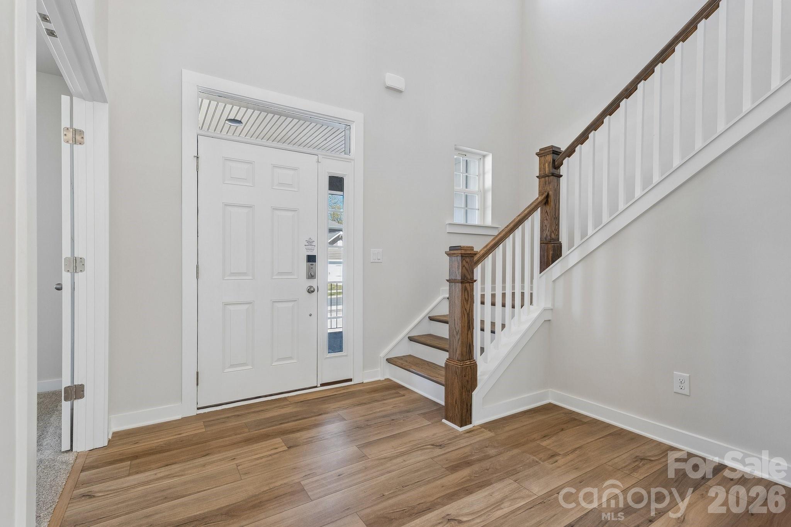
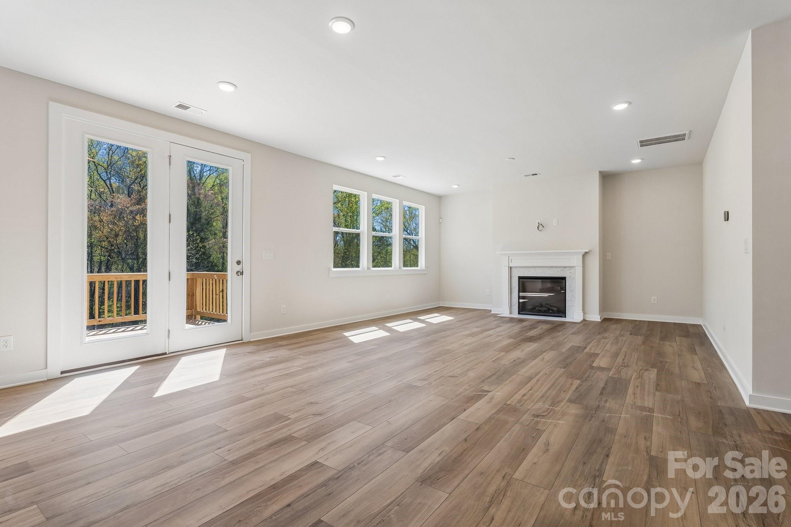
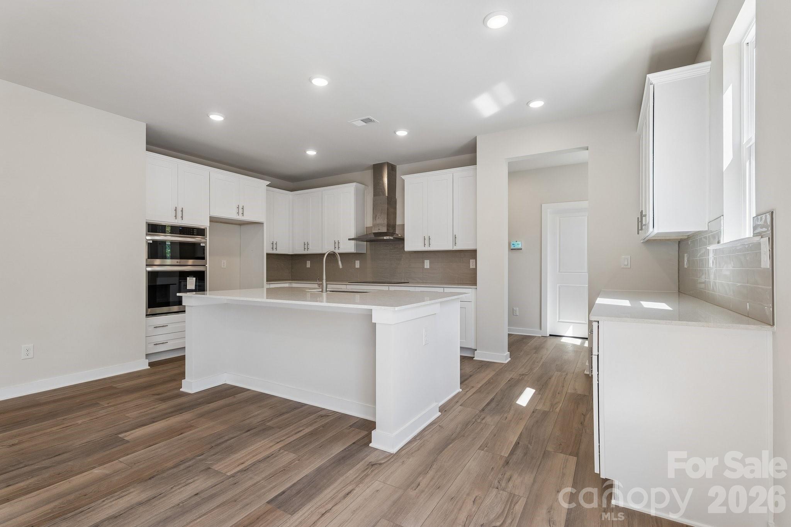
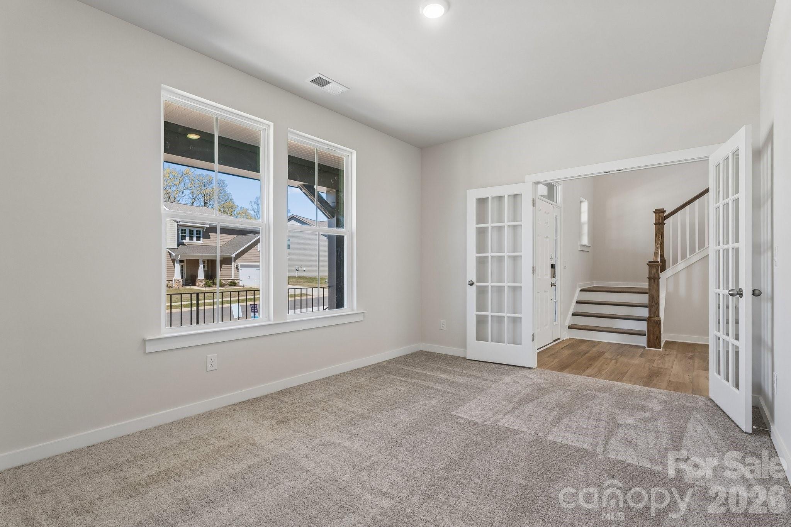
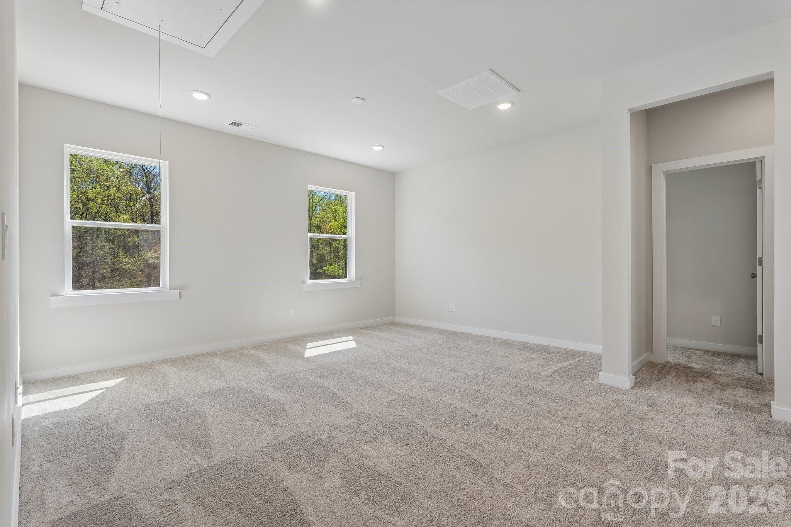
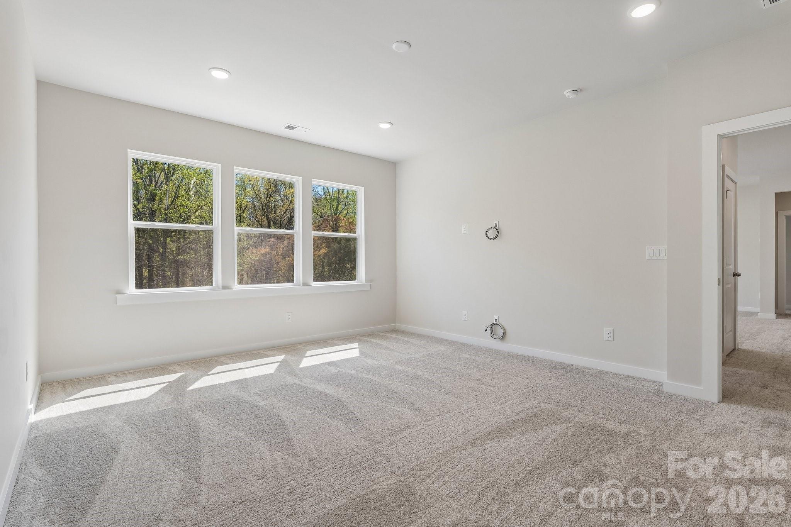
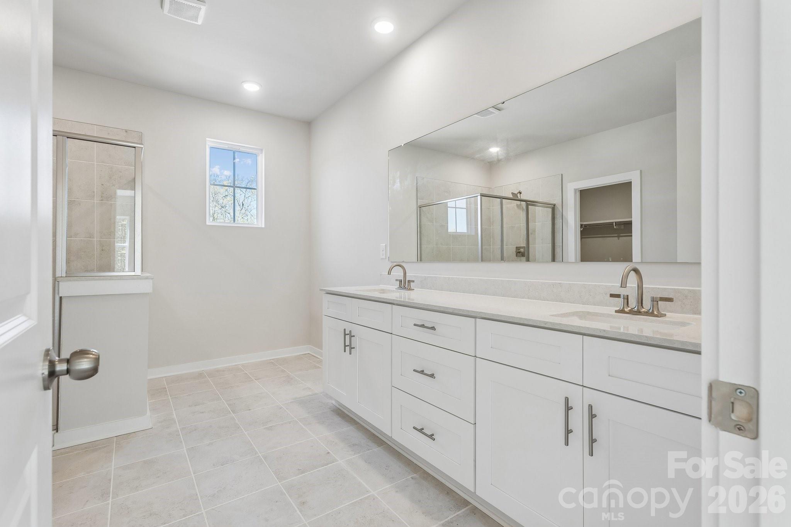
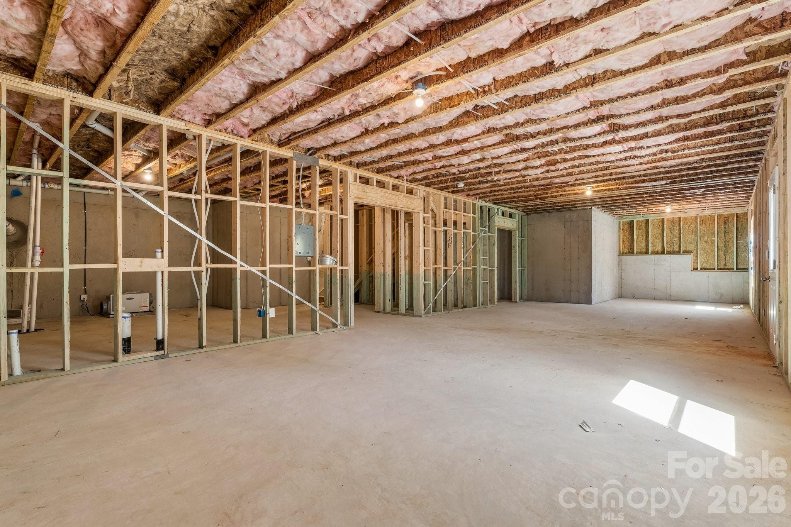
The impressive Gardenia plan at Oakridge Farms was designed with your comfort and convenience in mind. The main floor offers an open great room with an electric fireplace surrounded by a dining area and a kitchen with a center island and a walk-in pantry. You'll also find a private study and an owner's entry on this floor. The spacious second floor boasts three roomy bedrooms, in addition to an owner's suite with a walk-in closet and an attached bath. A versatile loft space and a bath round out this level. Incudes a 3-bay garage. This lot also offers an unfinished basement, a perfect blank canvas for you to create your space.

4
beds

3
baths

2,935 Sq.Ft. LIVING AREA

10,018.8 Sq.Ft. lot

Darlene (Sharon) Teeter

Darlene (Sharon) Teeter

Features & Amenities

Interior

  • total bedrooms4
  • Total bathrooms3
  • full bathrooms2
  • half bathroom1
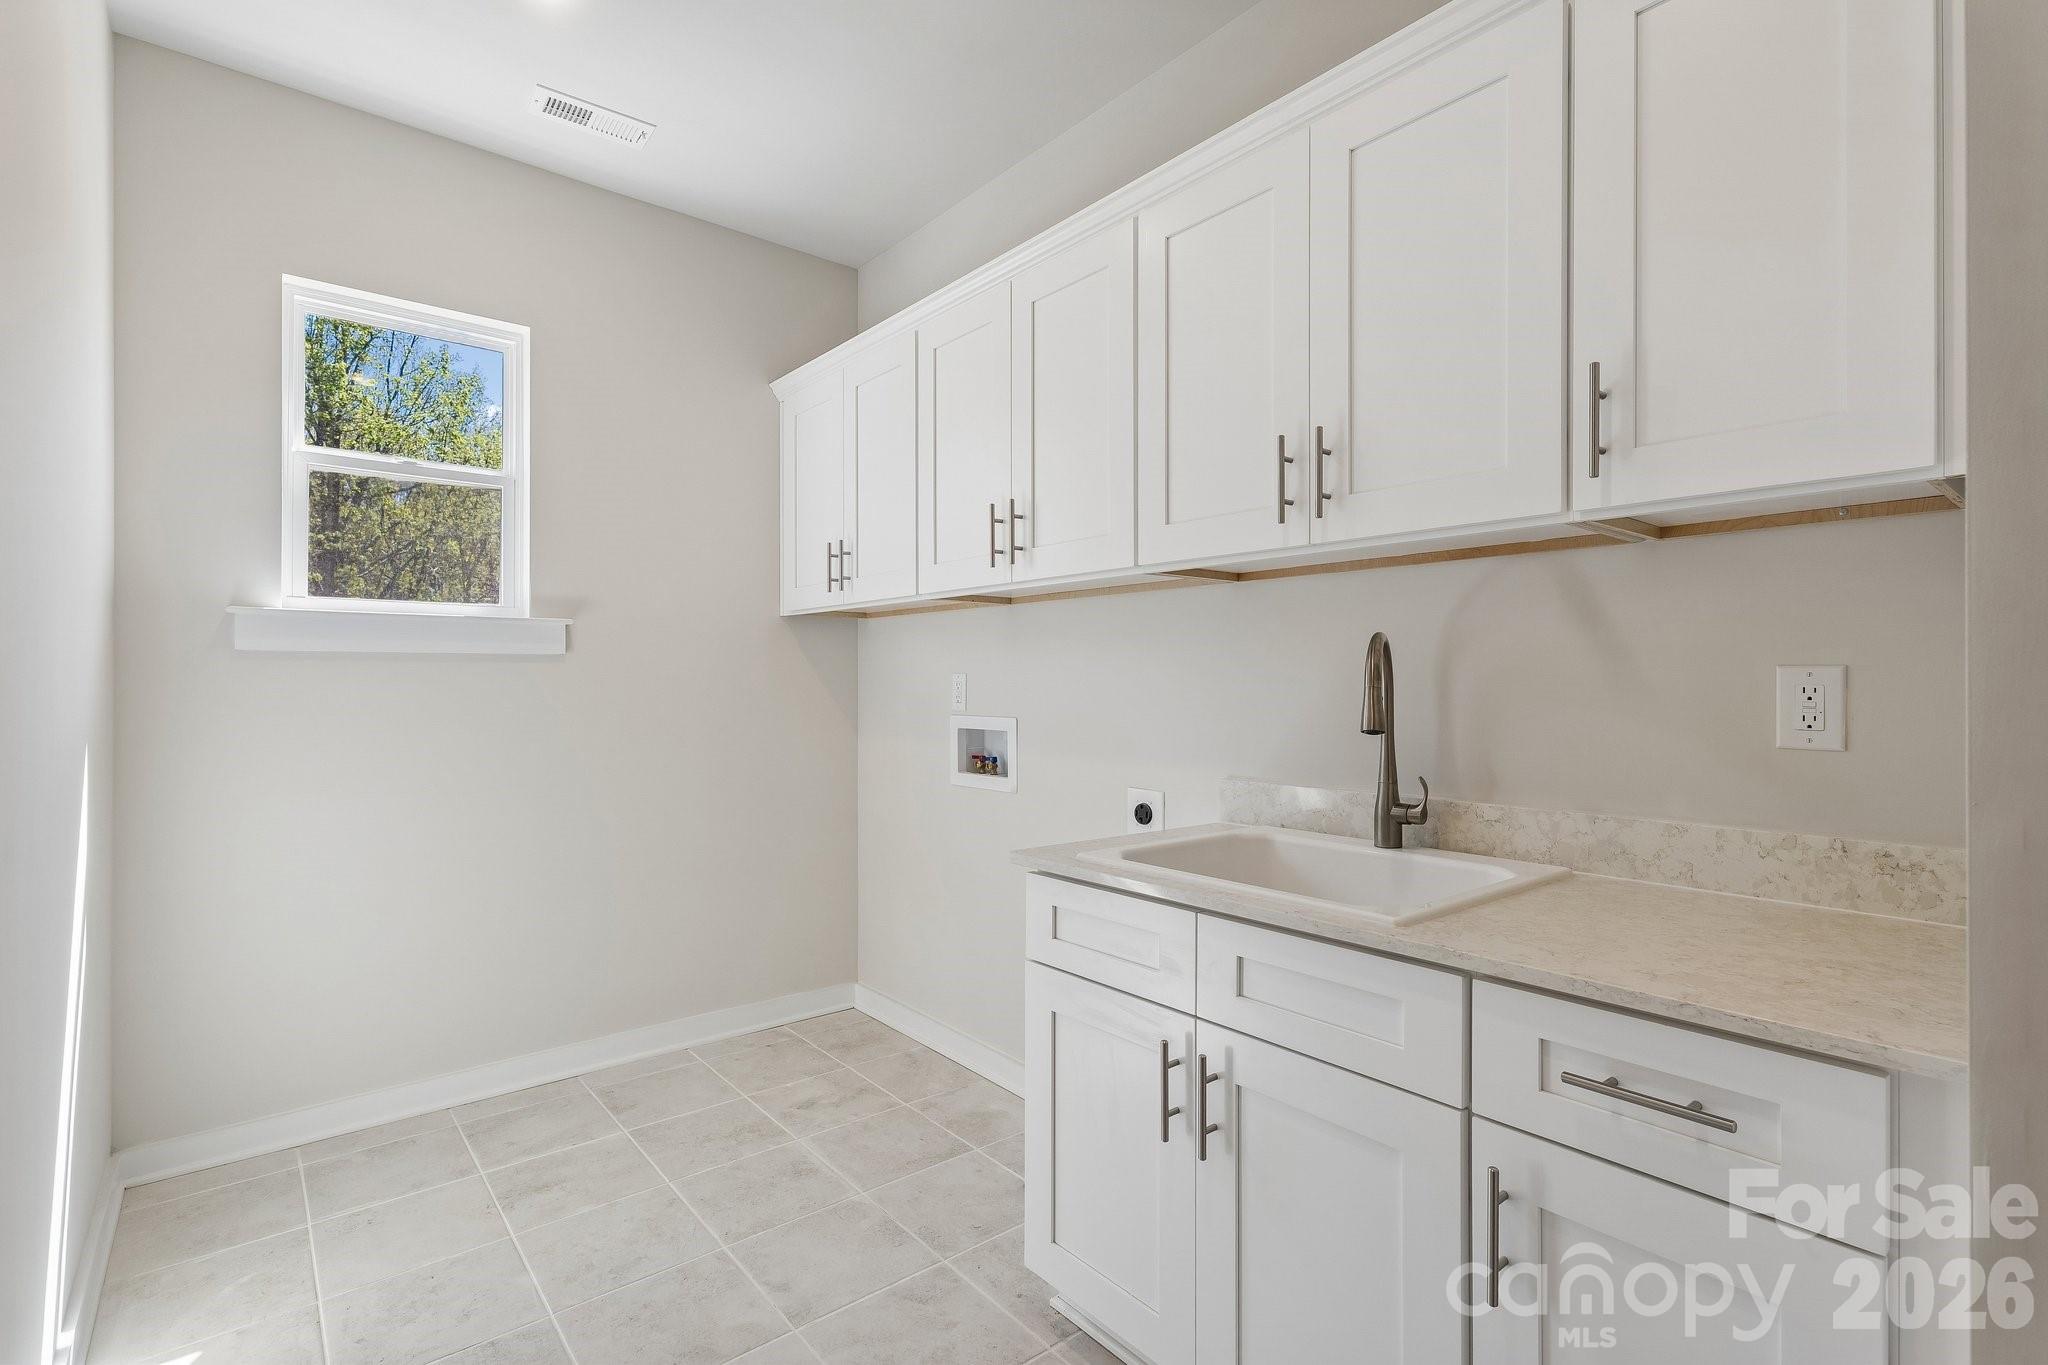
  • Laundry room Electric Dryer Hookup, Inside, Laundry Room, Upper Level, Washer Hookup
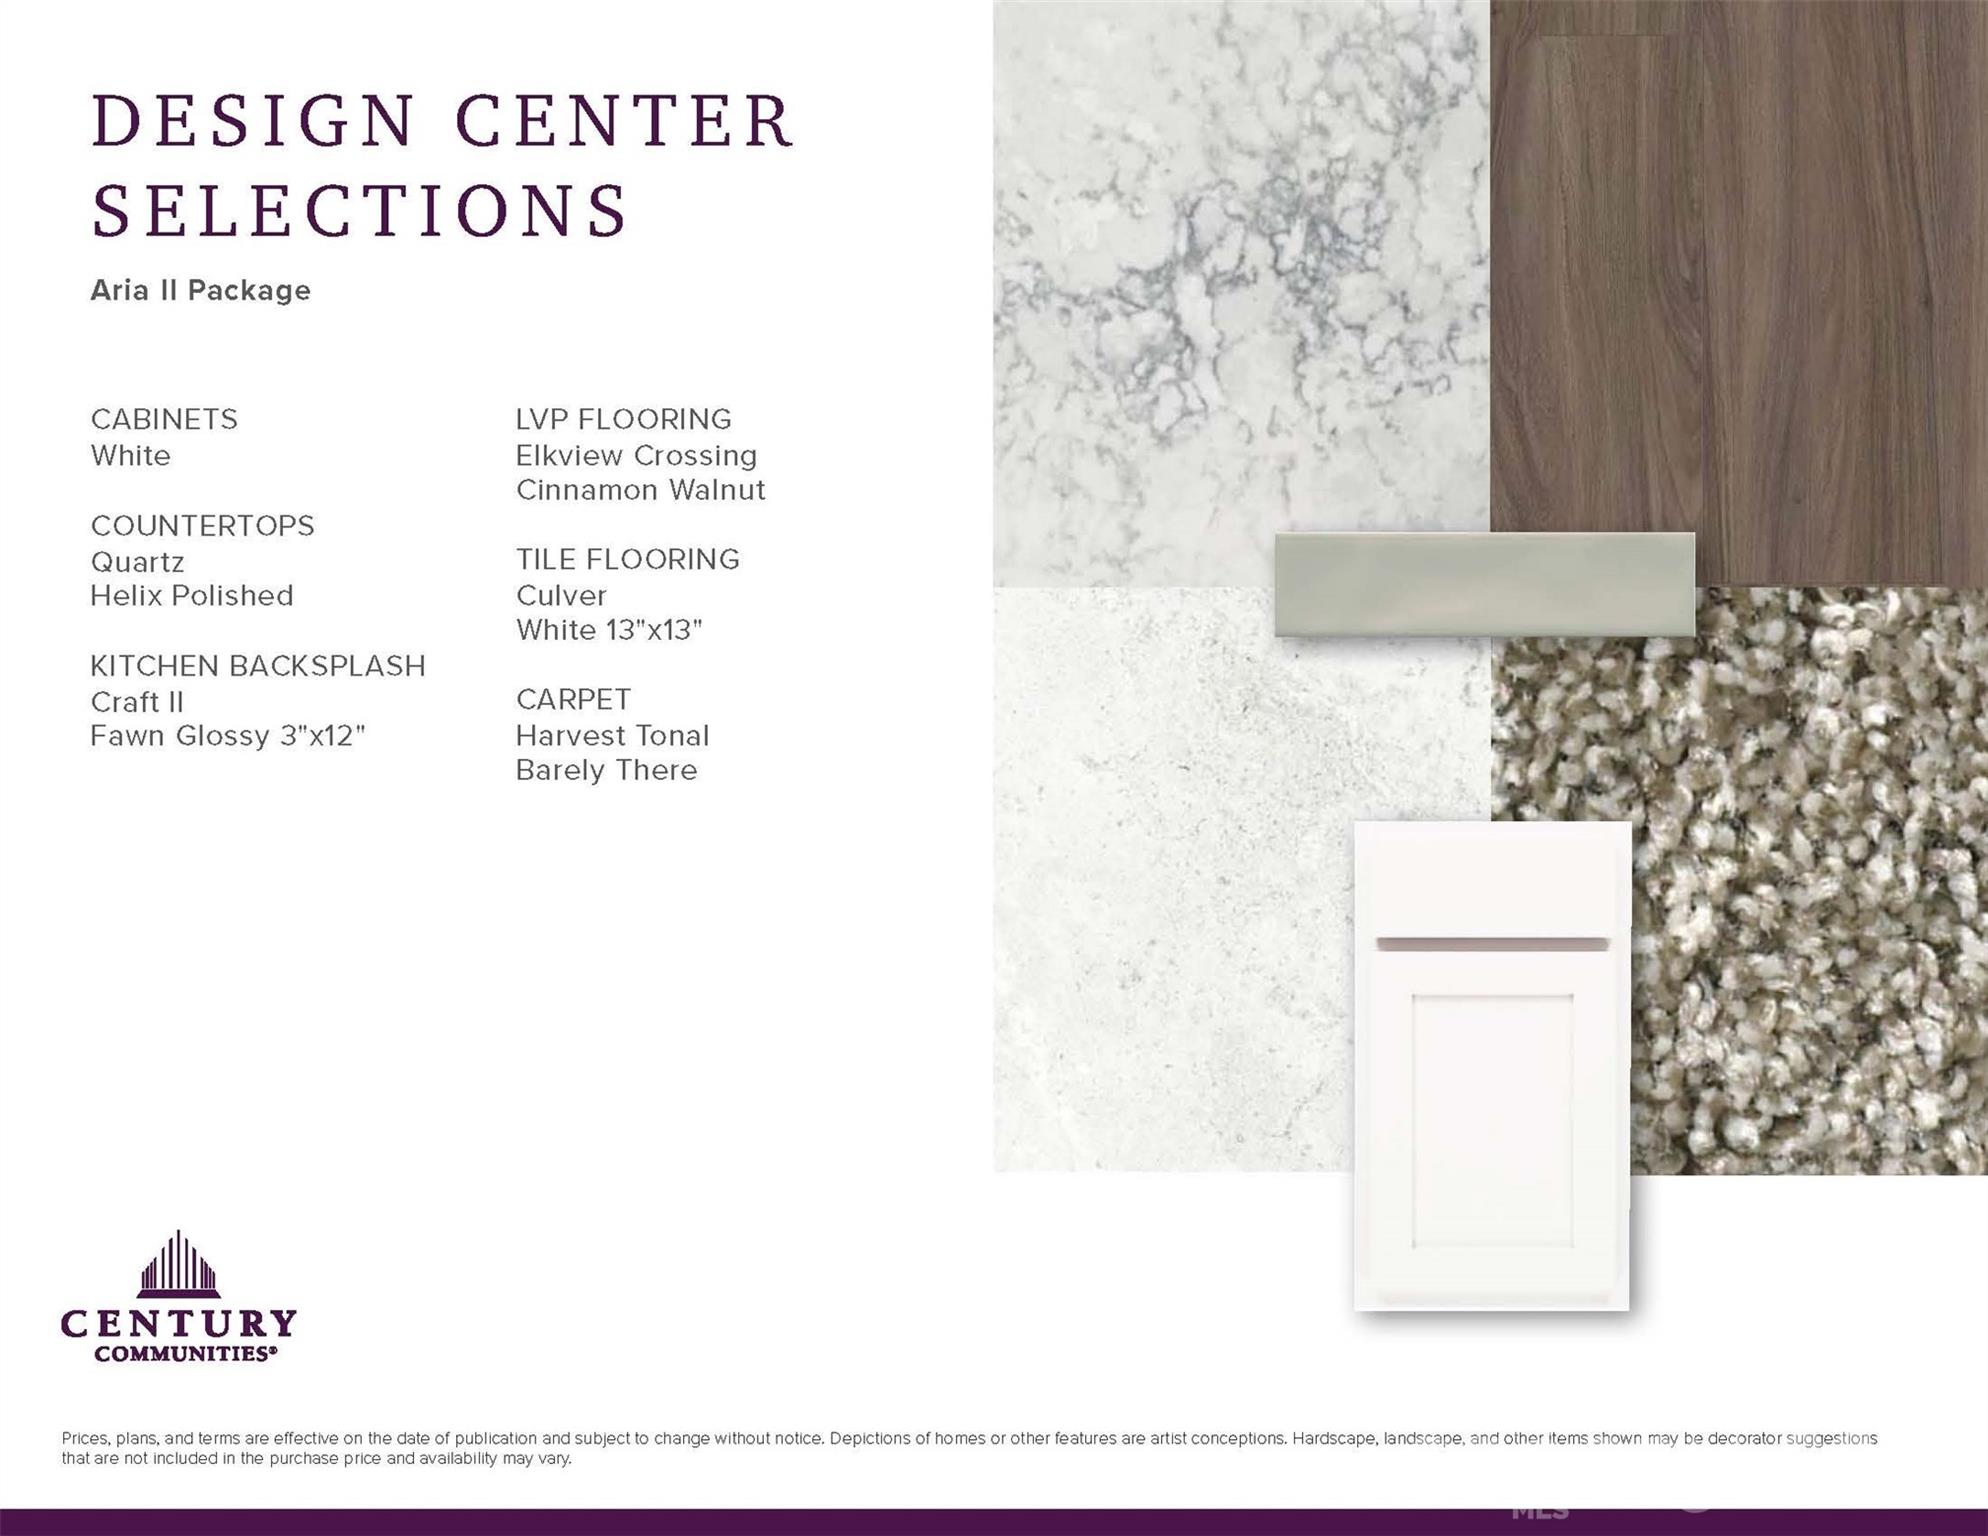
  • Flooring Carpet, Tile, Vinyl
  • Fireplace Electric, Family Room
  • APPLIANCES Dishwasher, Disposal, Microwave, Oven, Self Cleaning Oven, Wall Oven
  • other interior Features Entrance Foyer, Kitchen Island, Open Floorplan, Pantry, Walk-In Closet(s), Walk-In Pantry

Area & Lot

  • Status Sold
  • Date Sold July 15, 2026
  • Living Area2,935 Sq.Ft.
  • Lot Area10,018.8 Sq.Ft.
  • MLS® ID4387403
  • TypeResidential
  • YEAR BUILT2025
  • NeighborhoodMooresville
  • Architecture StylesTransitional
  • Water FrontageNone
  • Elementary SchoolPark View / East Mooresville IS
  • Middle SchoolSelma Burke
  • High SchoolMooresville

Exterior

  • STORIES2
  • Garage Space3.0
  • water SourcePublic
  • roofArchitectural Shingle
  • parkingDriveway, Attached Garage, Garage Door Opener
  • HEAT TYPECentral, Forced Air
  • AIR CONDITIONINGCentral Air
  • sewerPublic Sewer
  • SubstructureBasement
  • security FeaturesCarbon Monoxide Detector(s), Smoke Detector(s)

Financial

  • Sales Price$589,990
  • HOA $300/3 mos

Mooresville

Explore

Ready to Get Started?

Your home deserves more than just a listing—it deserves a strategy. When you work with me, you get a dedicated partner who is passionate about helping sellers achieve top results. From pricing to closing, I’ll be by your side to ensure a smooth and rewarding experience.

Follow Me on Instagram