Leave a Message

Thank you for your message. I will be in touch with you shortly.

Explore Our Properties
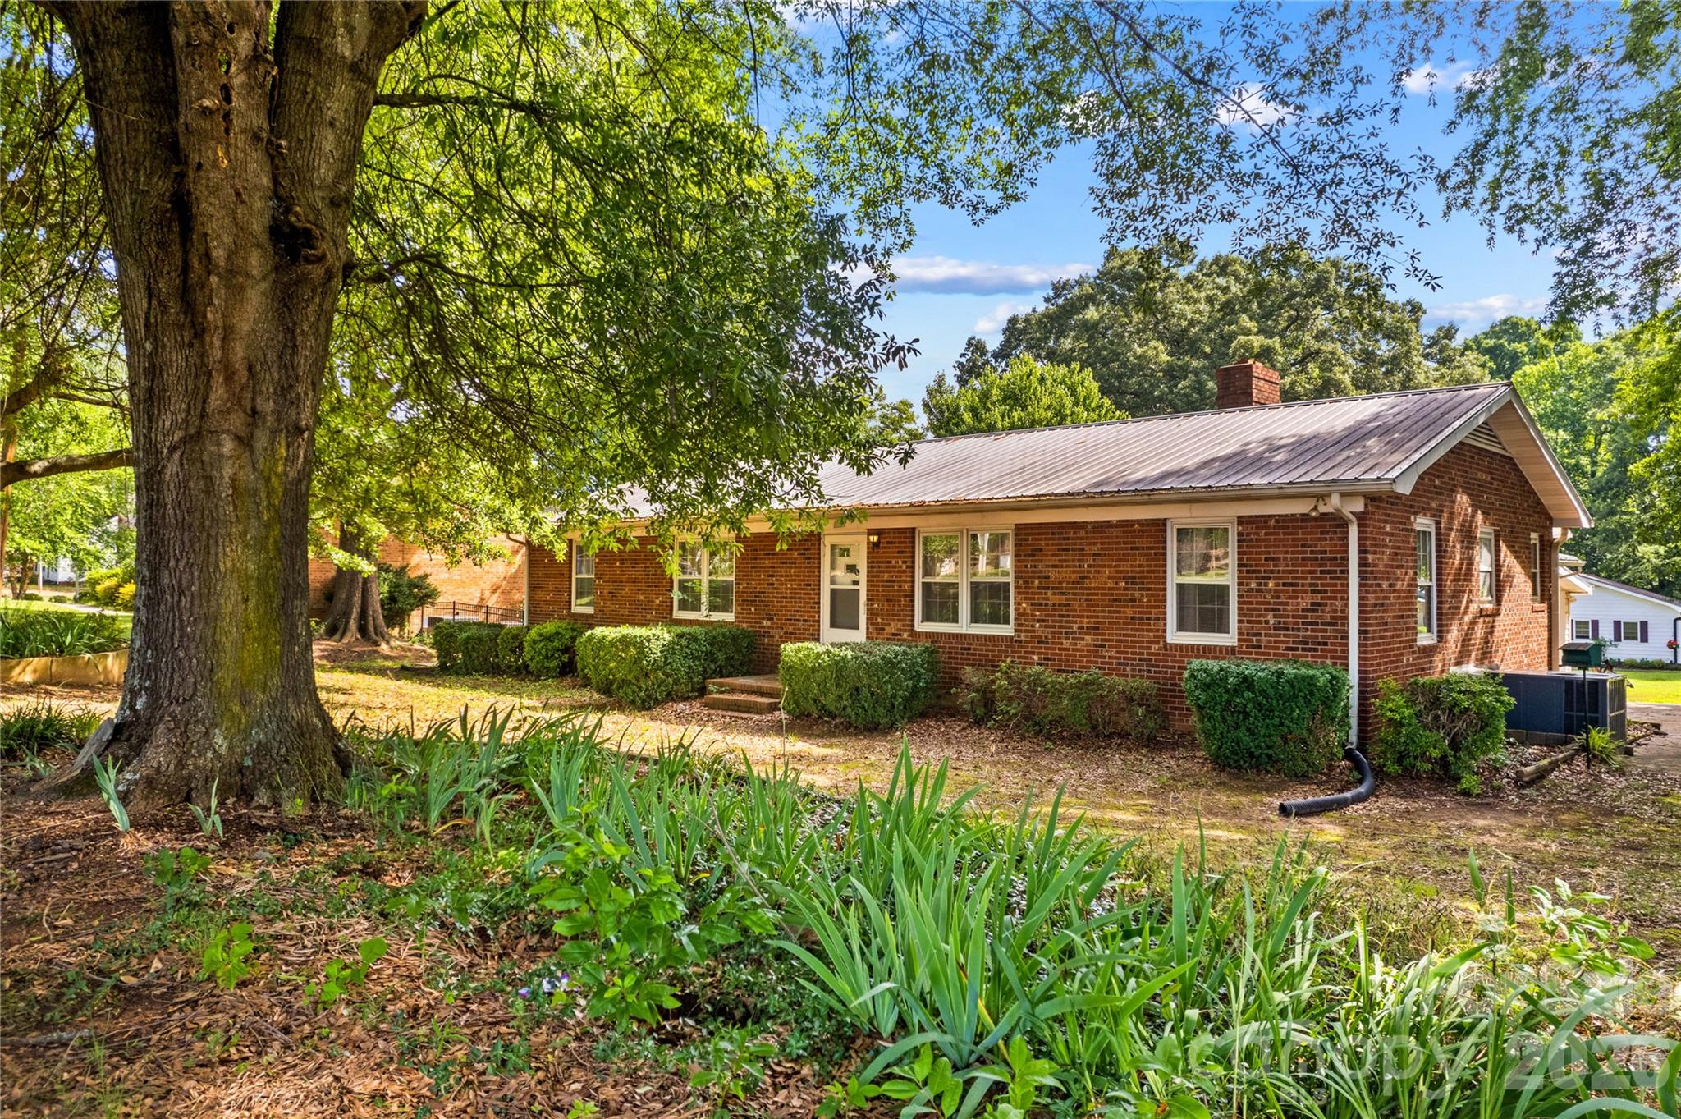
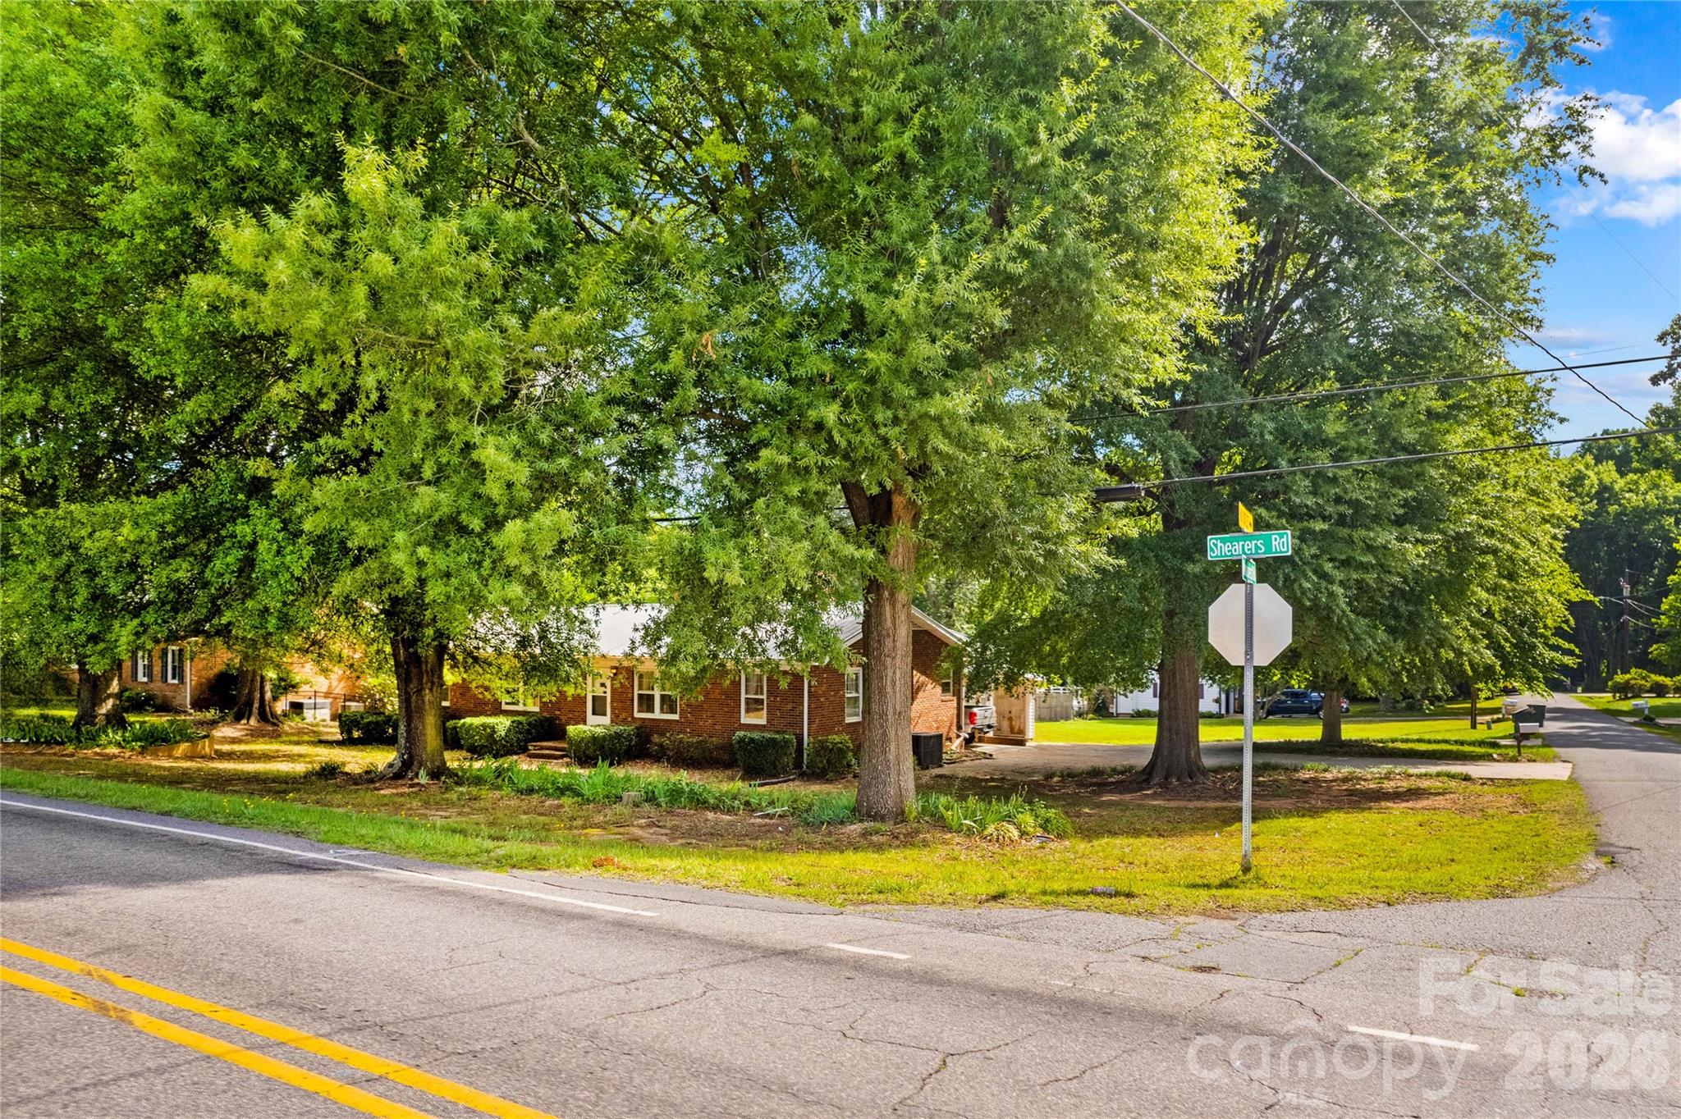
Single-story brick house with a metal roof, framed by a large tree and leafy landscaping.
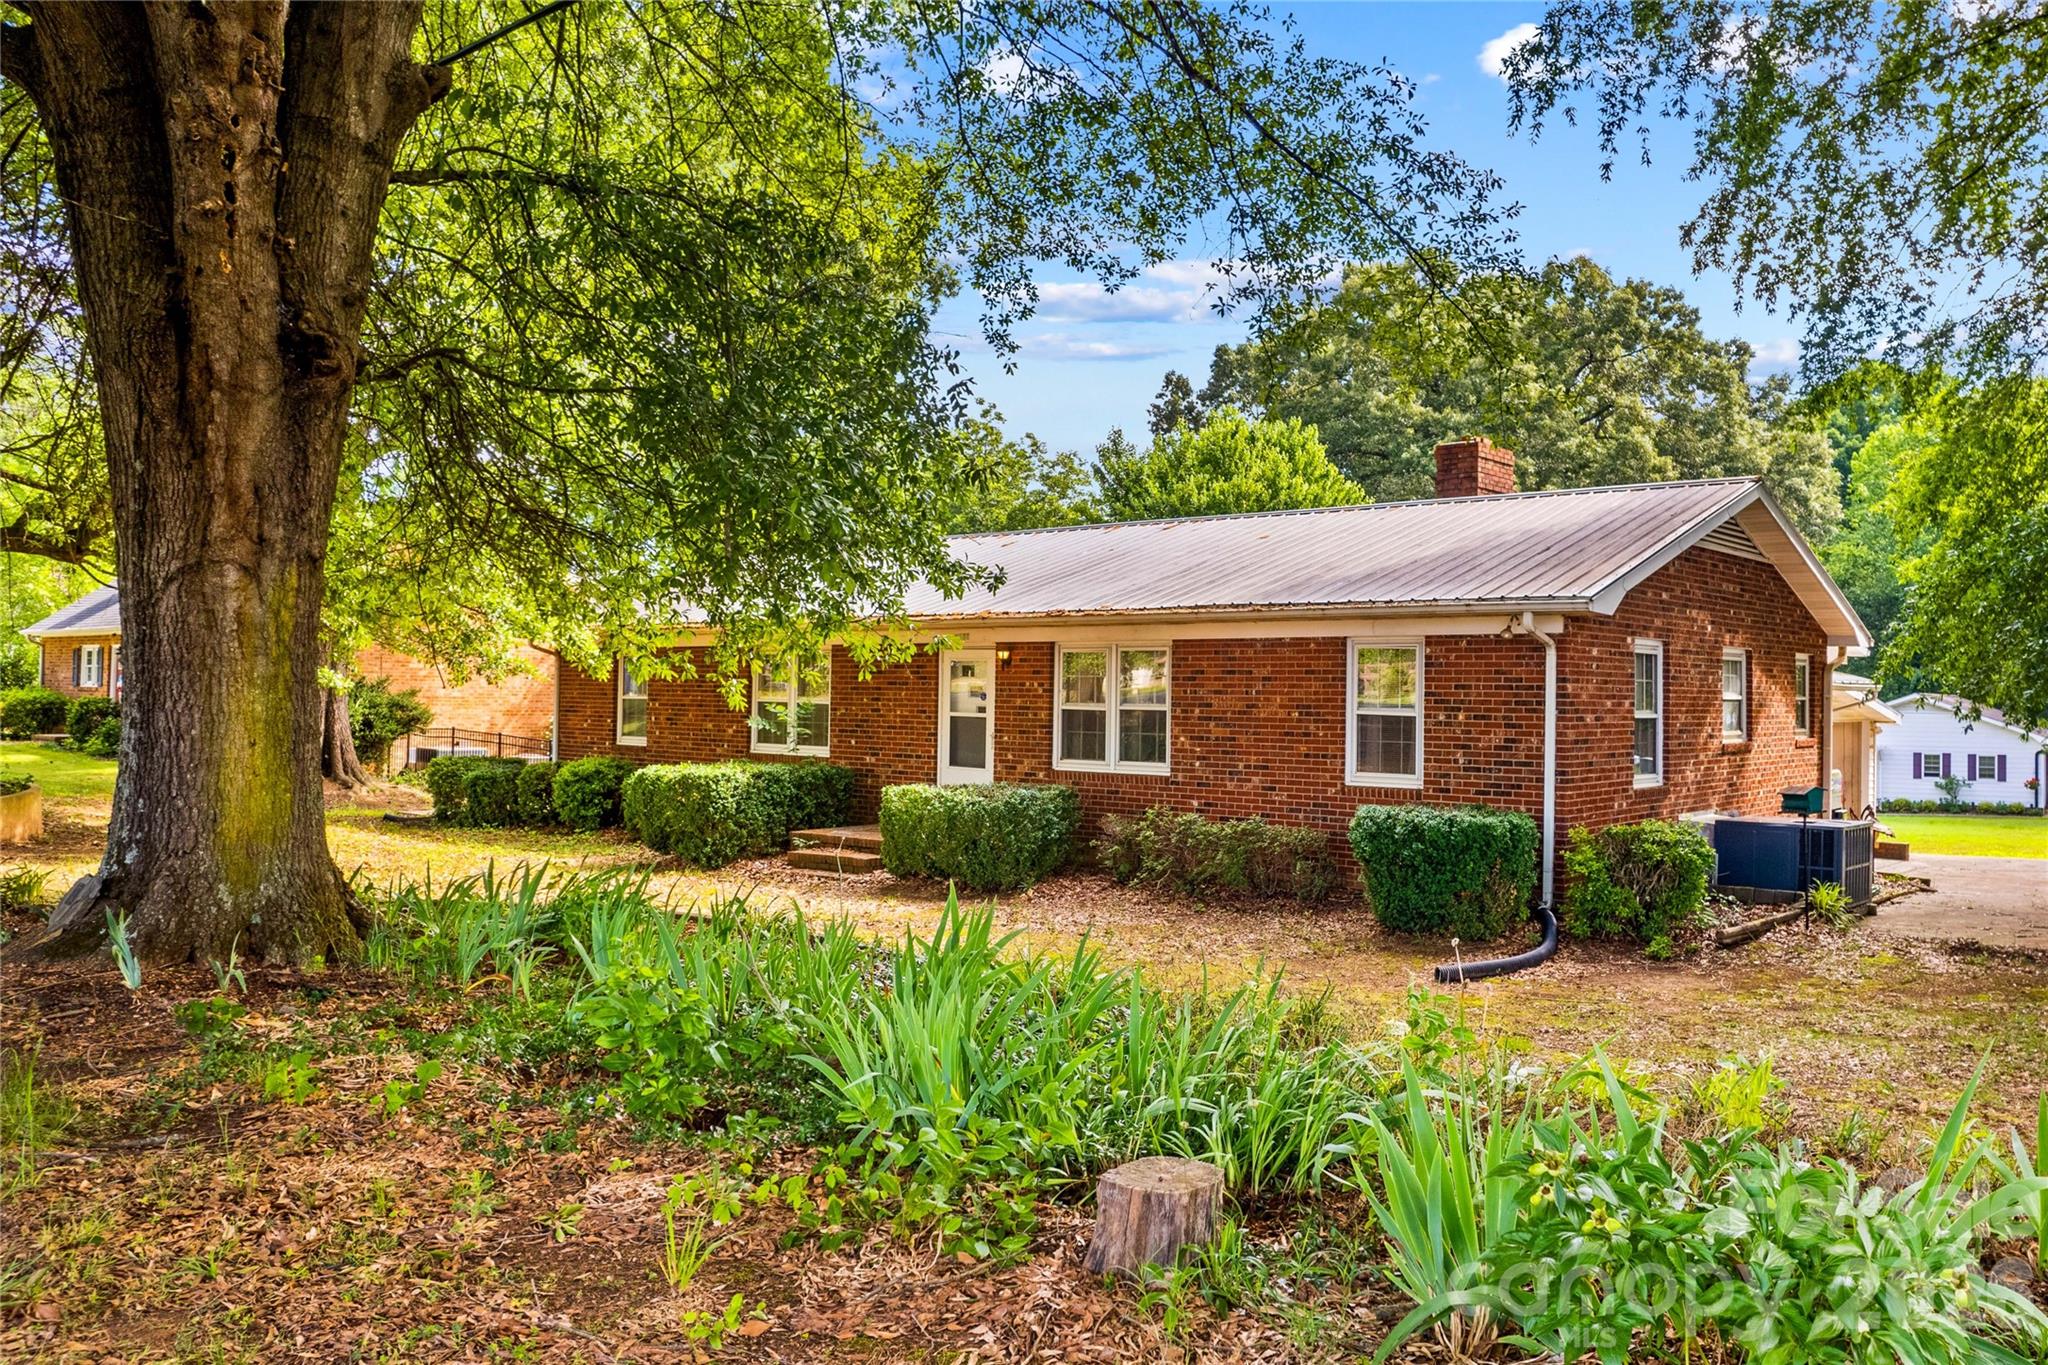
Red brick ranch house with a metal roof, framed by a mature tree and garden beds.
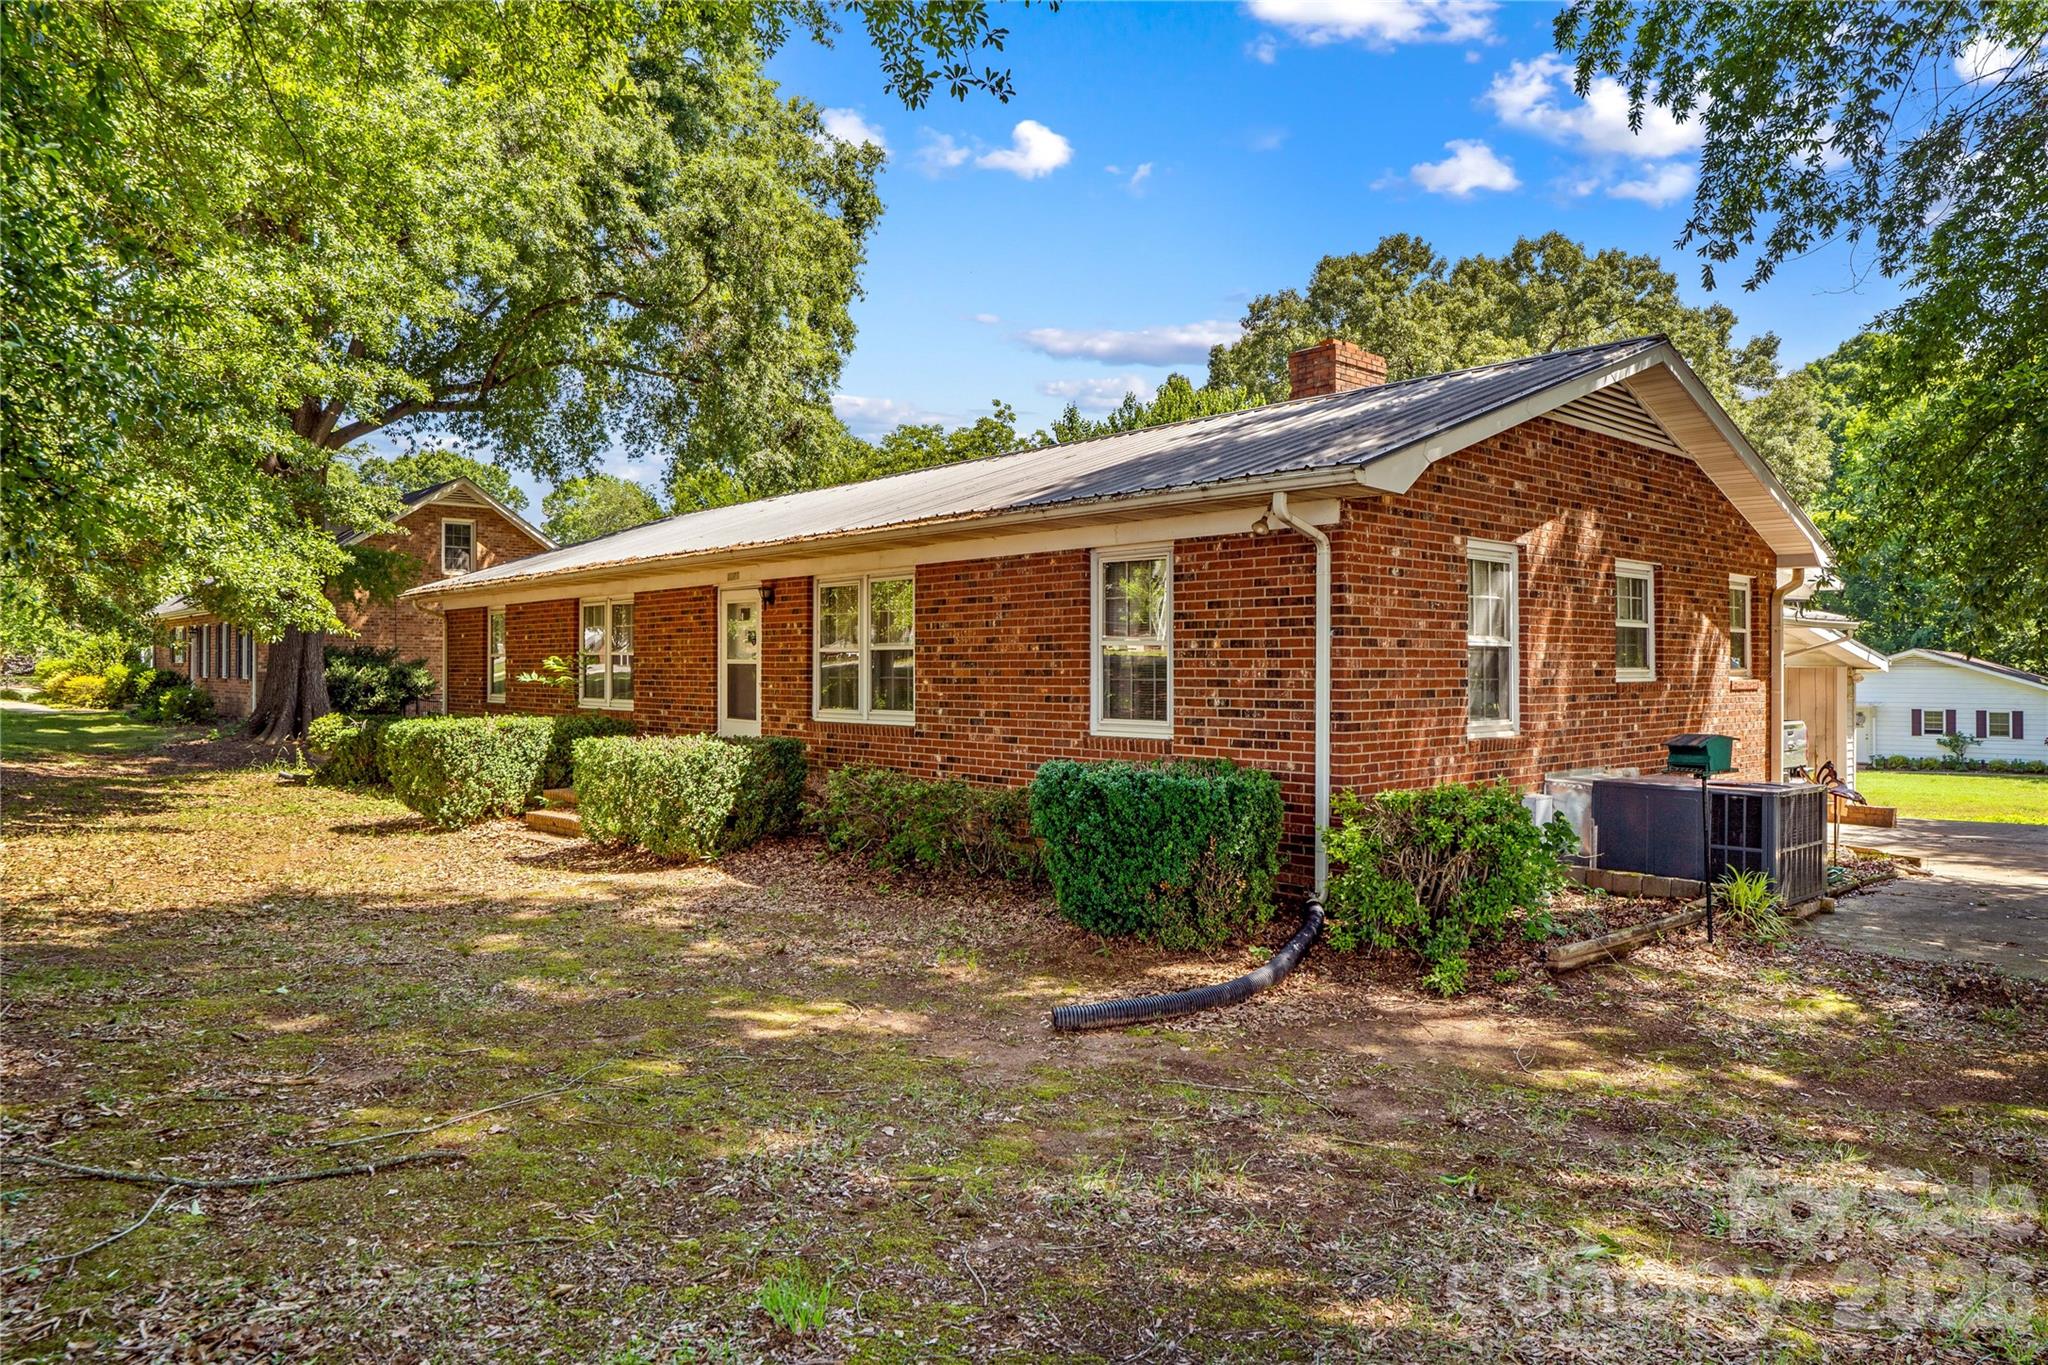
Single-story brick house with a light metal roof, chimney, and mature trees around the yard.
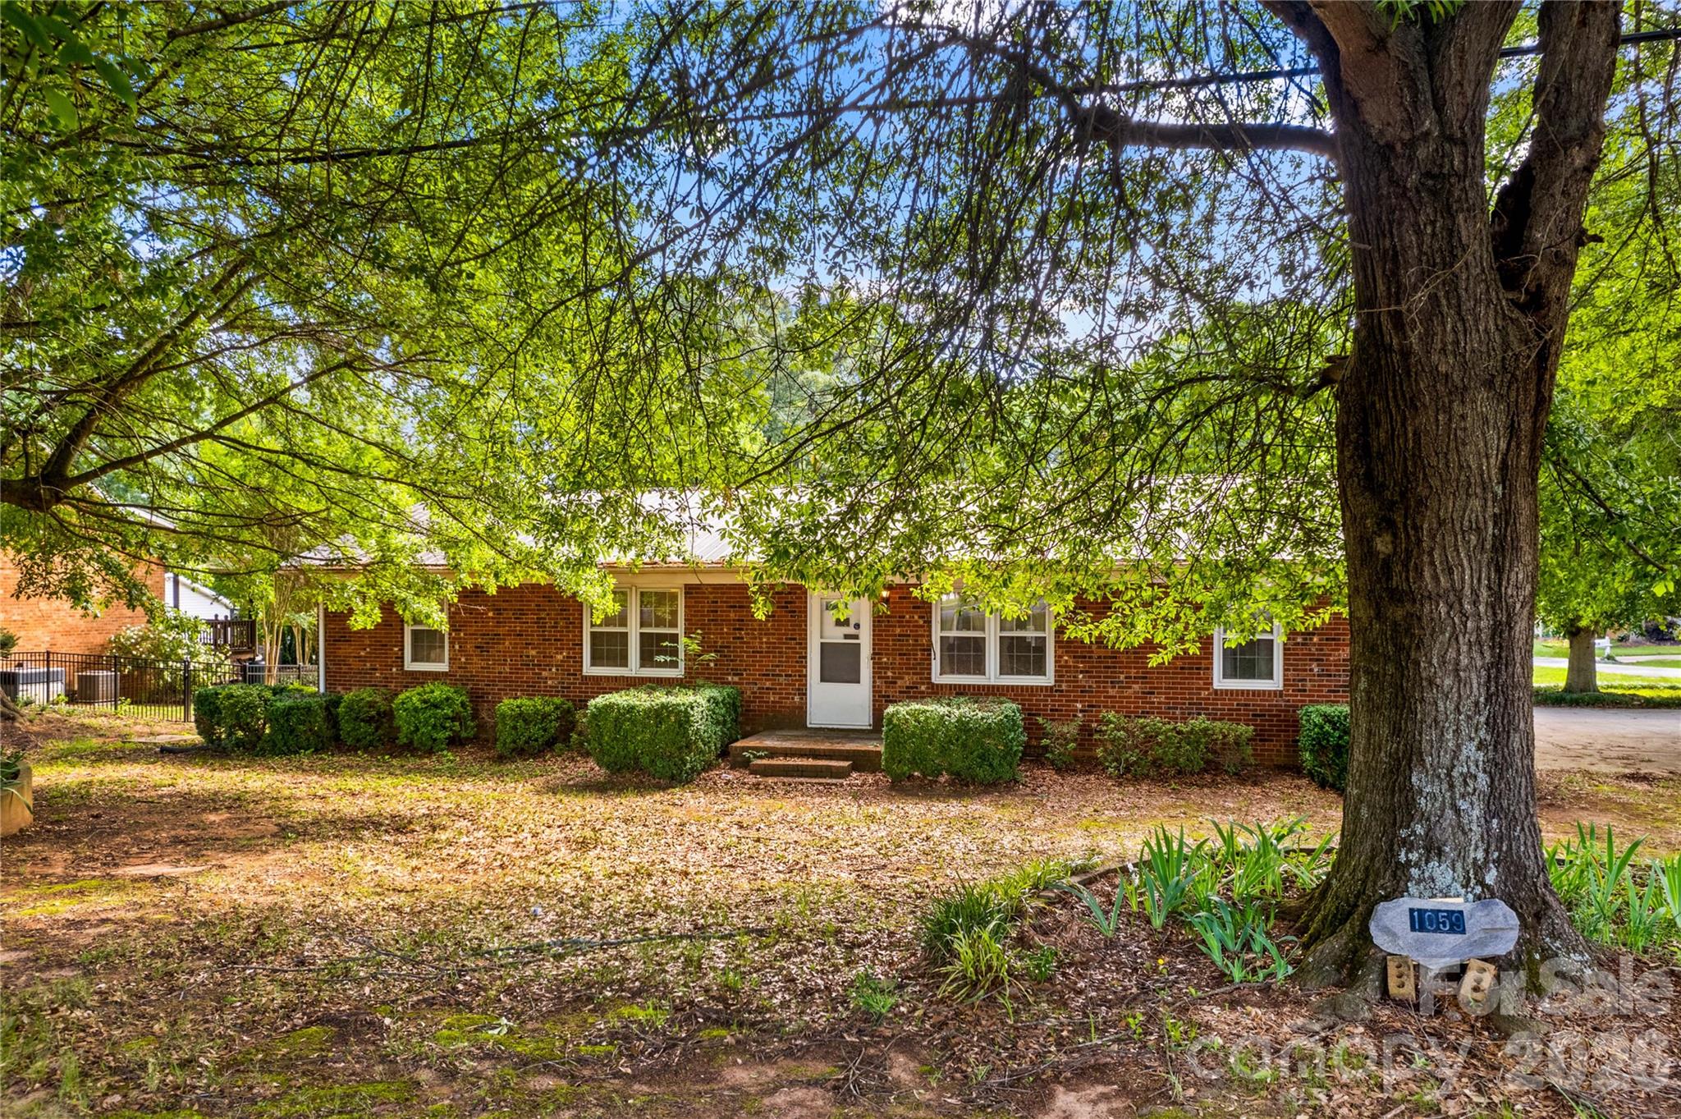
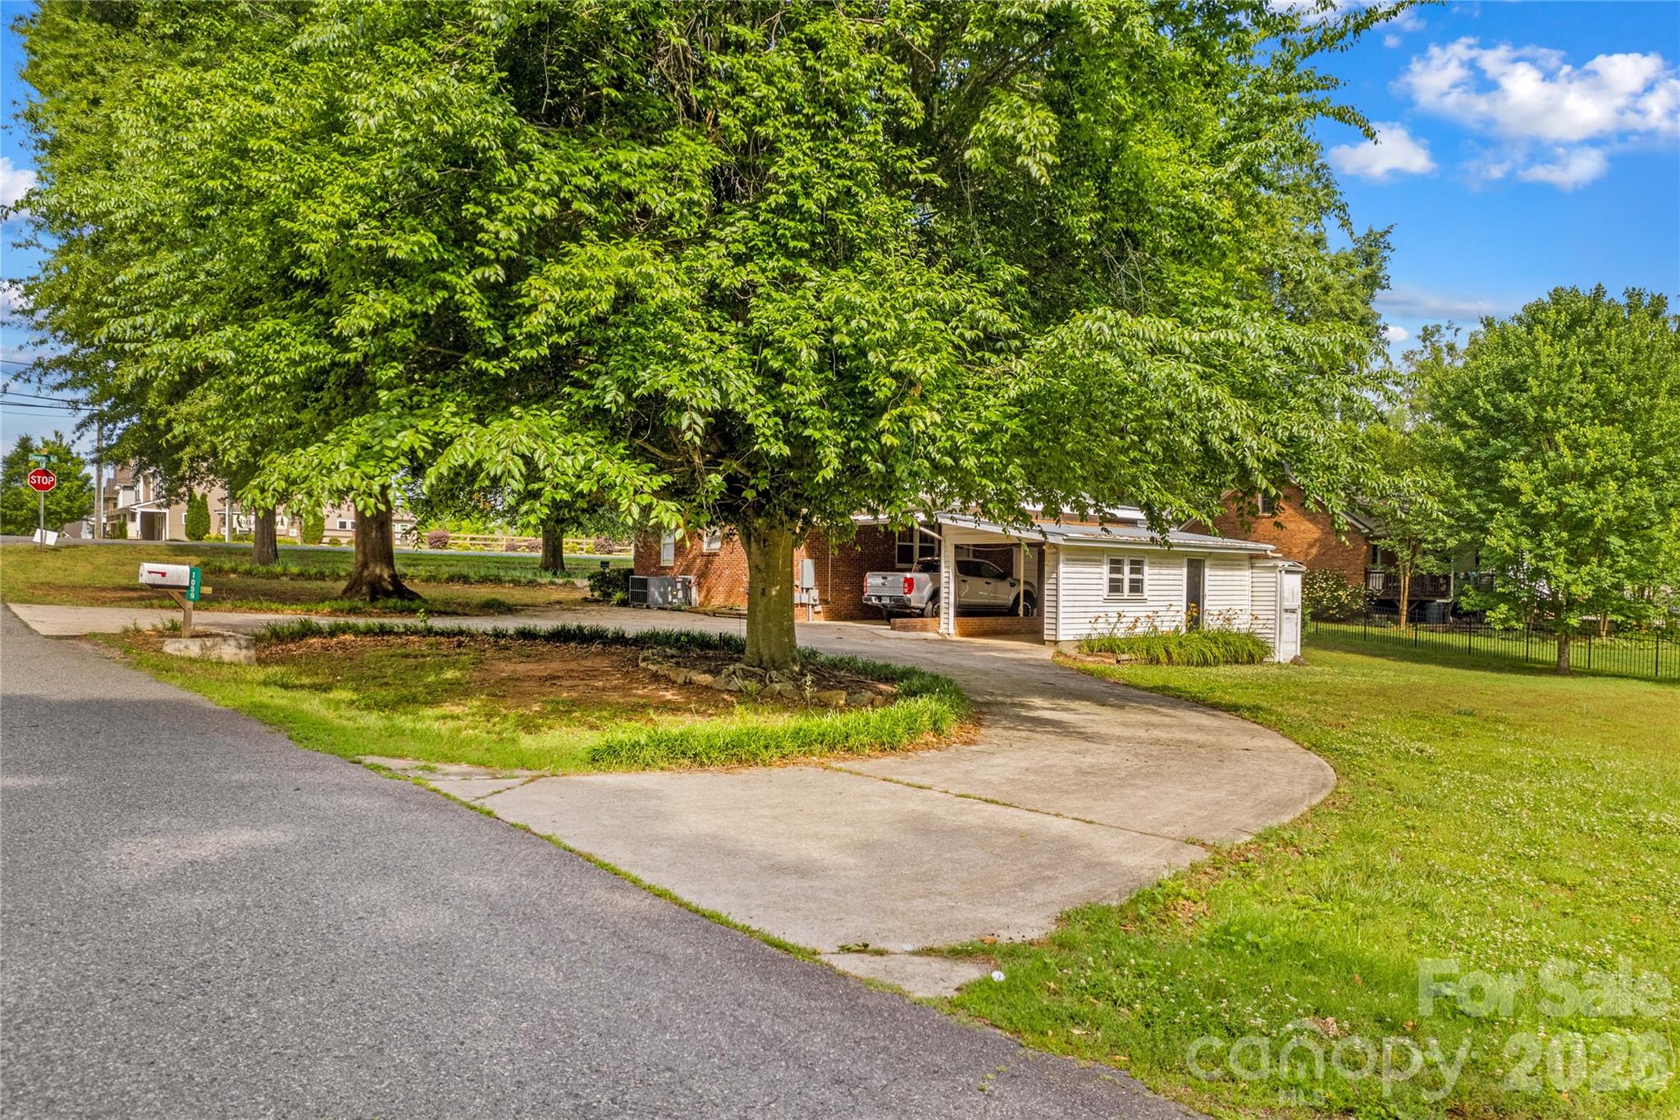
Single-story brick house shaded by a large leafy tree, with a stone marker reading 1059.
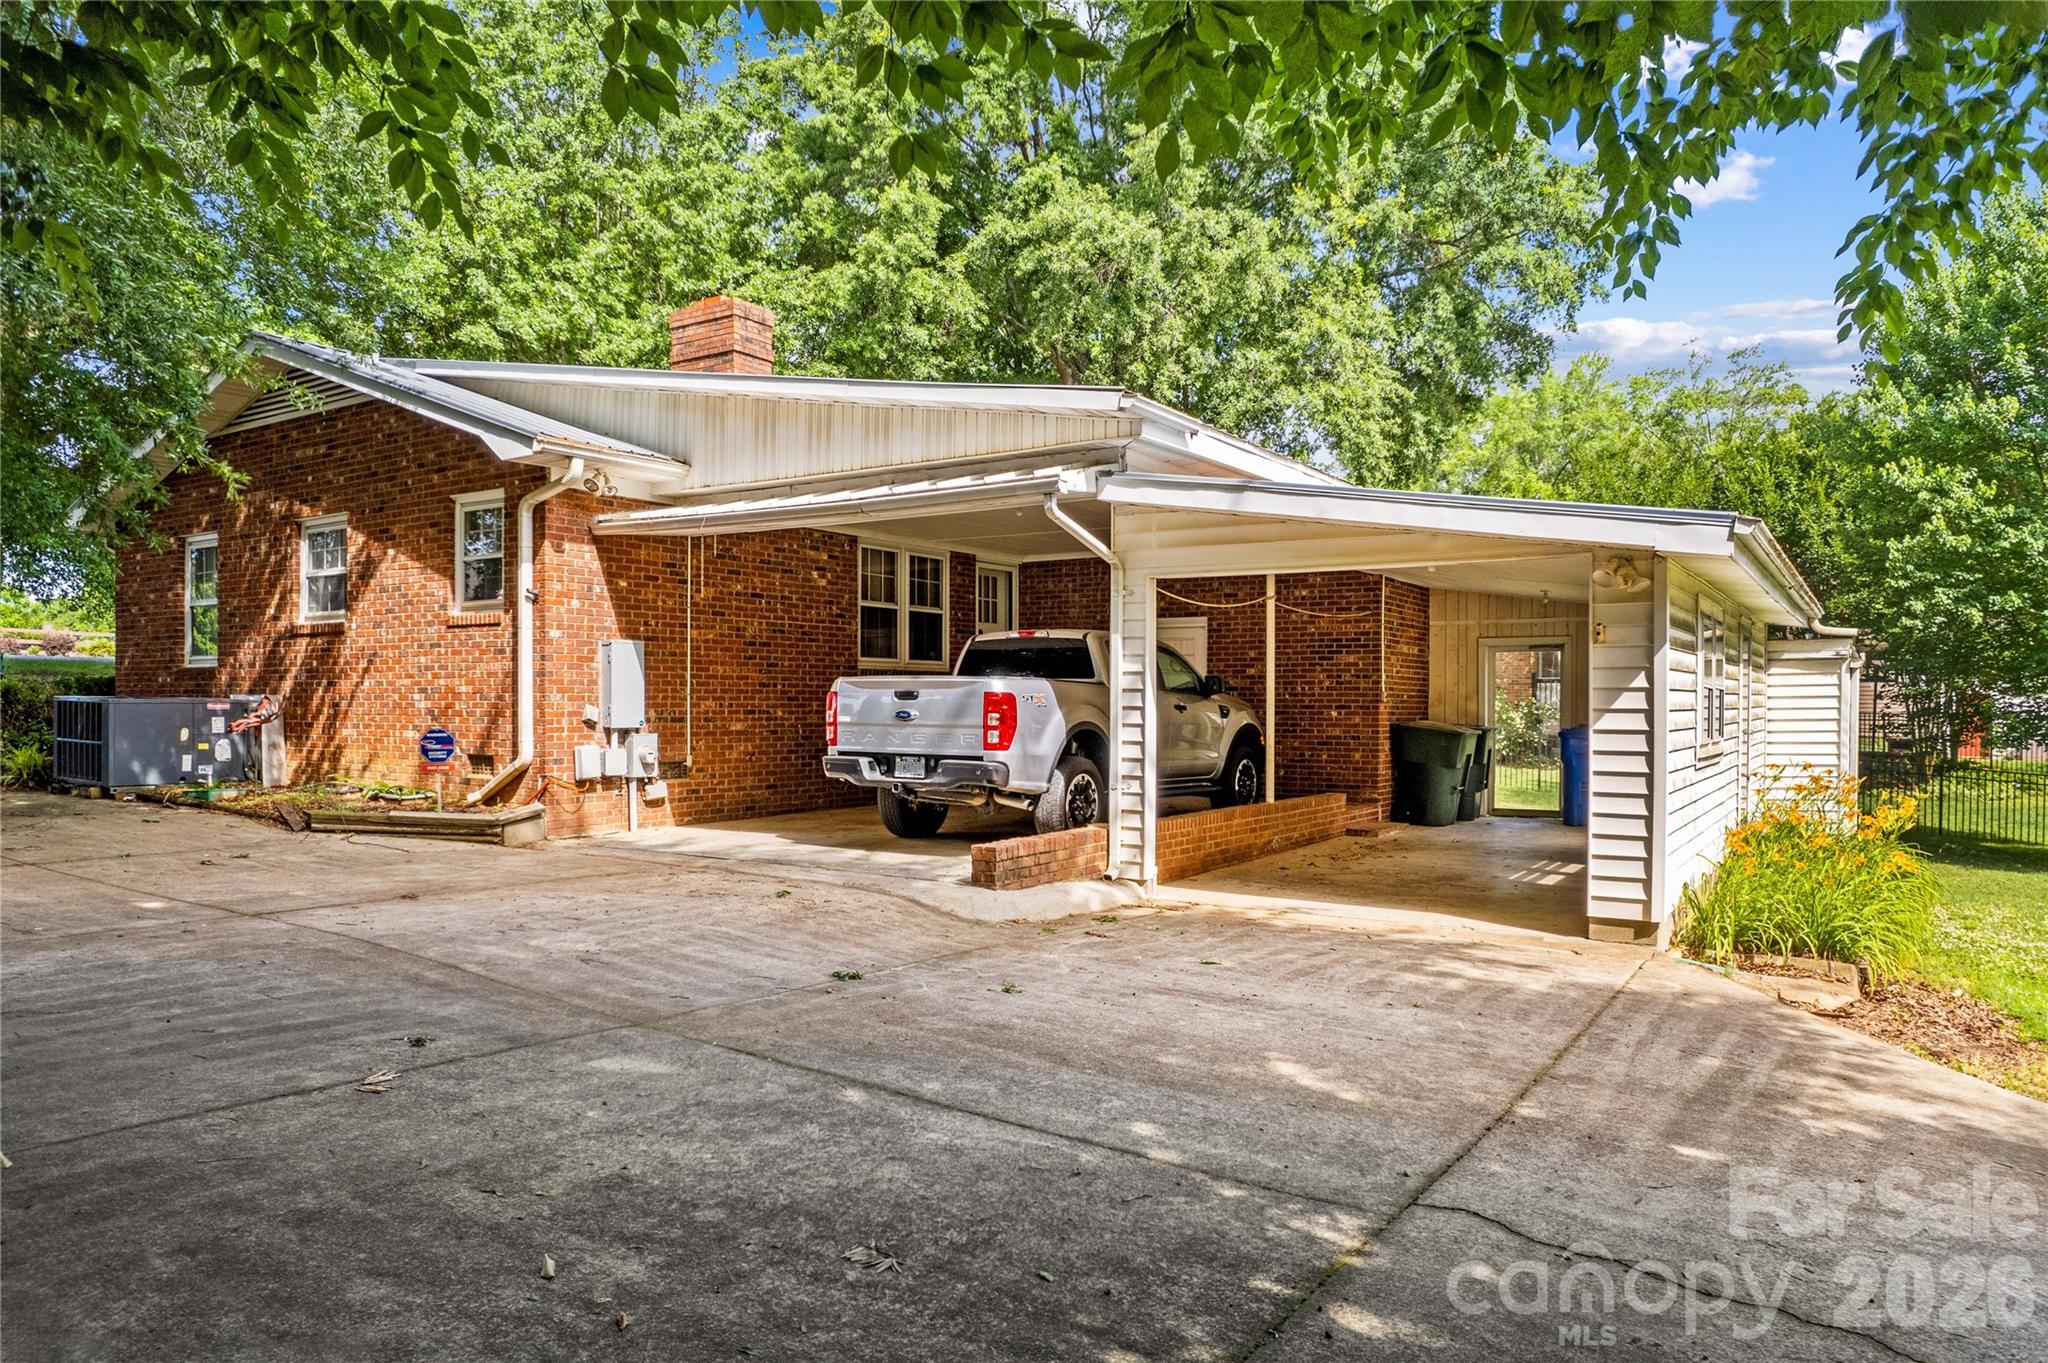
Brick house with an attached carport, pickup truck, and broad paved driveway beneath mature trees.
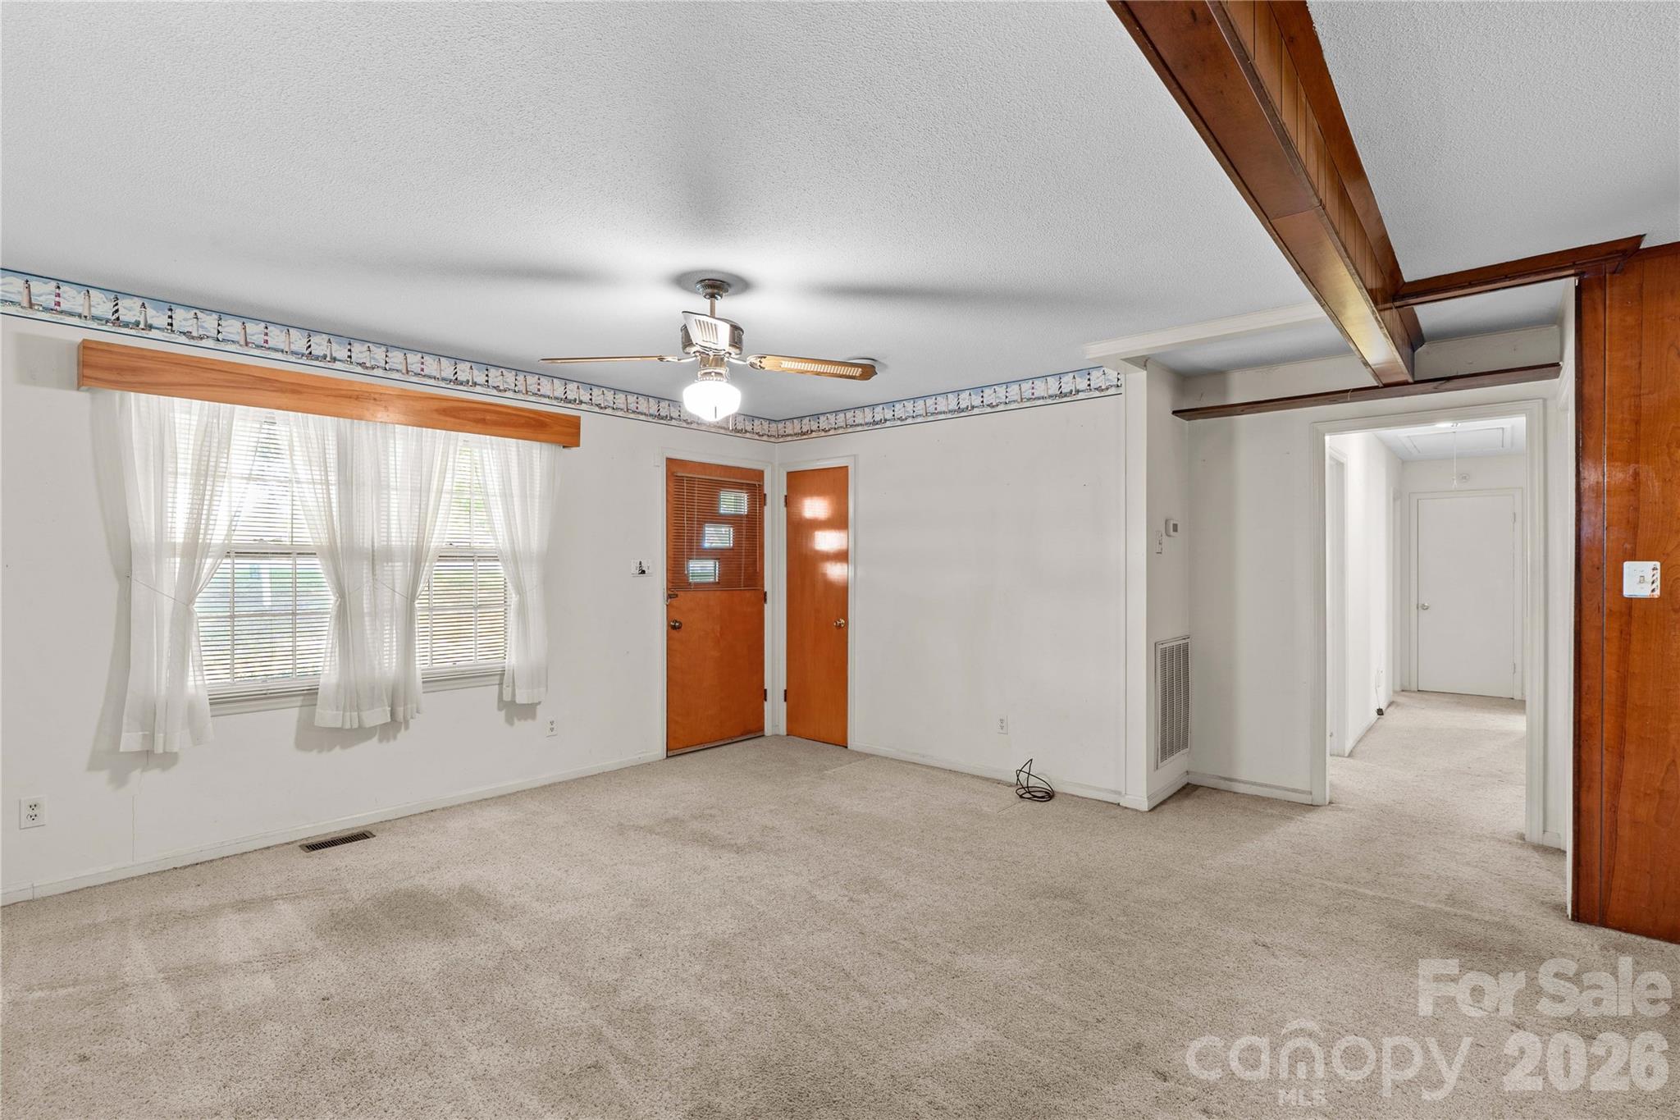
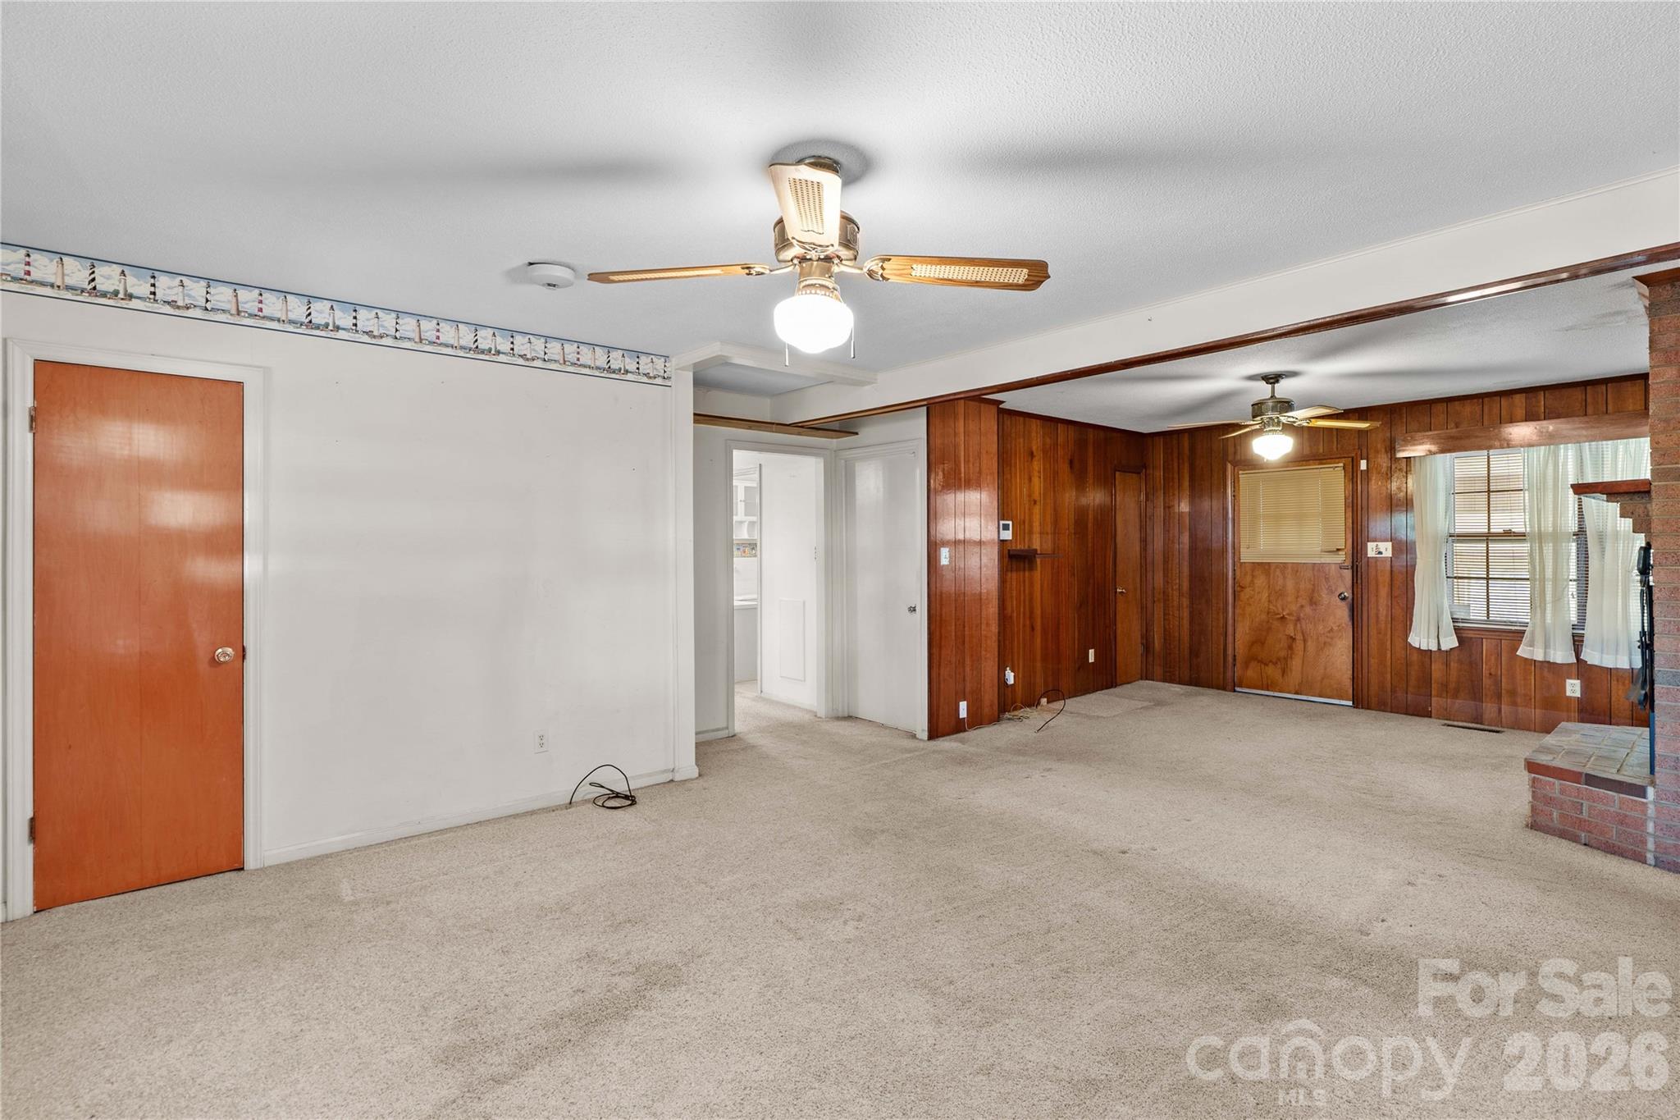
Empty carpeted room with curtained windows, ceiling fan, and wood doors and trim.
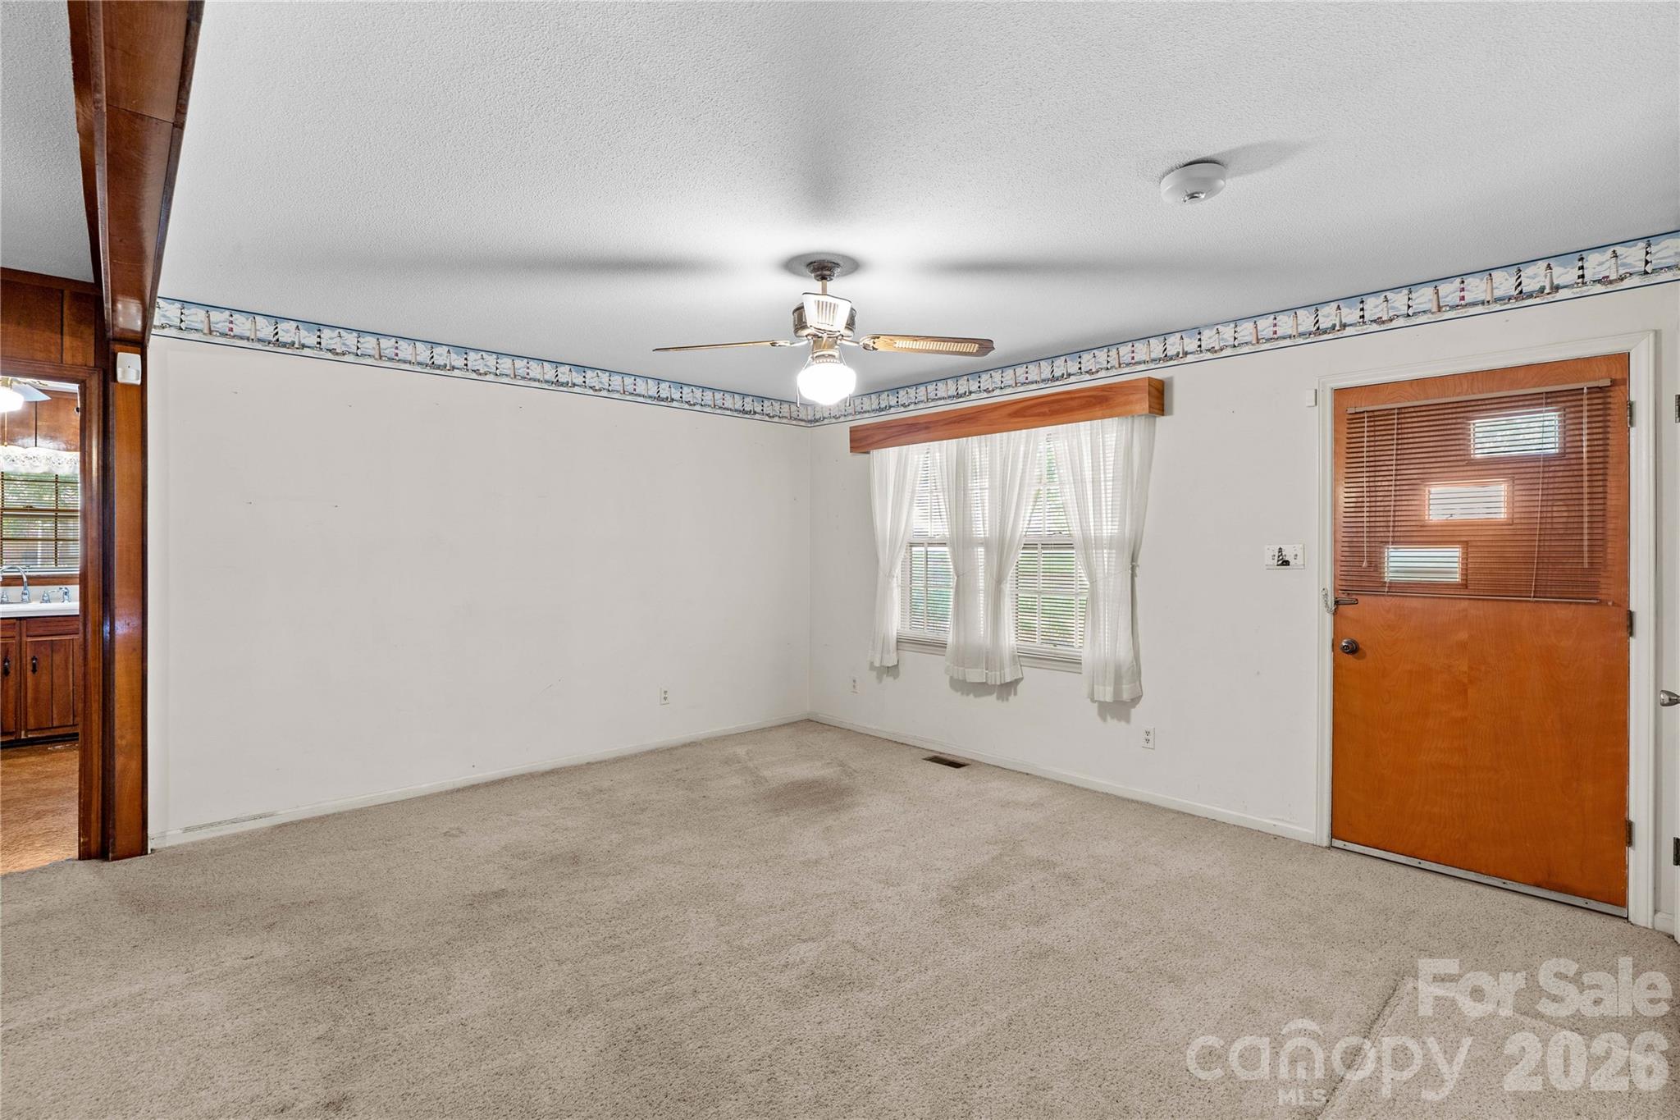
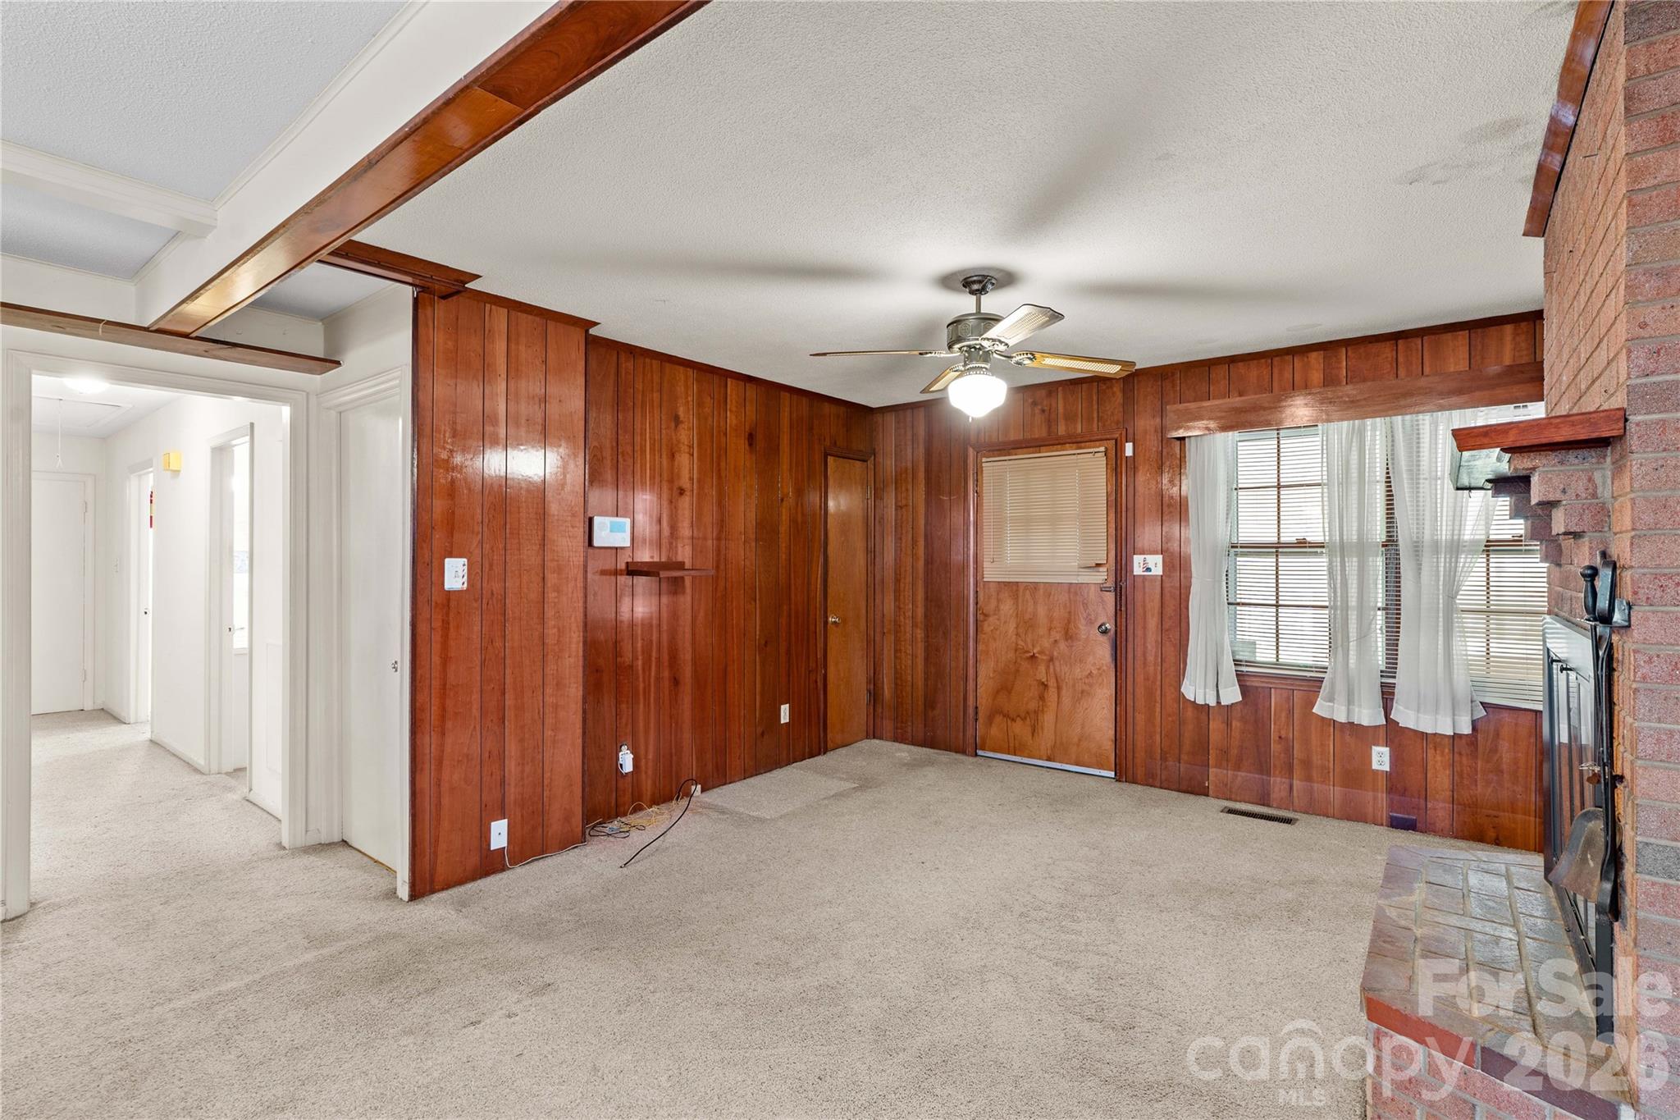
Empty carpeted room with a ceiling fan, curtained windows, and a wooden door with blinds.
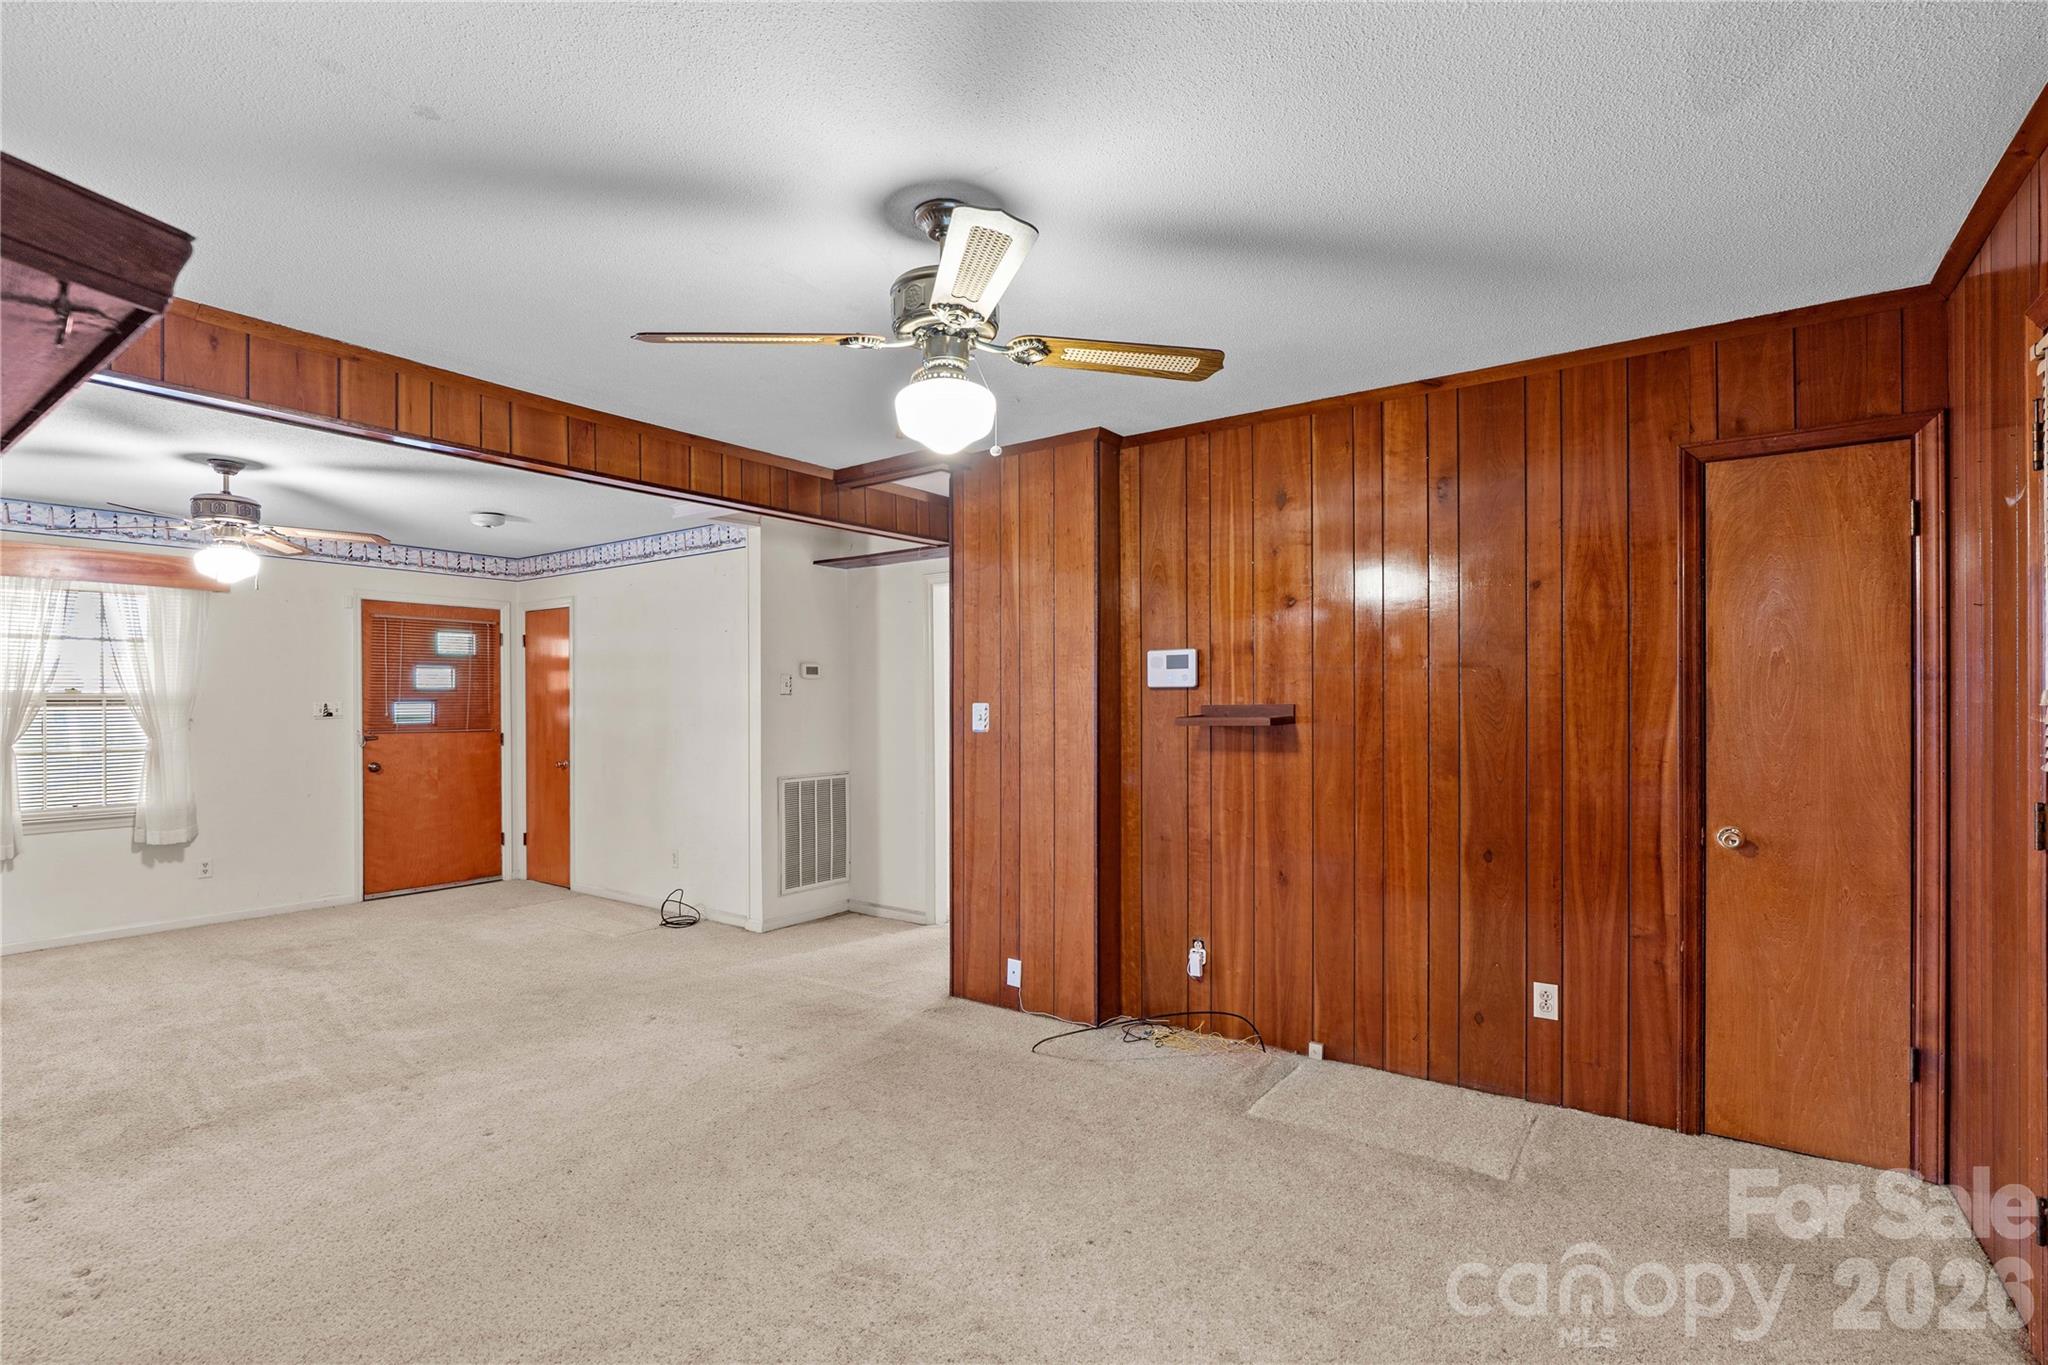
Unfurnished living room with wood-paneled walls, beige carpet, and two ceiling fans.
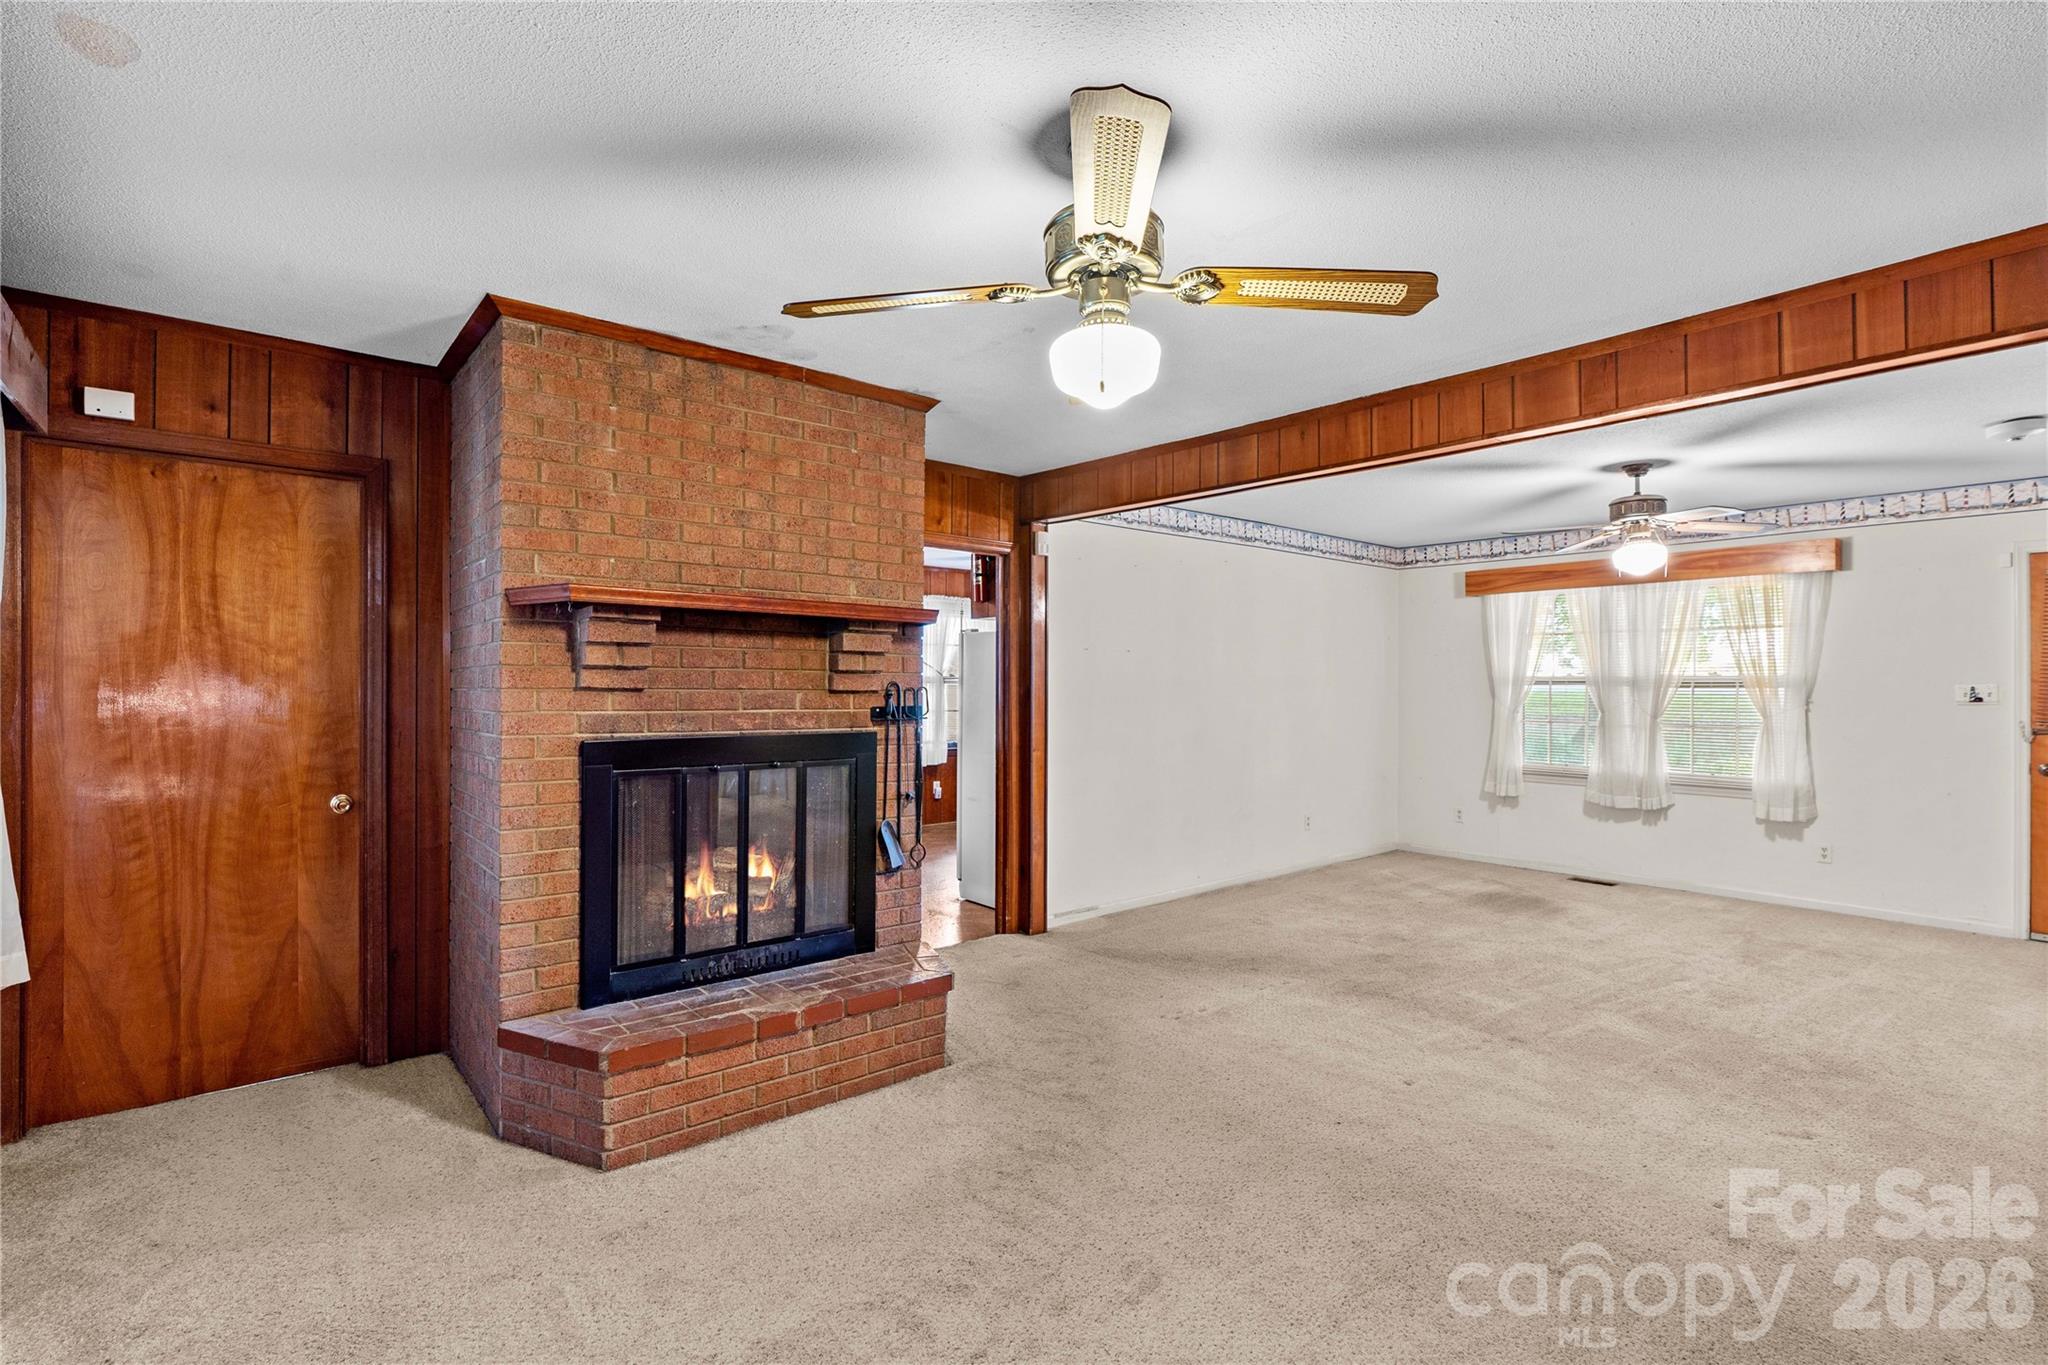
Empty living room with beige carpet, wood paneling, ceiling fans, and a brick fireplace.
Vacant living room with wood-paneled walls, beige carpet, and a brick fireplace.
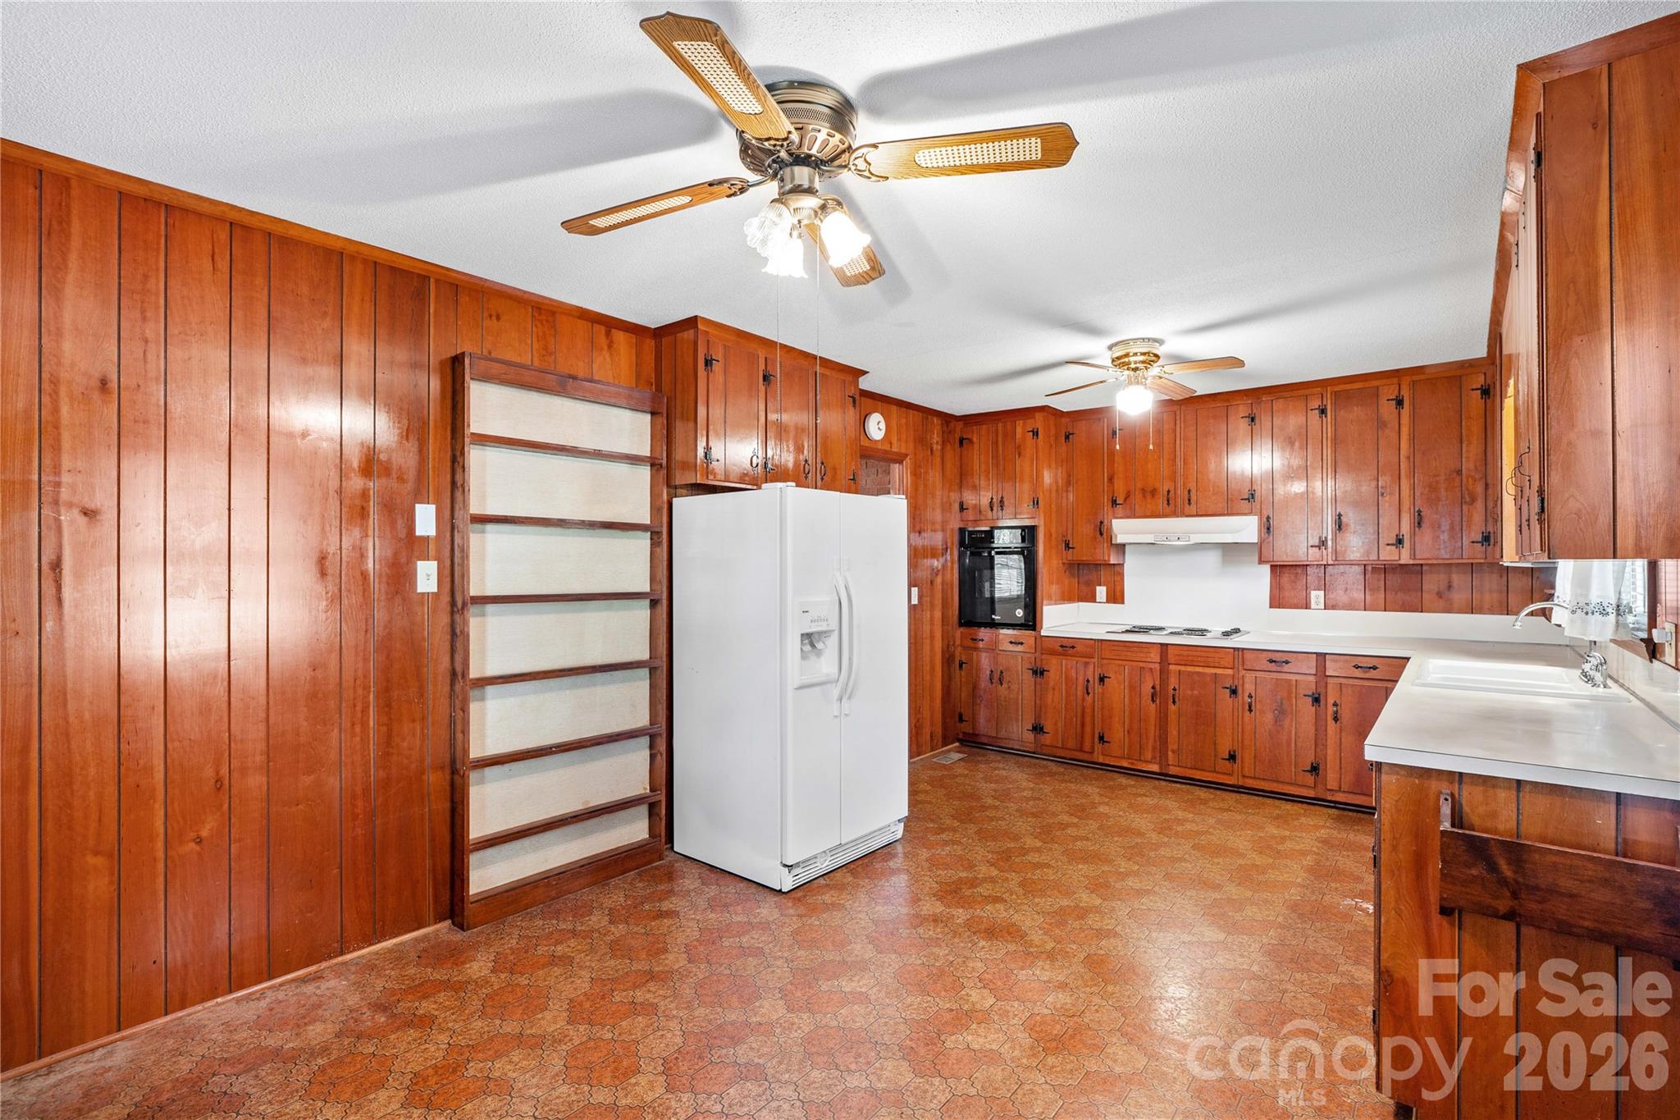
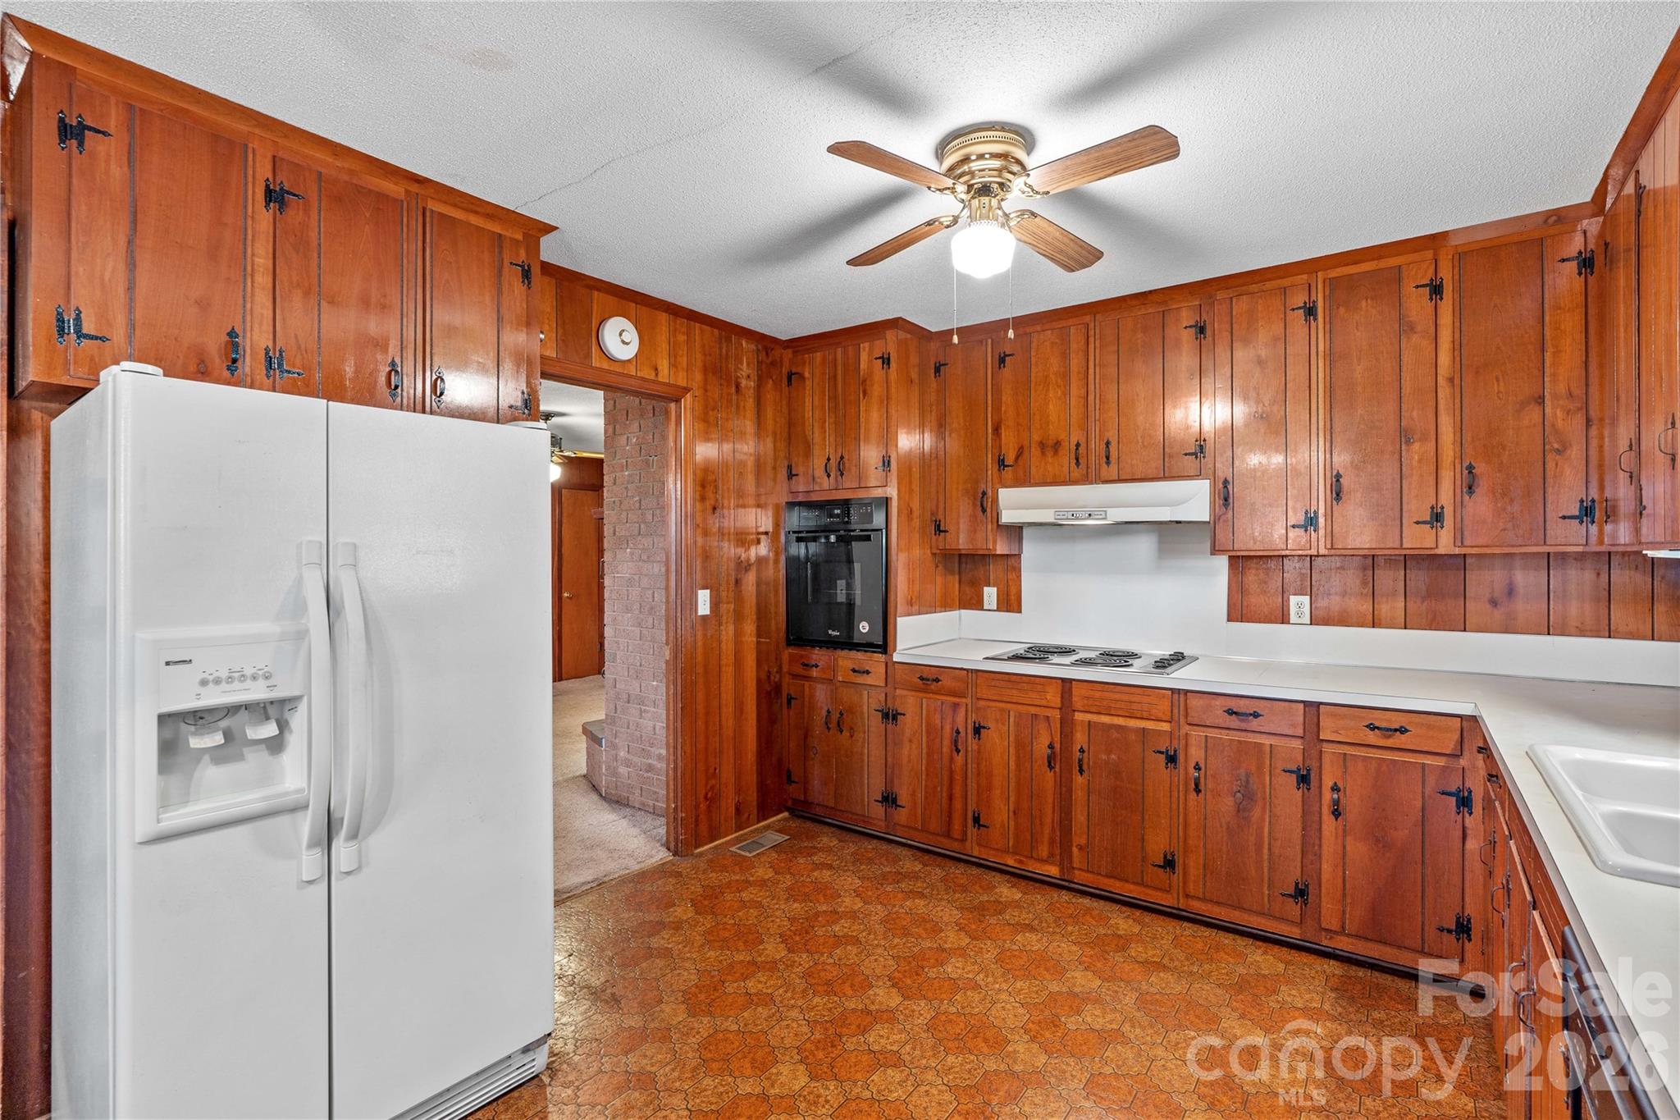
Kitchen with extensive wood cabinetry, white appliances, and a patterned reddish floor.
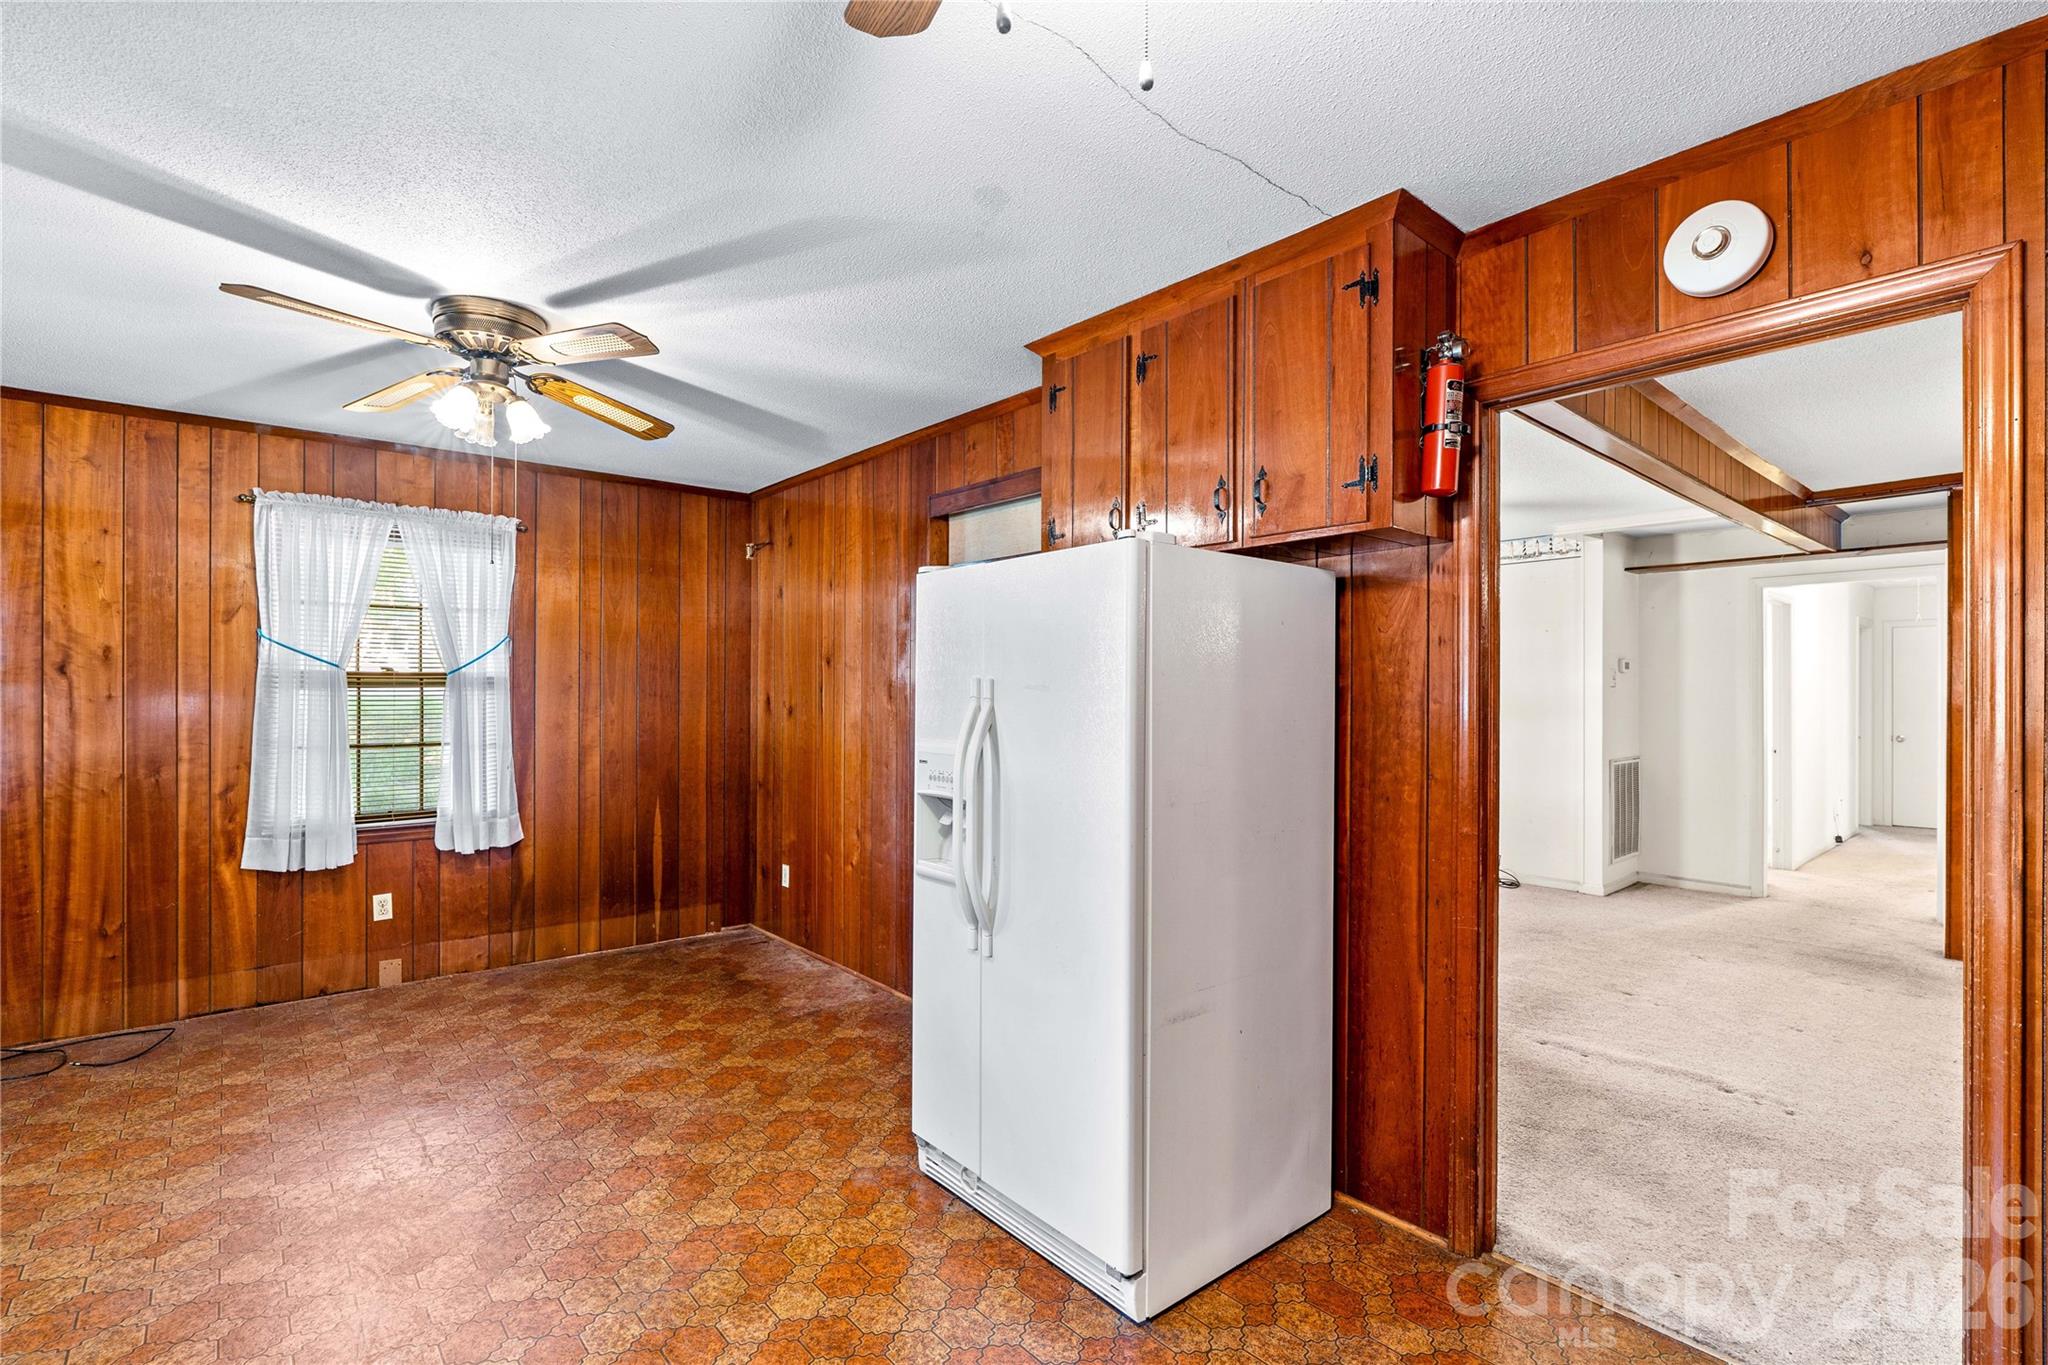
Kitchen with wood-paneled walls, patterned flooring, and a white refrigerator beside an adjoining carpeted room.
Kitchen with reddish wood cabinets, patterned tile flooring, and a white side-by-side refrigerator.
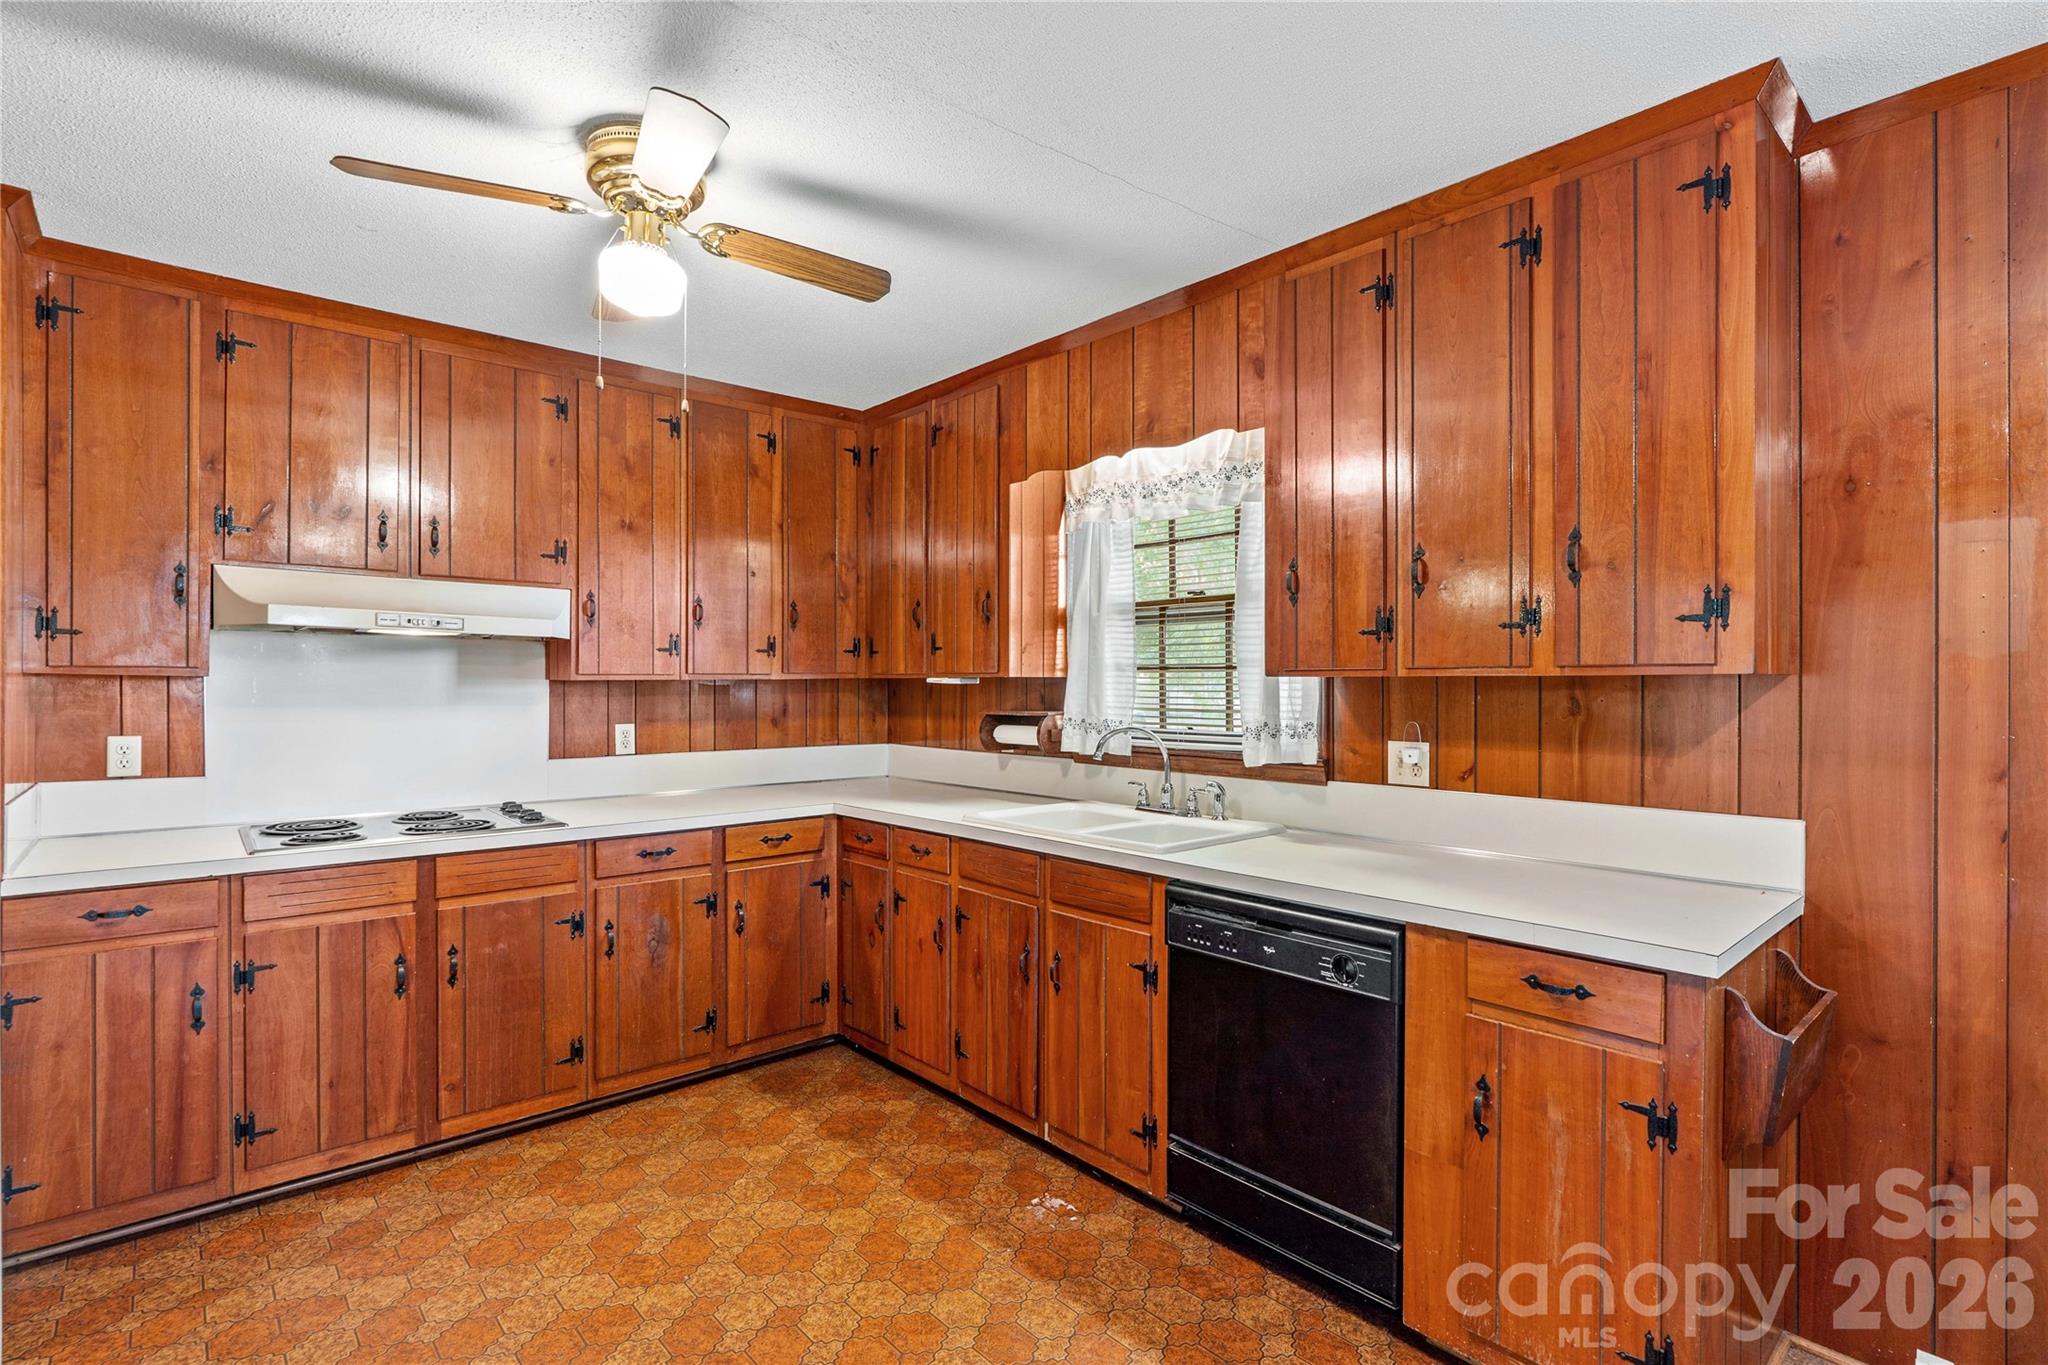
Kitchen with reddish wood cabinets, white countertops, a double sink, electric cooktop, and black dishwasher.
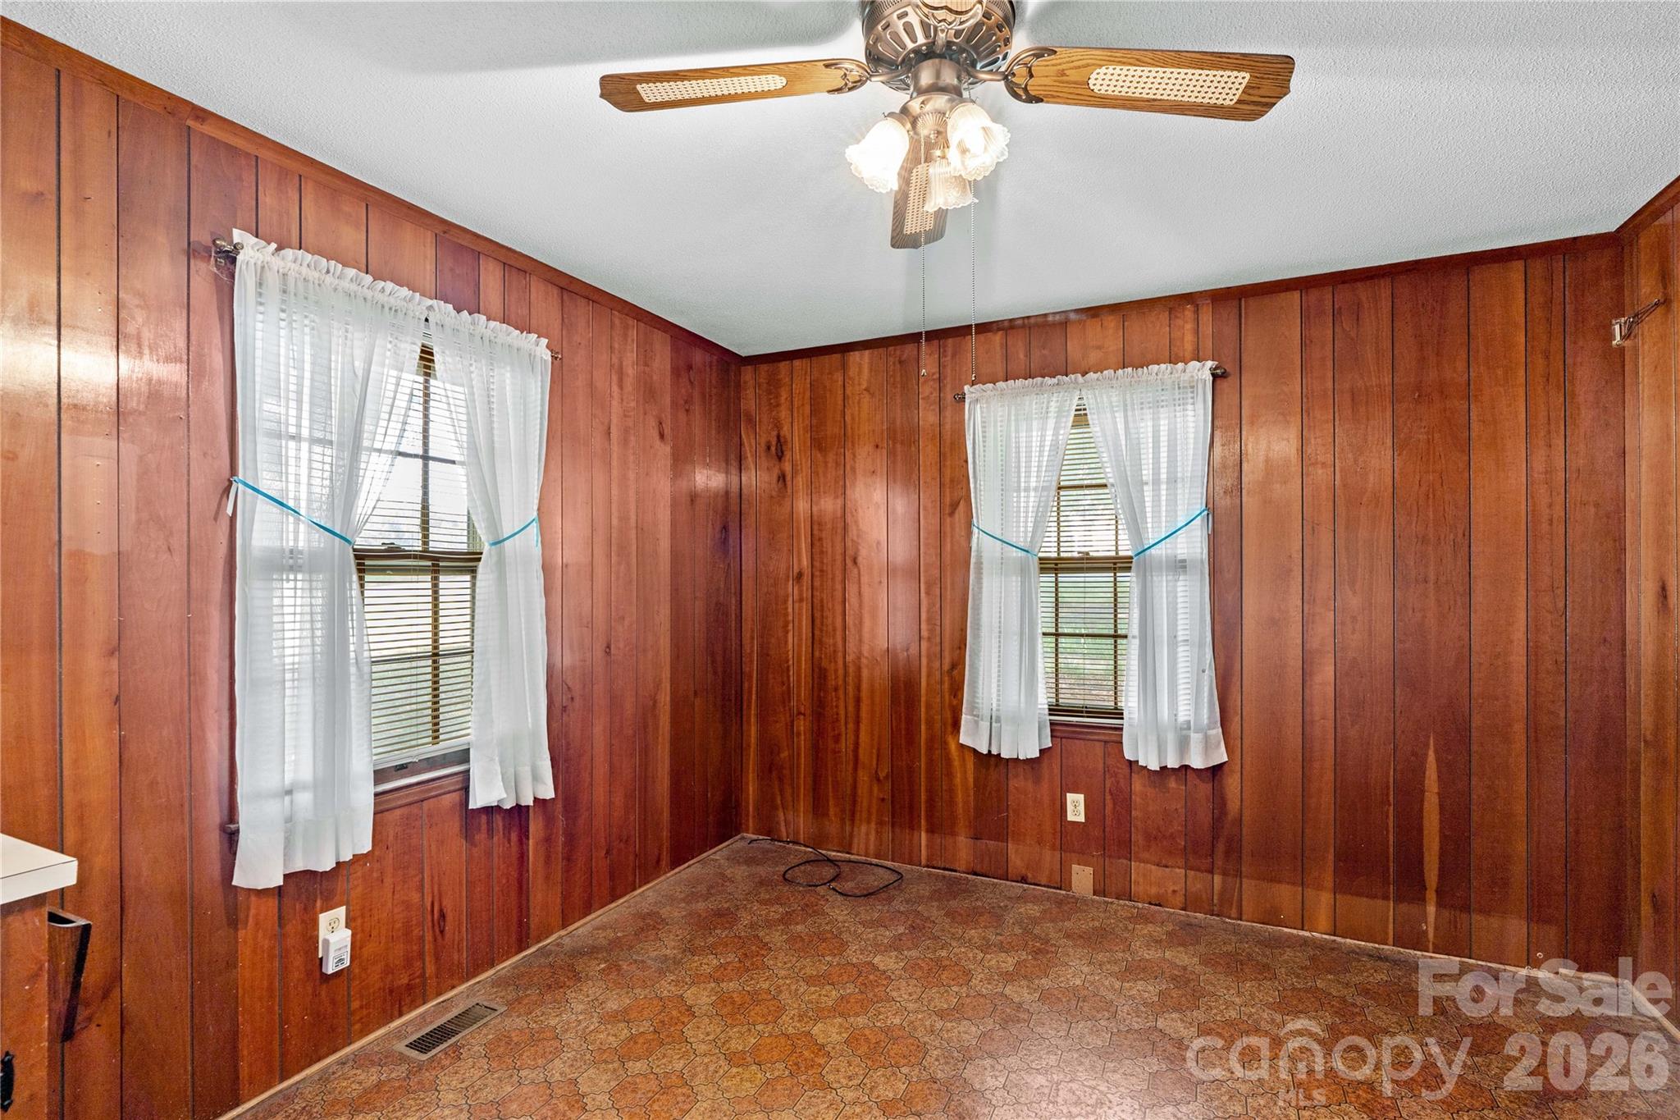
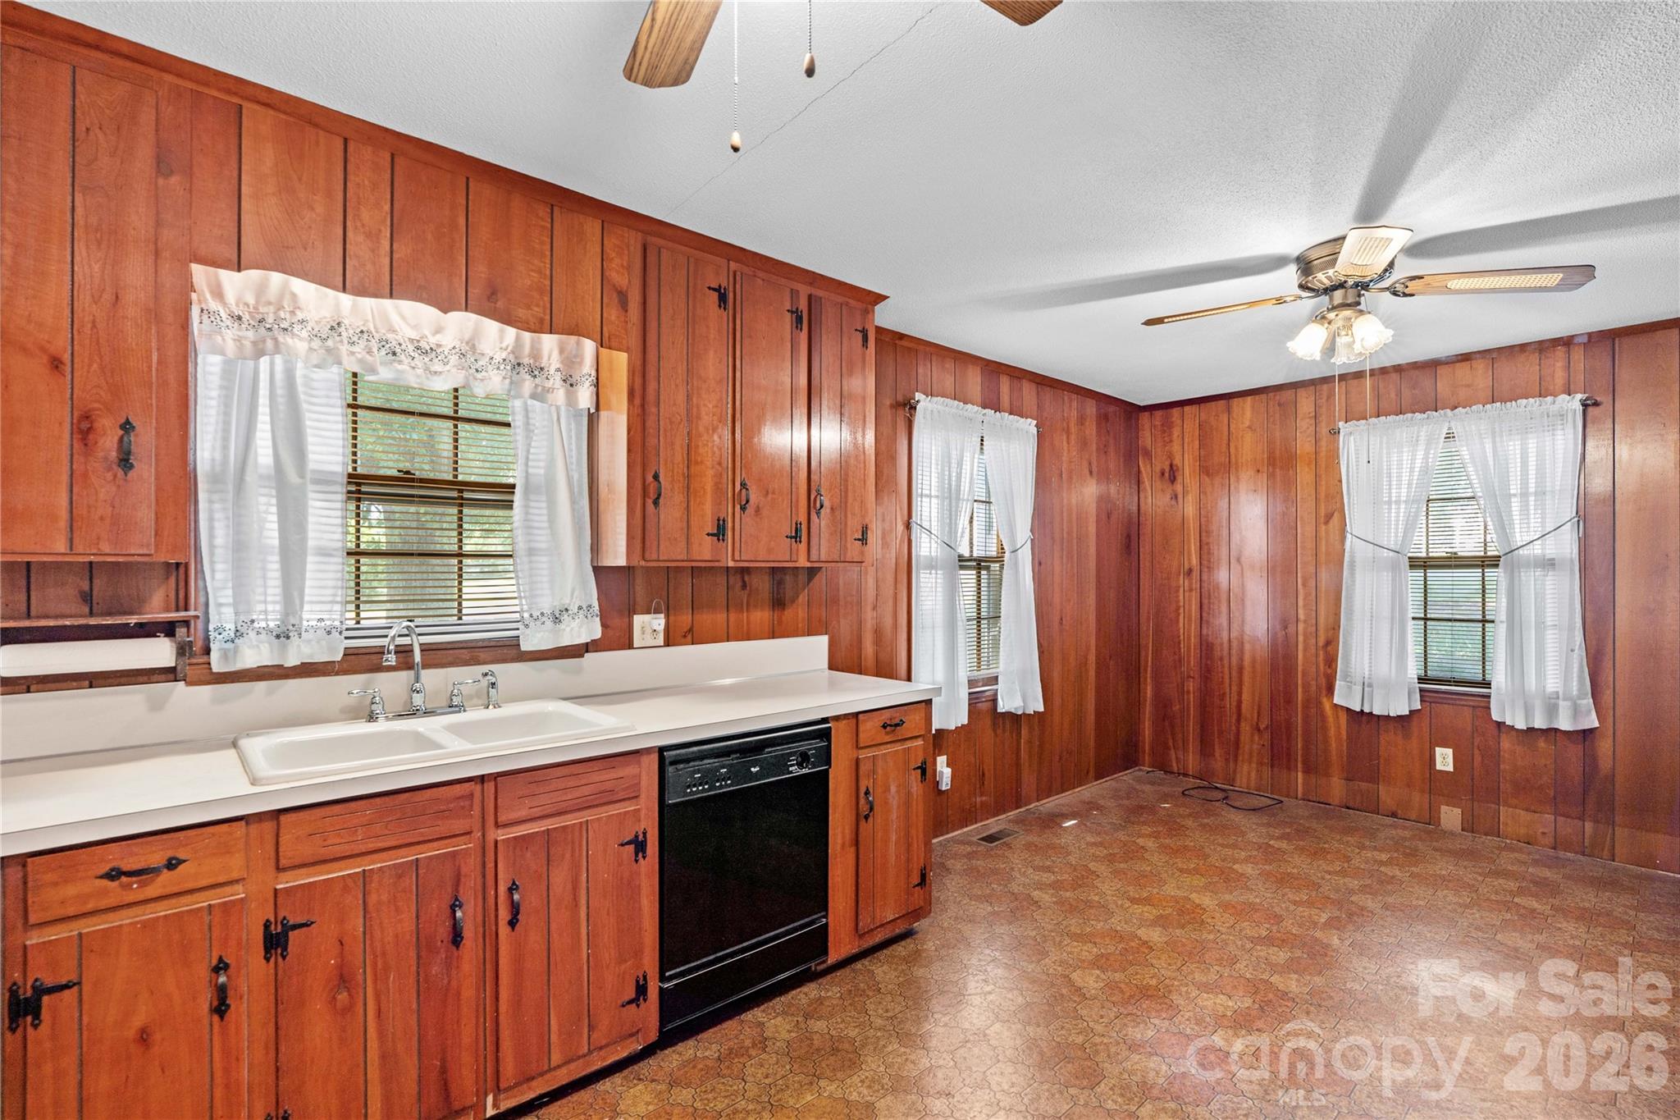
Empty wood-paneled room with two curtained windows, a ceiling fan, and patterned flooring.
Kitchen with extensive wood paneling, matching cabinets, white countertops, and patterned flooring.
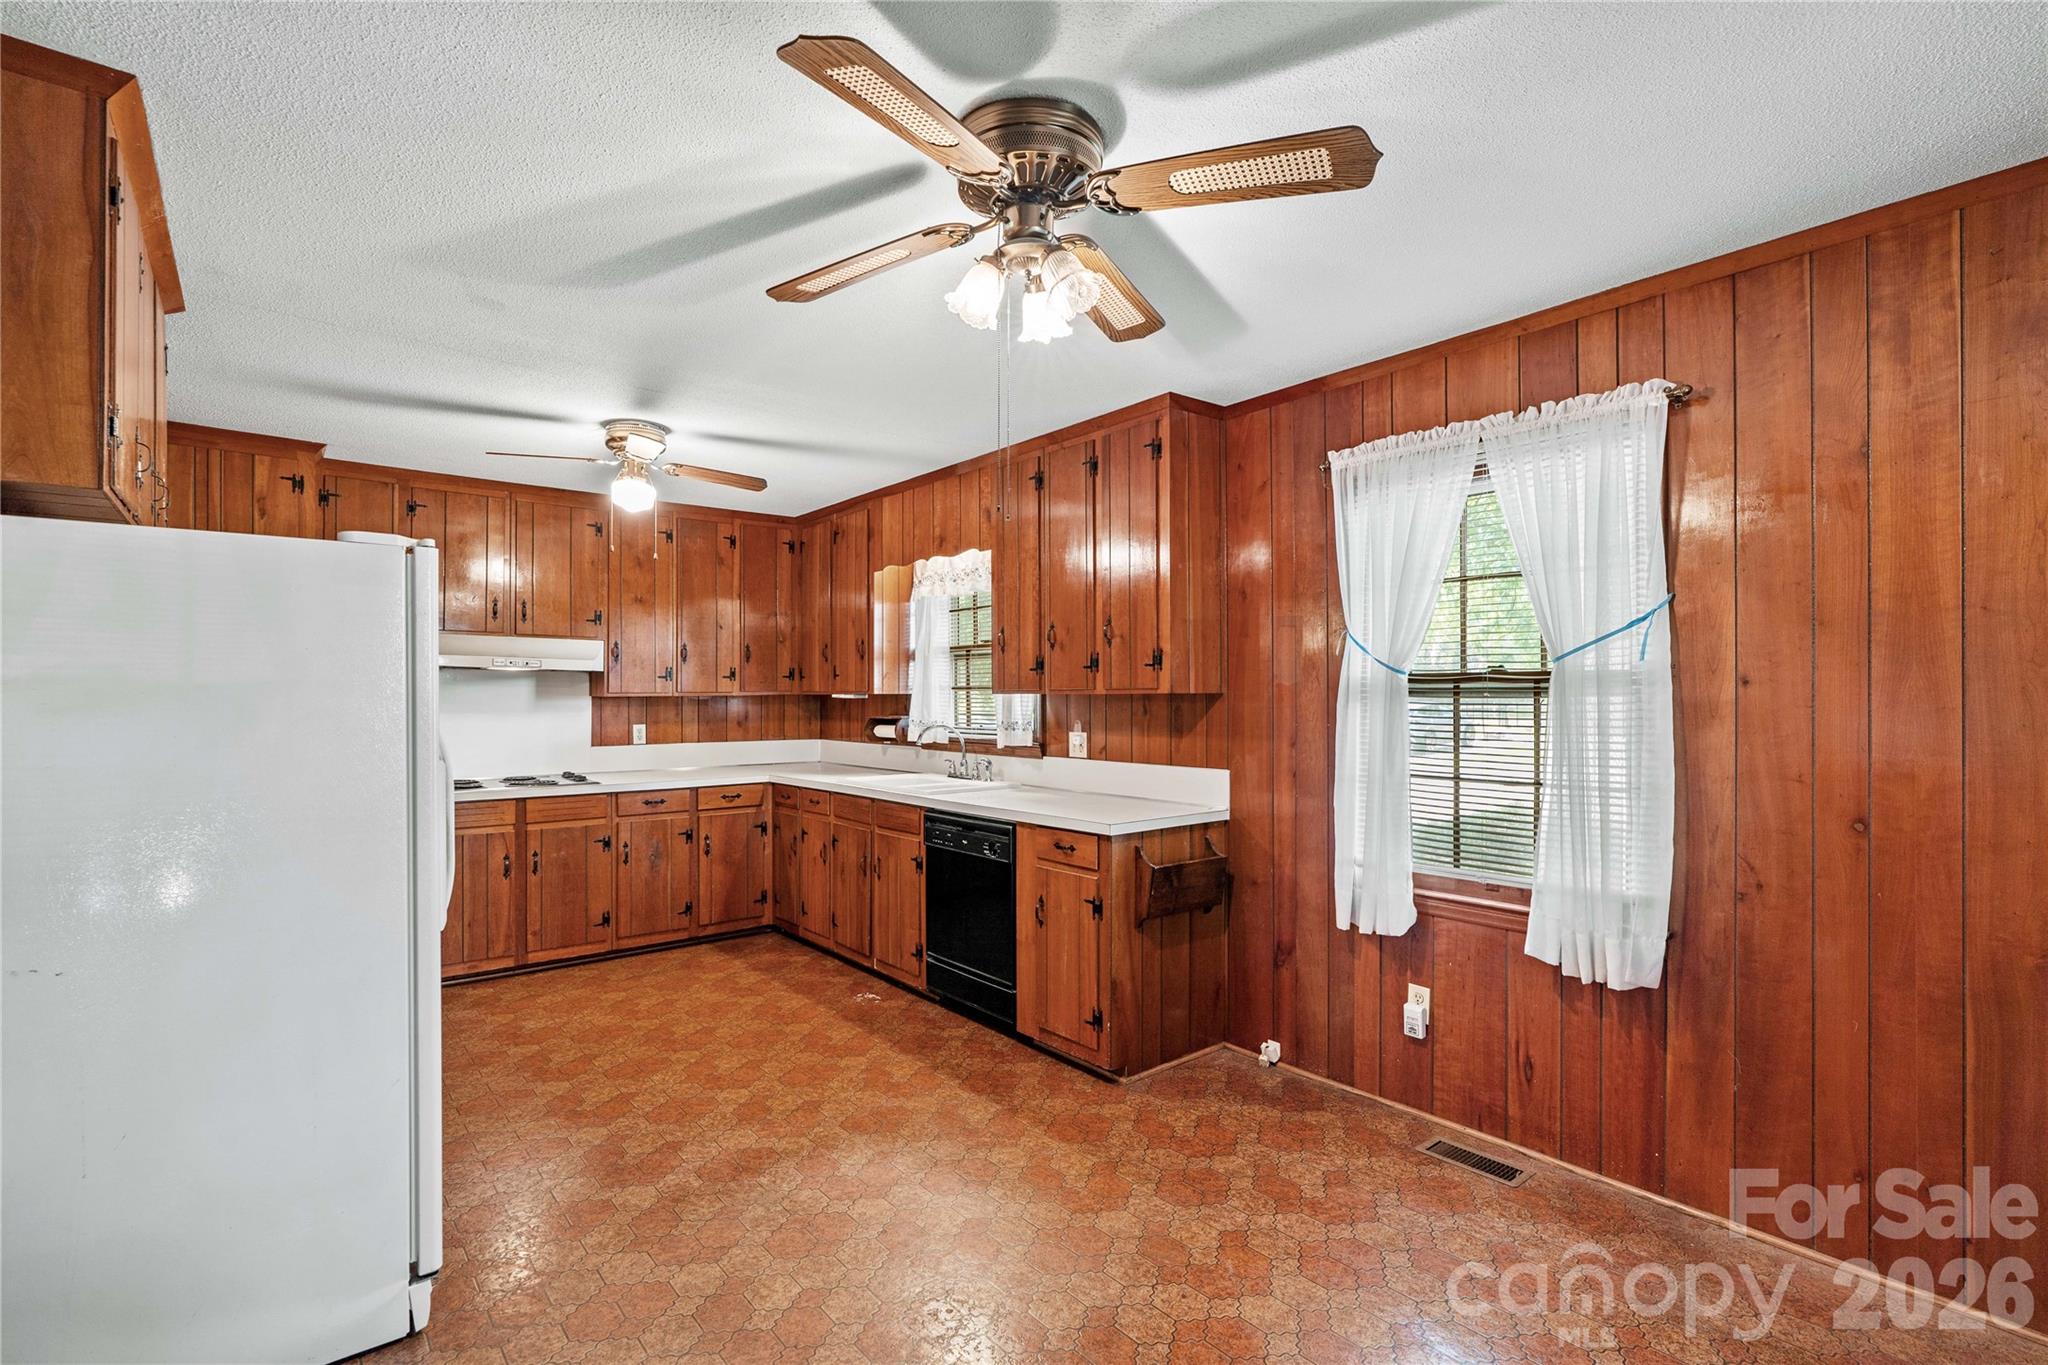
Vacant kitchen with wood-paneled cabinets, a double sink, black dishwasher, and patterned flooring.
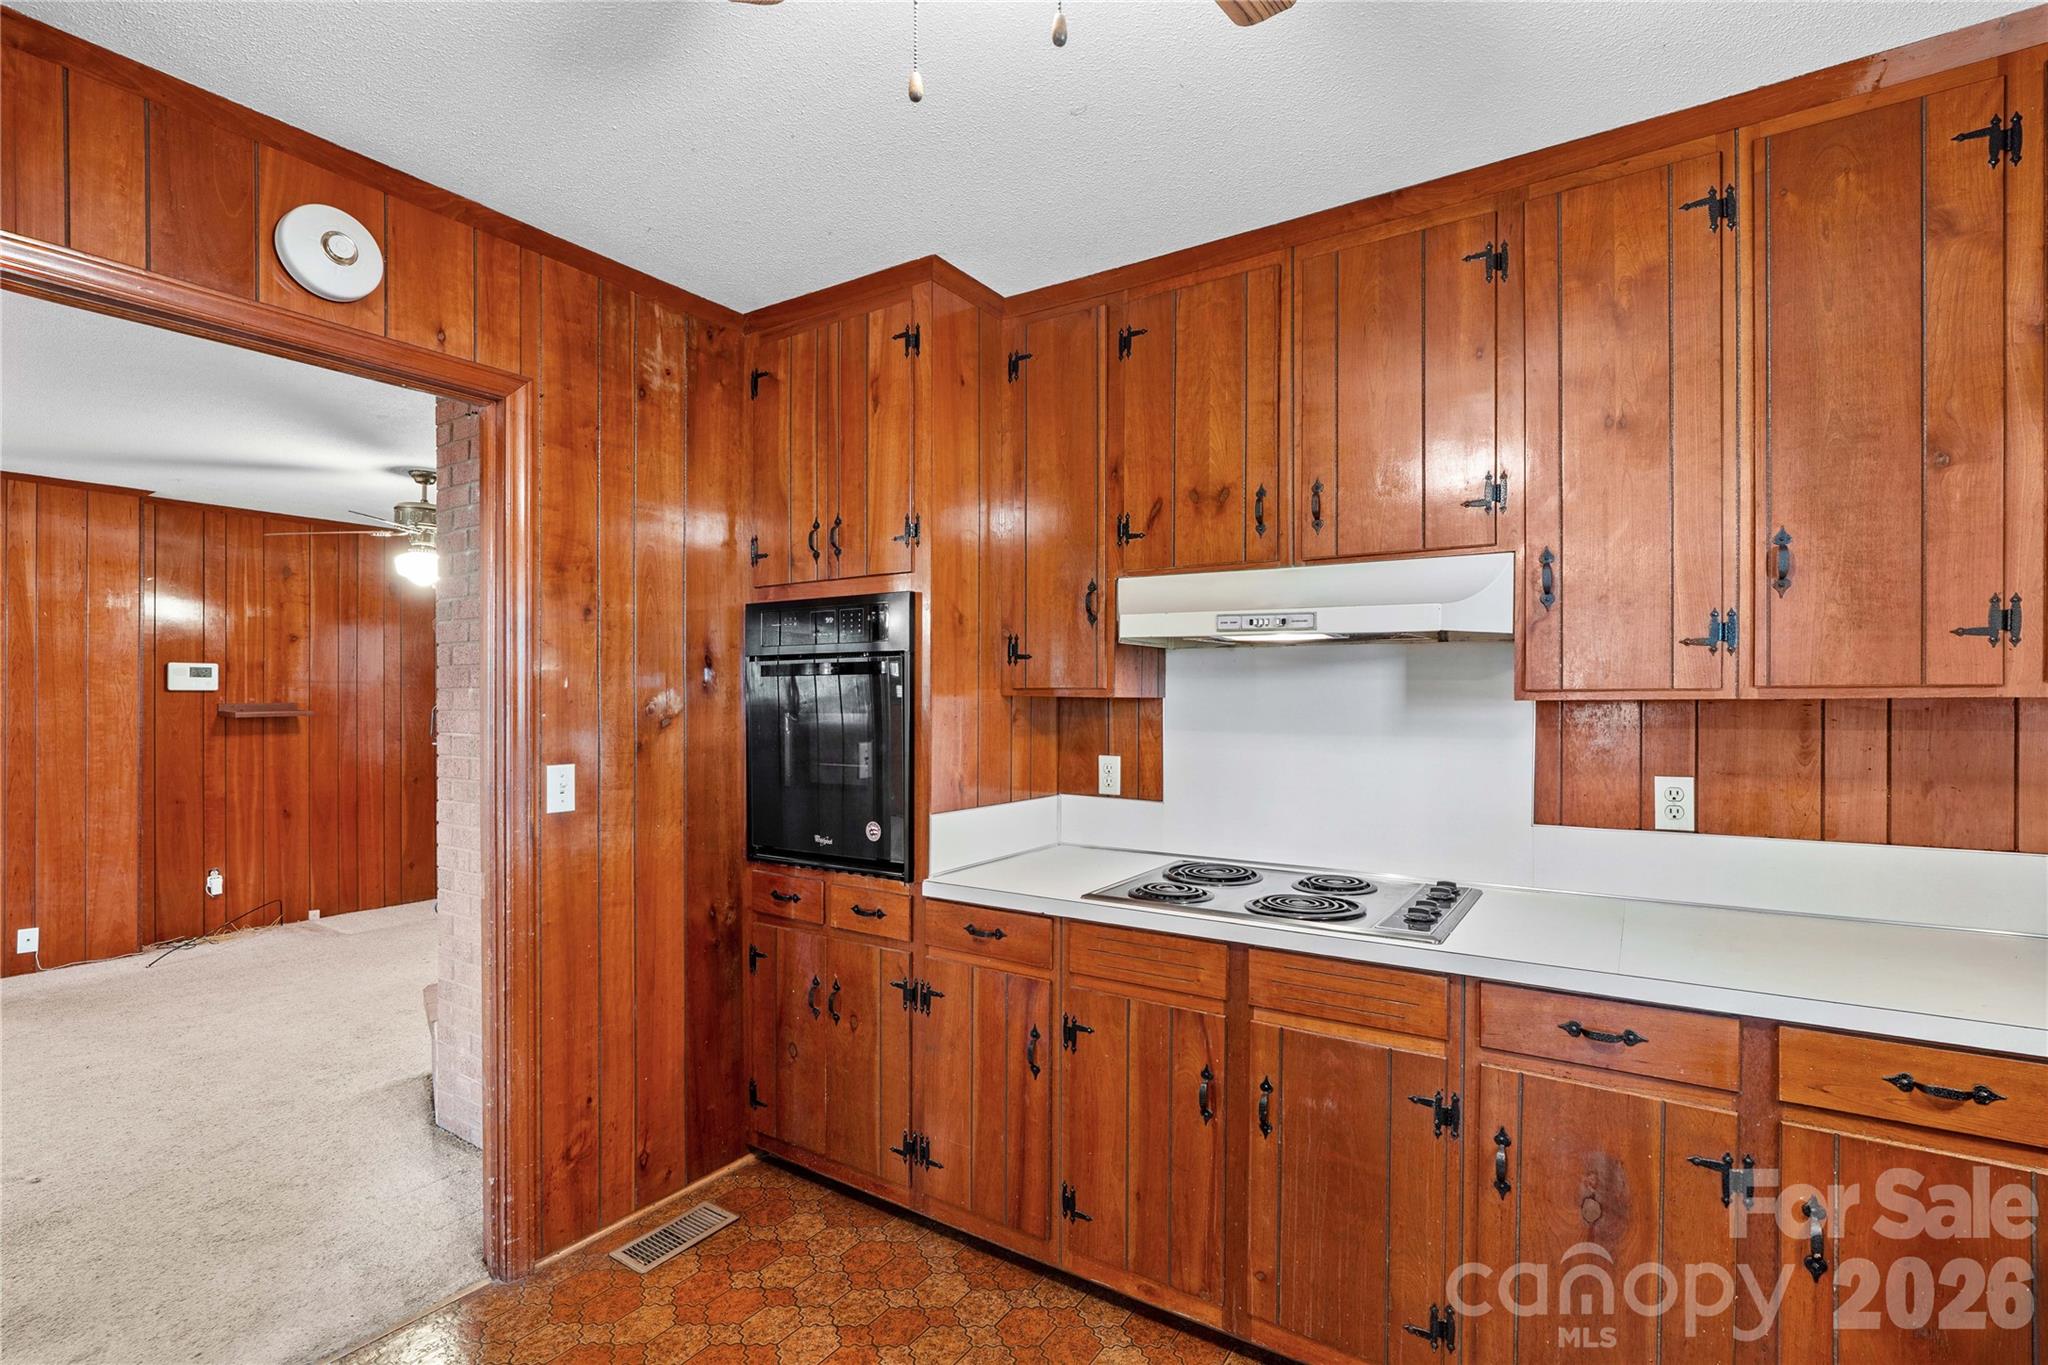
Kitchen with extensive reddish wood cabinets, white countertops, and an electric cooktop.
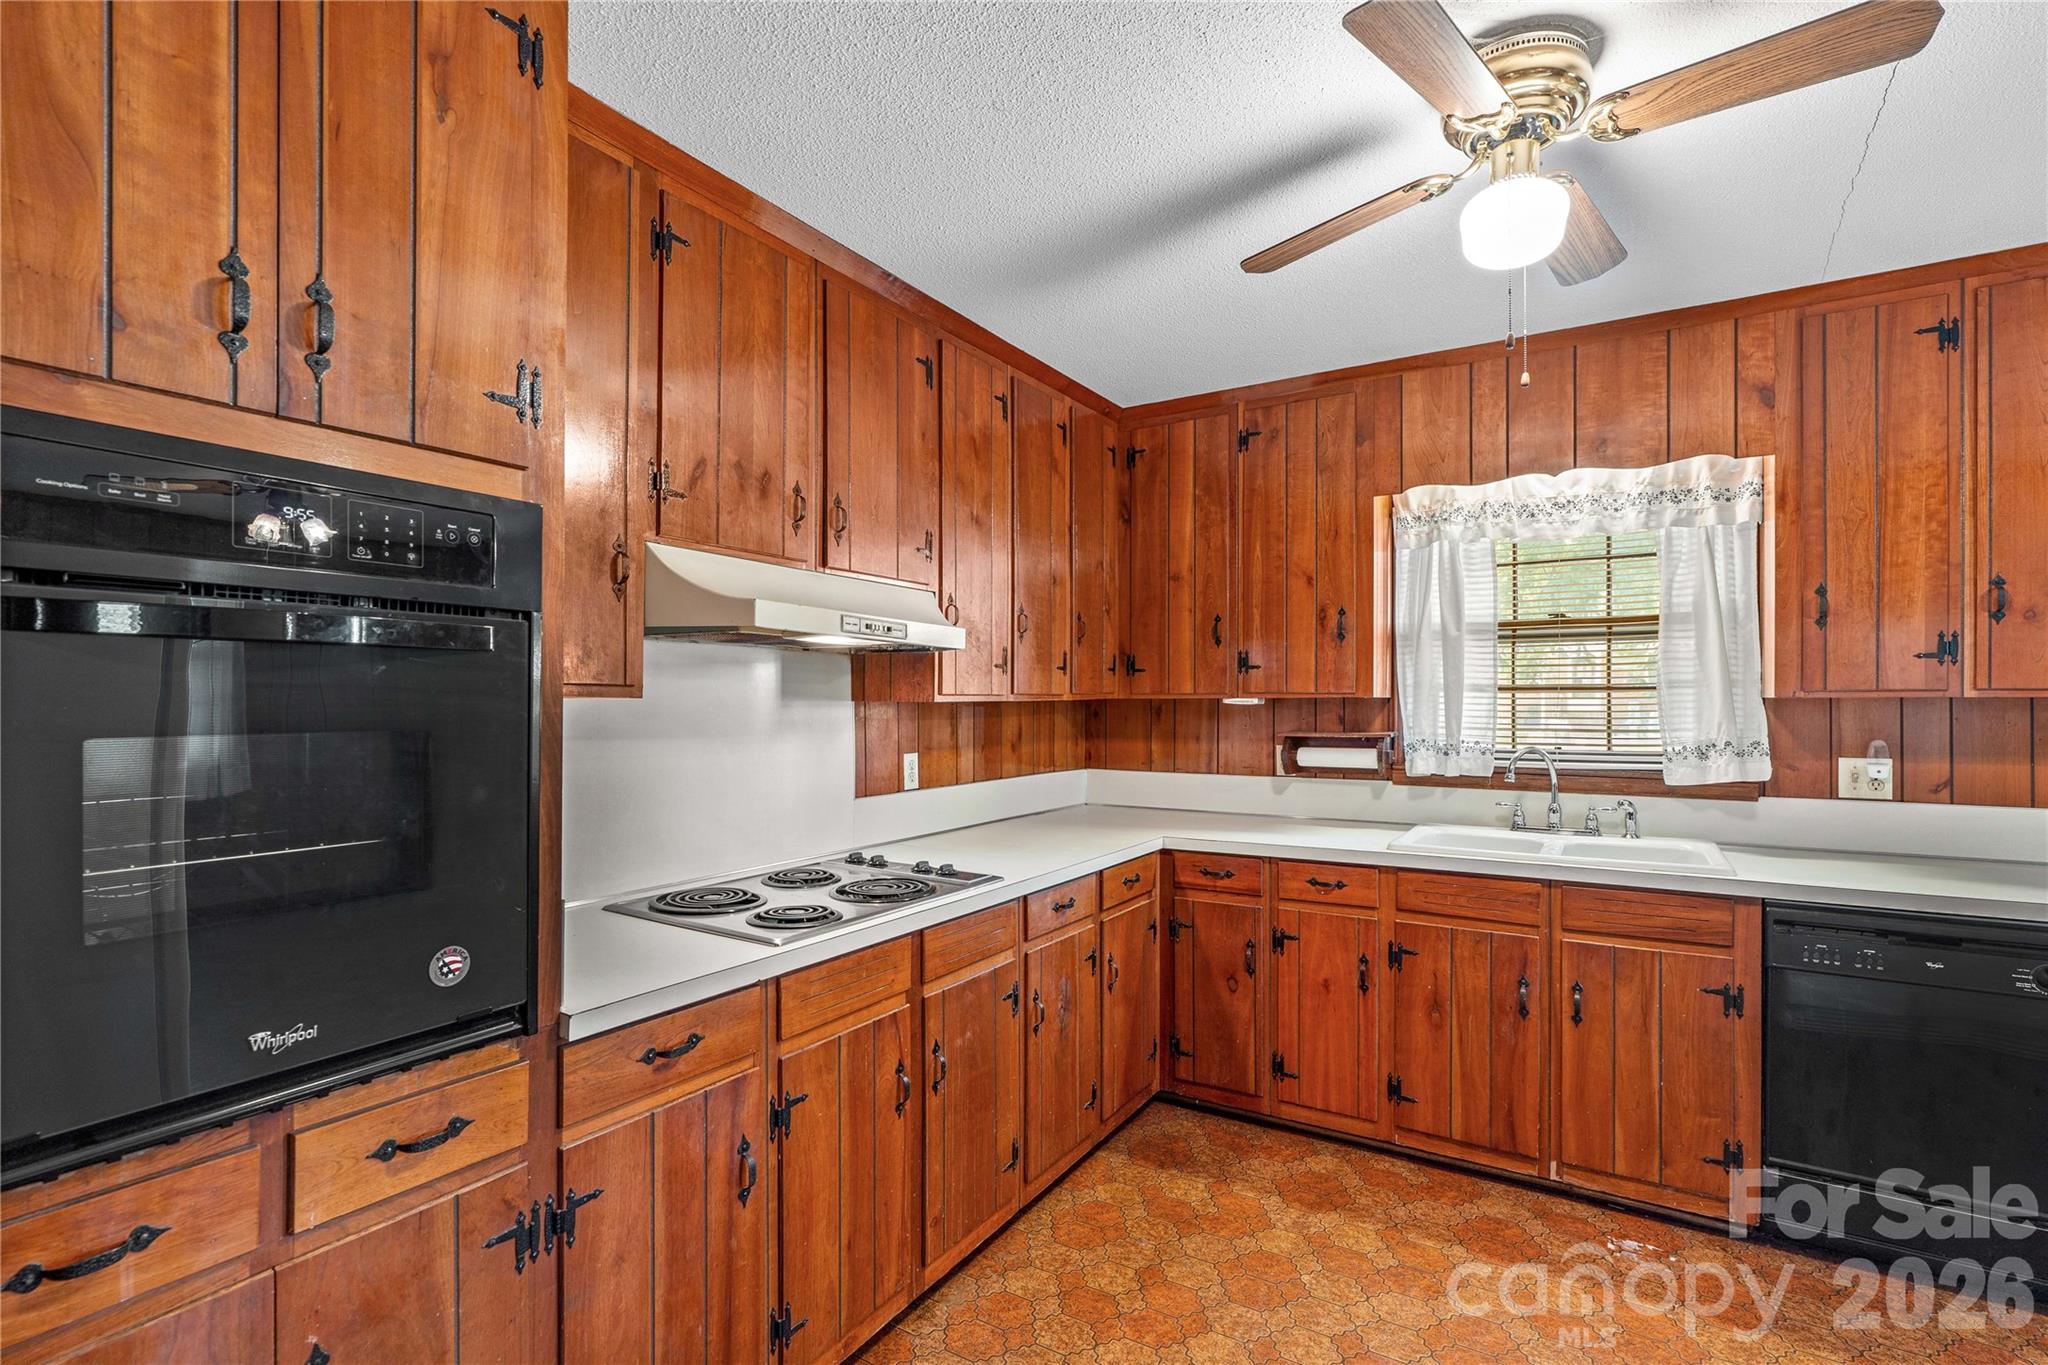
Kitchen with reddish-brown wood cabinets, white countertops, and a sink beneath a curtained window.
Living room with wood-paneled walls, beige carpet, and a central brick fireplace.
Vacant living room with a brick fireplace, wood-paneled walls, and an opening to the dining area.
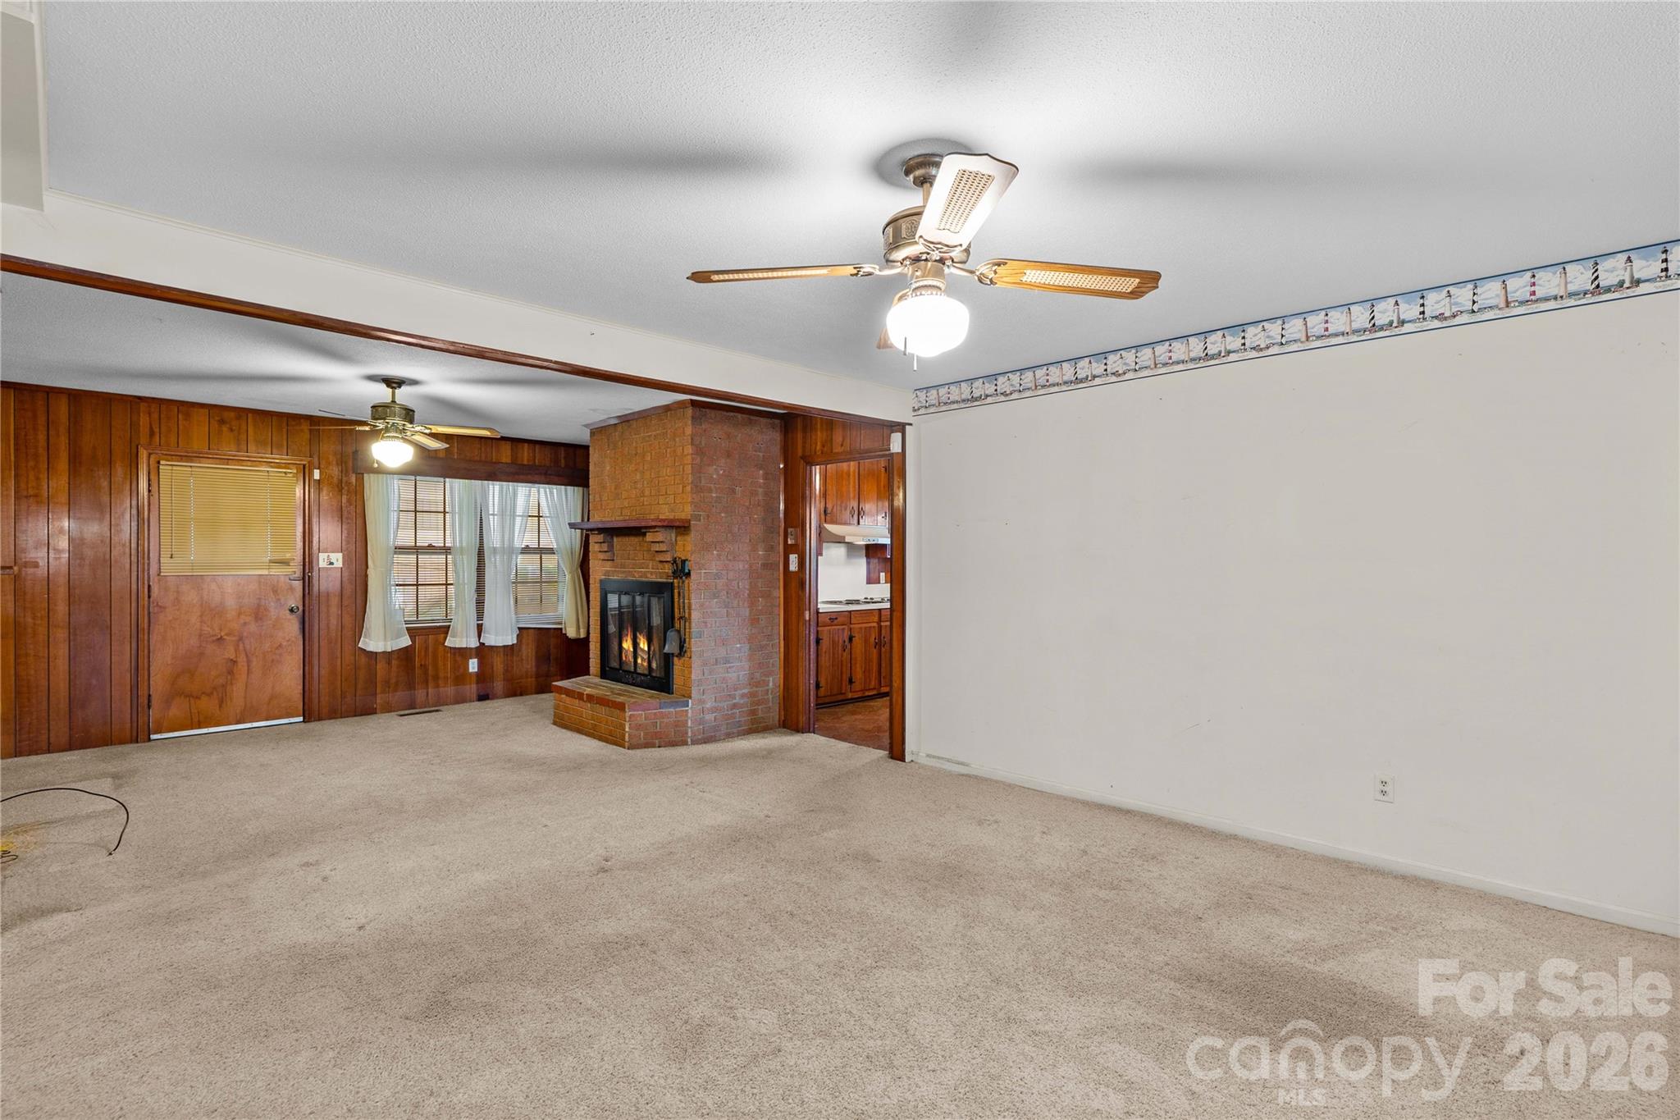
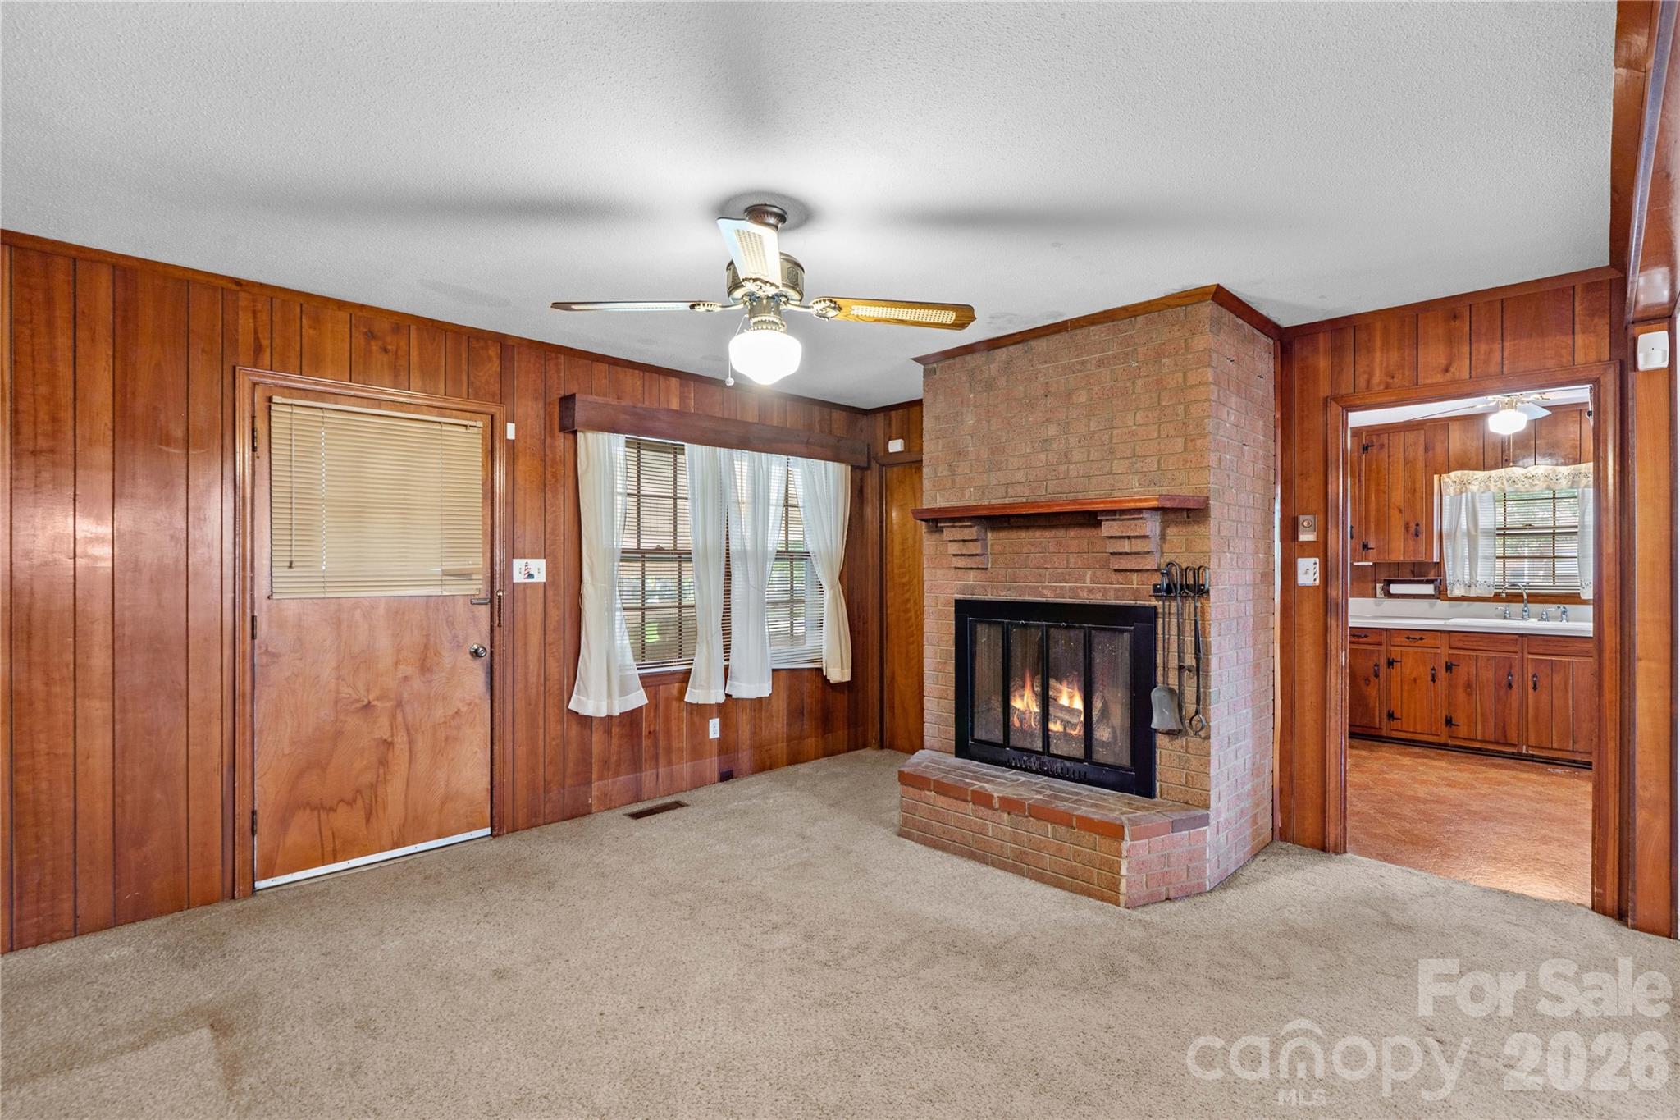
Unfurnished living room with wood-paneled walls and a large brick fireplace beside the kitchen doorway.
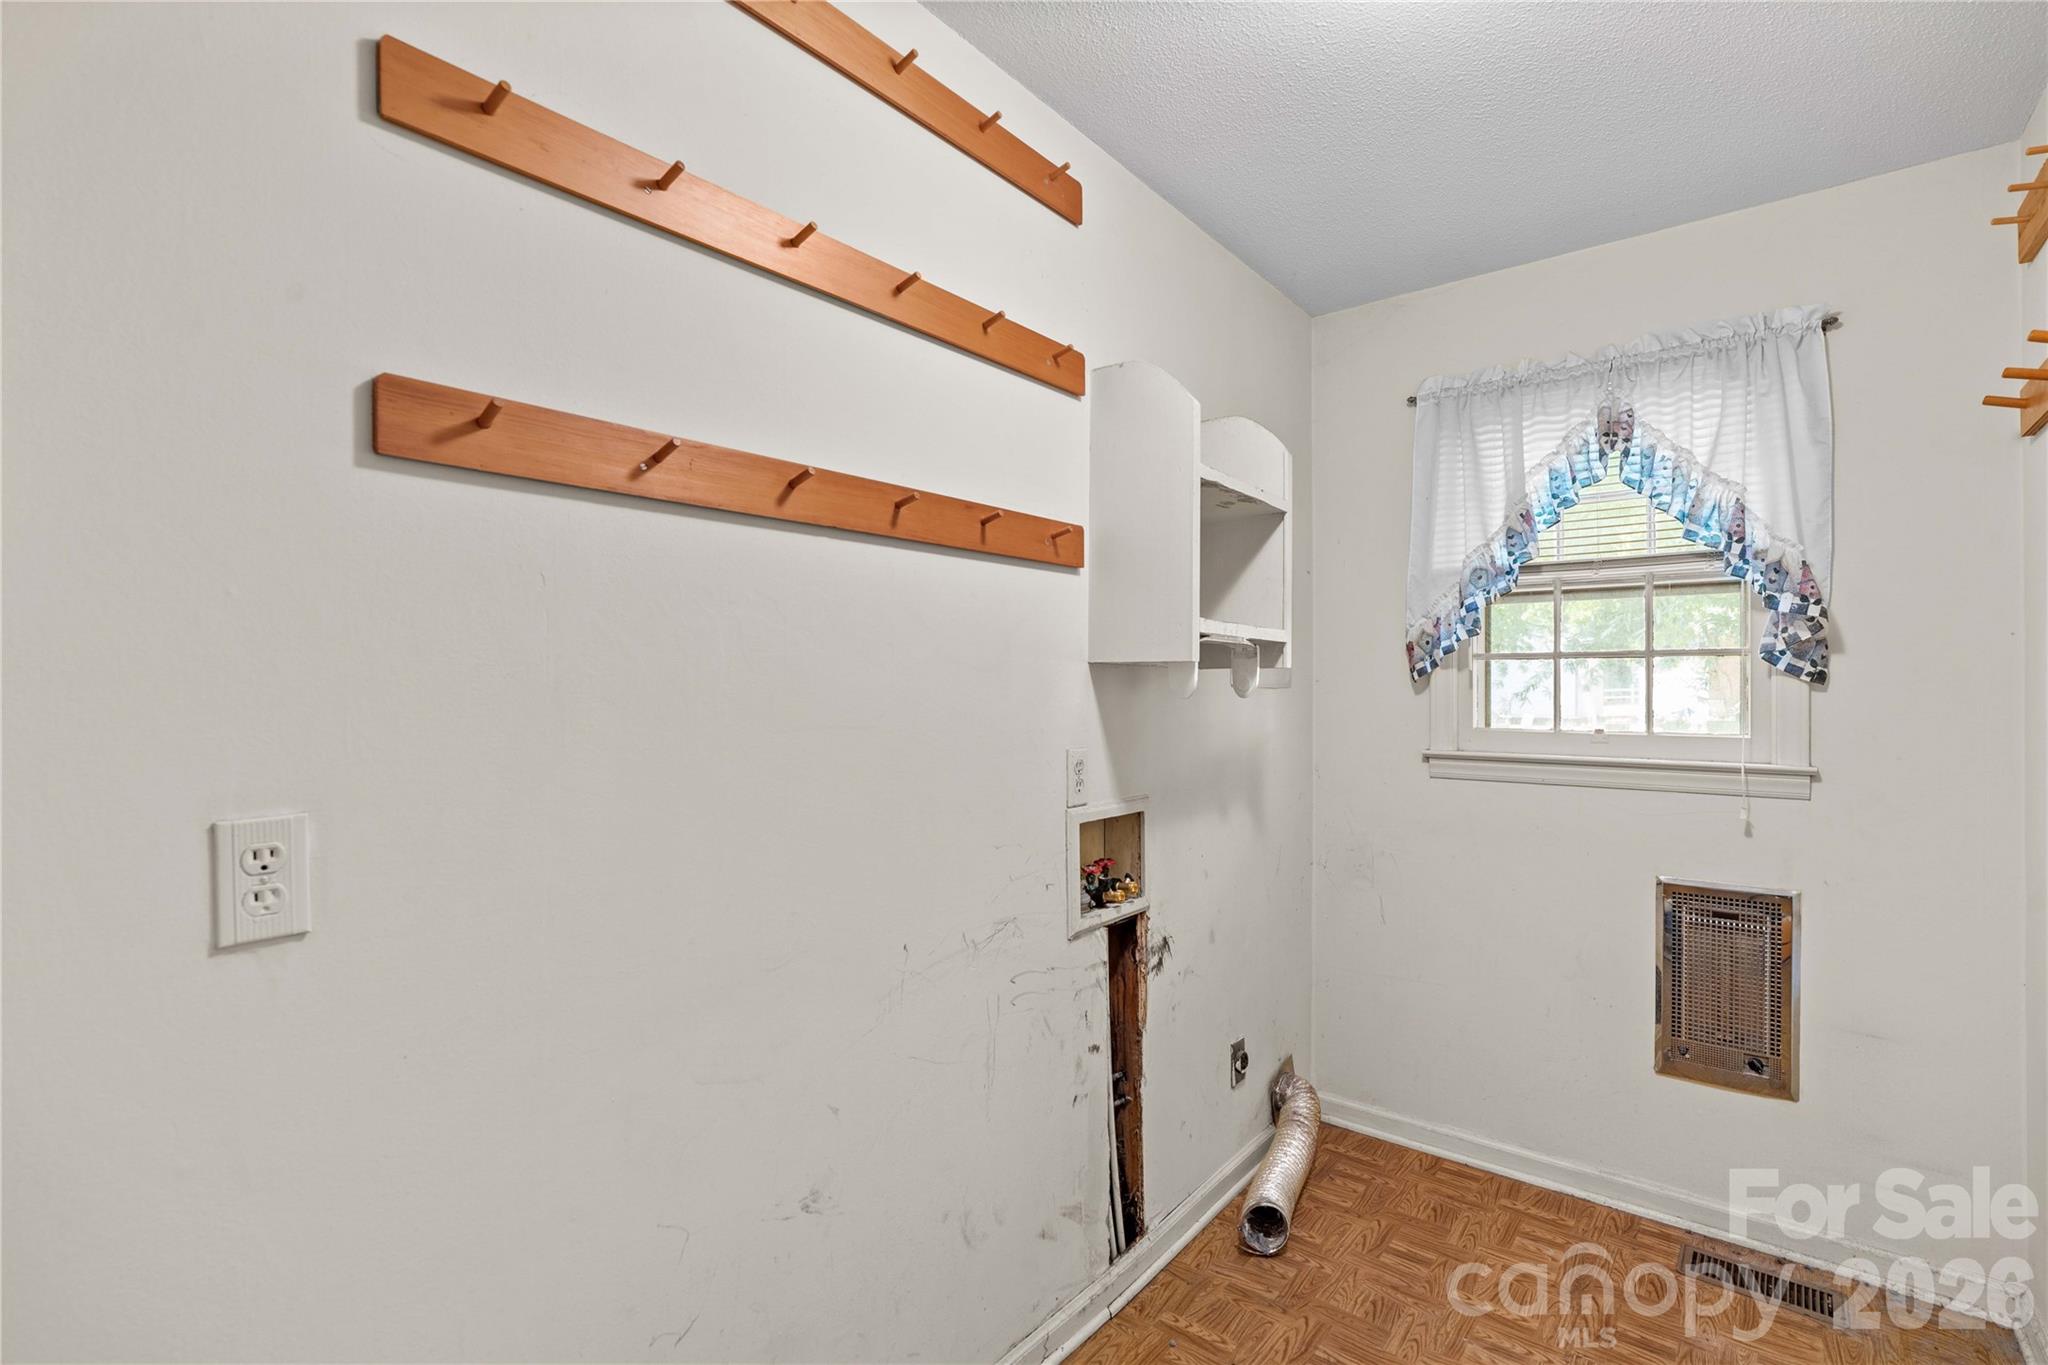
Vacant room with parquet flooring, wooden wall hooks, and a damaged wall opening with exposed ductwork.
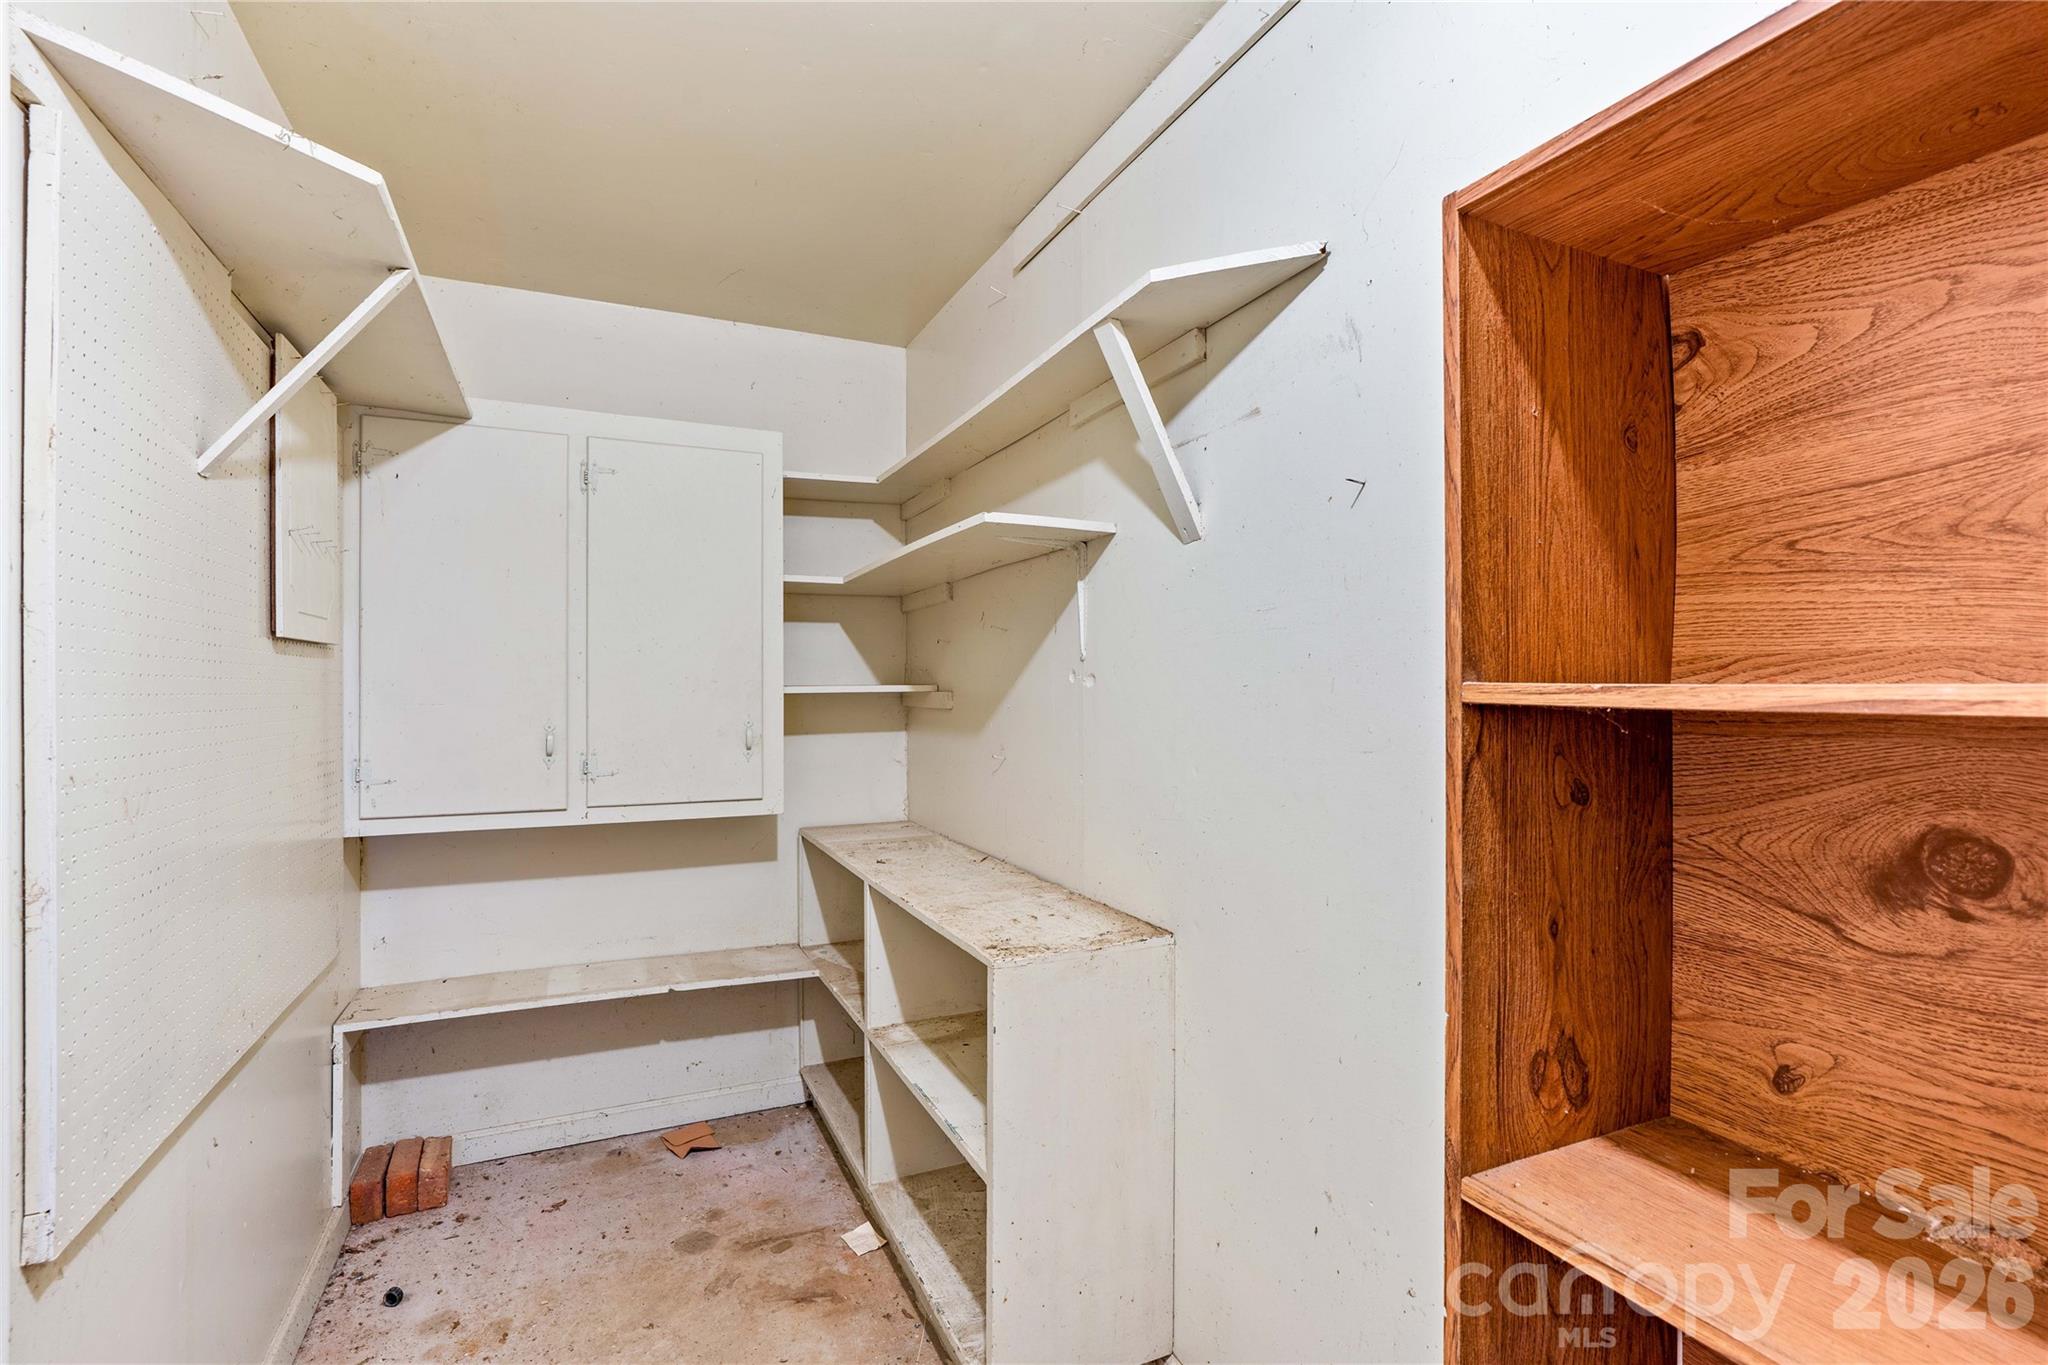
Walk-in storage room with white built-in shelves and cabinets beside a wooden shelving unit.
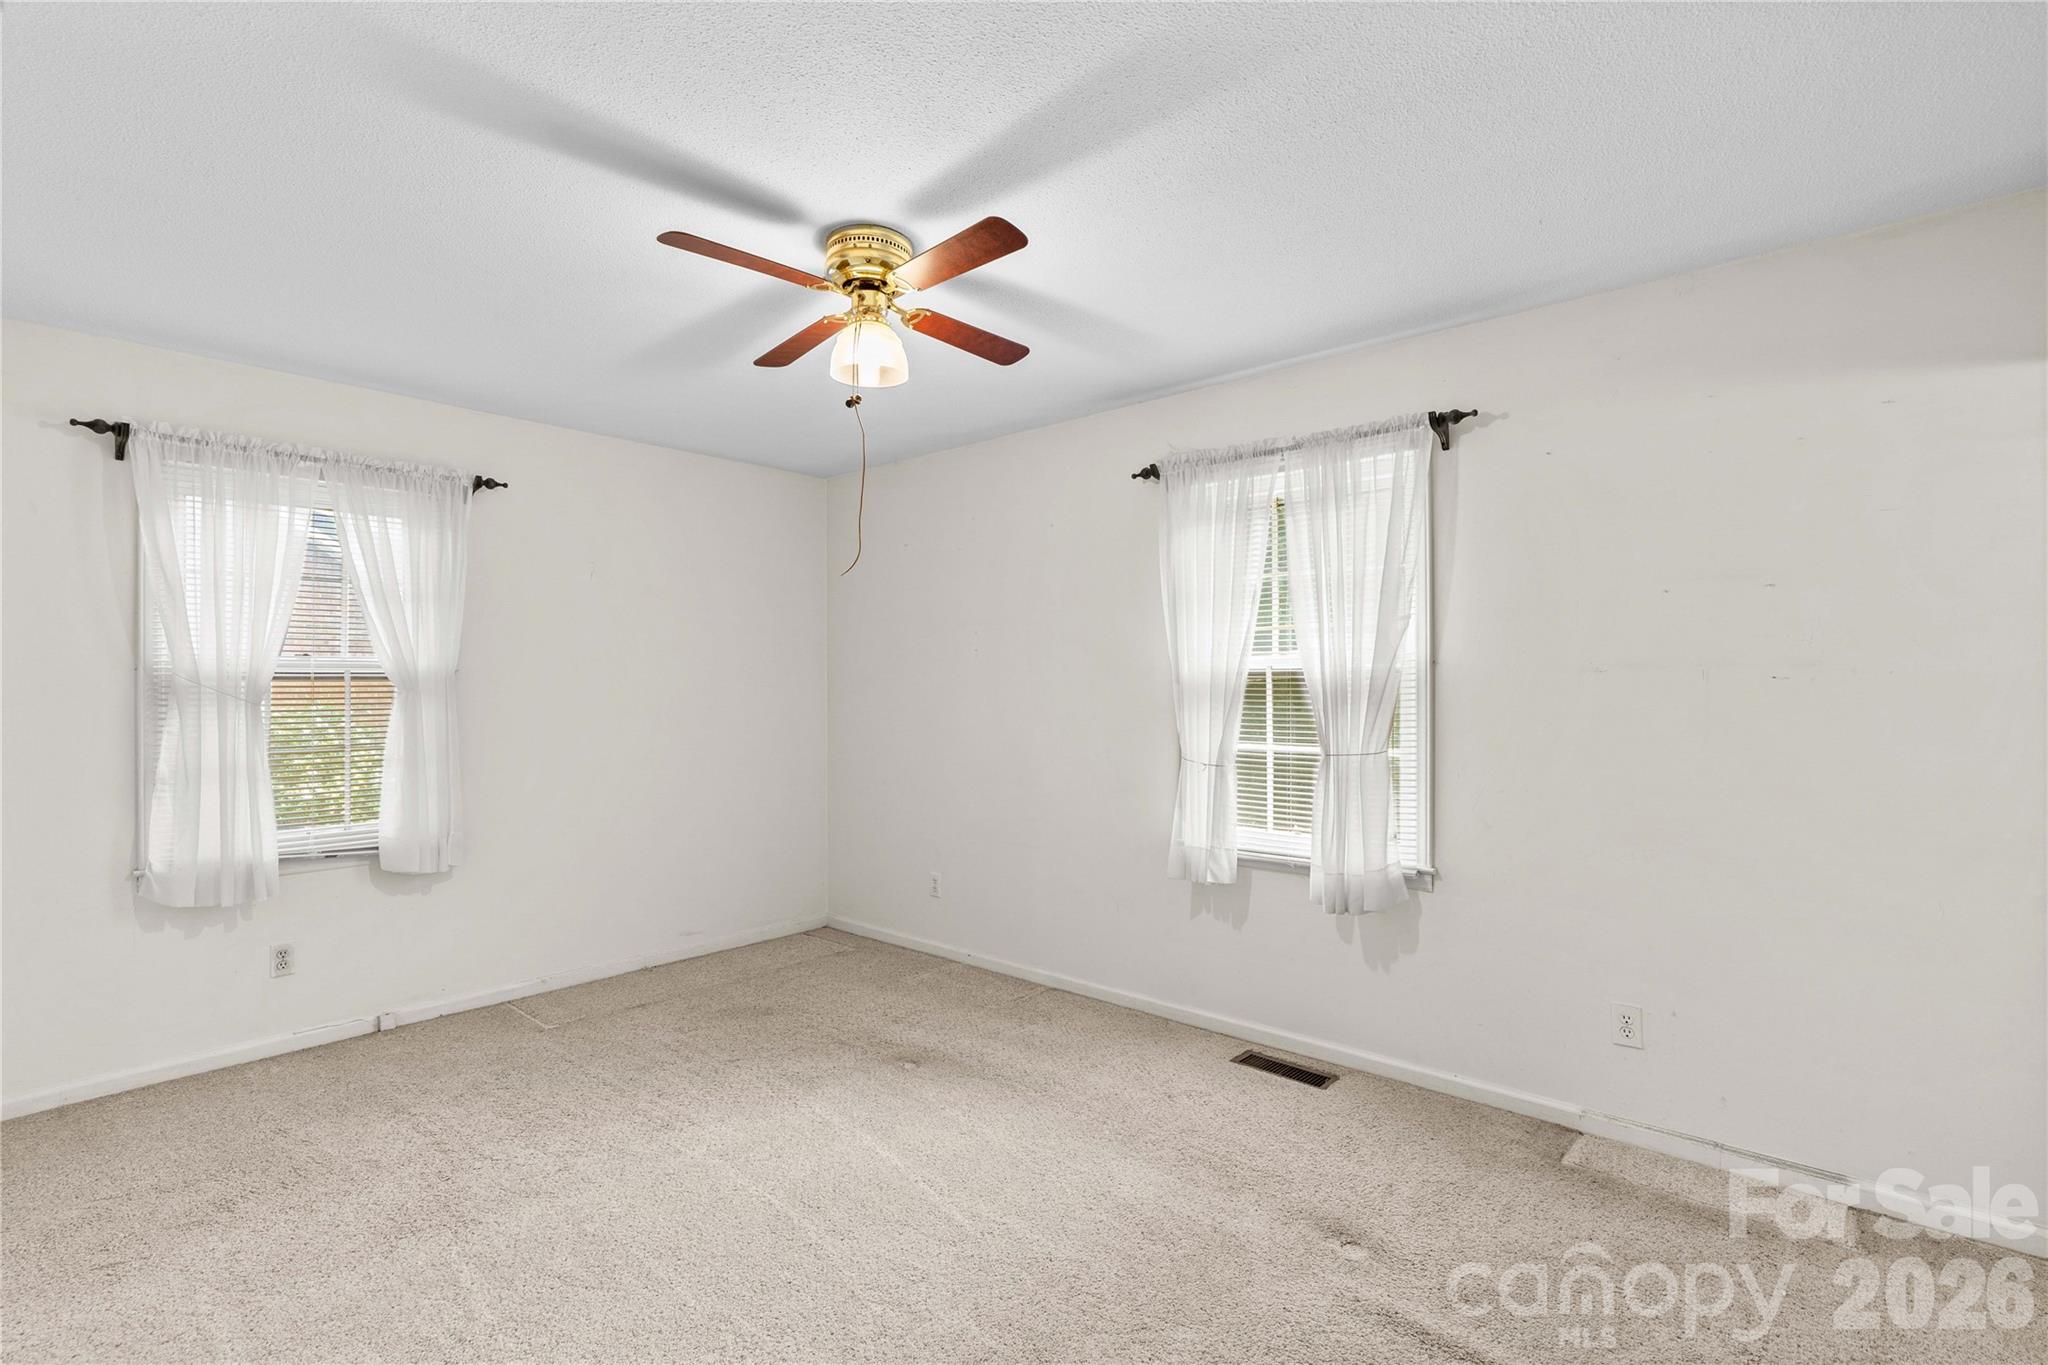
Empty carpeted bedroom with two curtained windows and a ceiling fan.
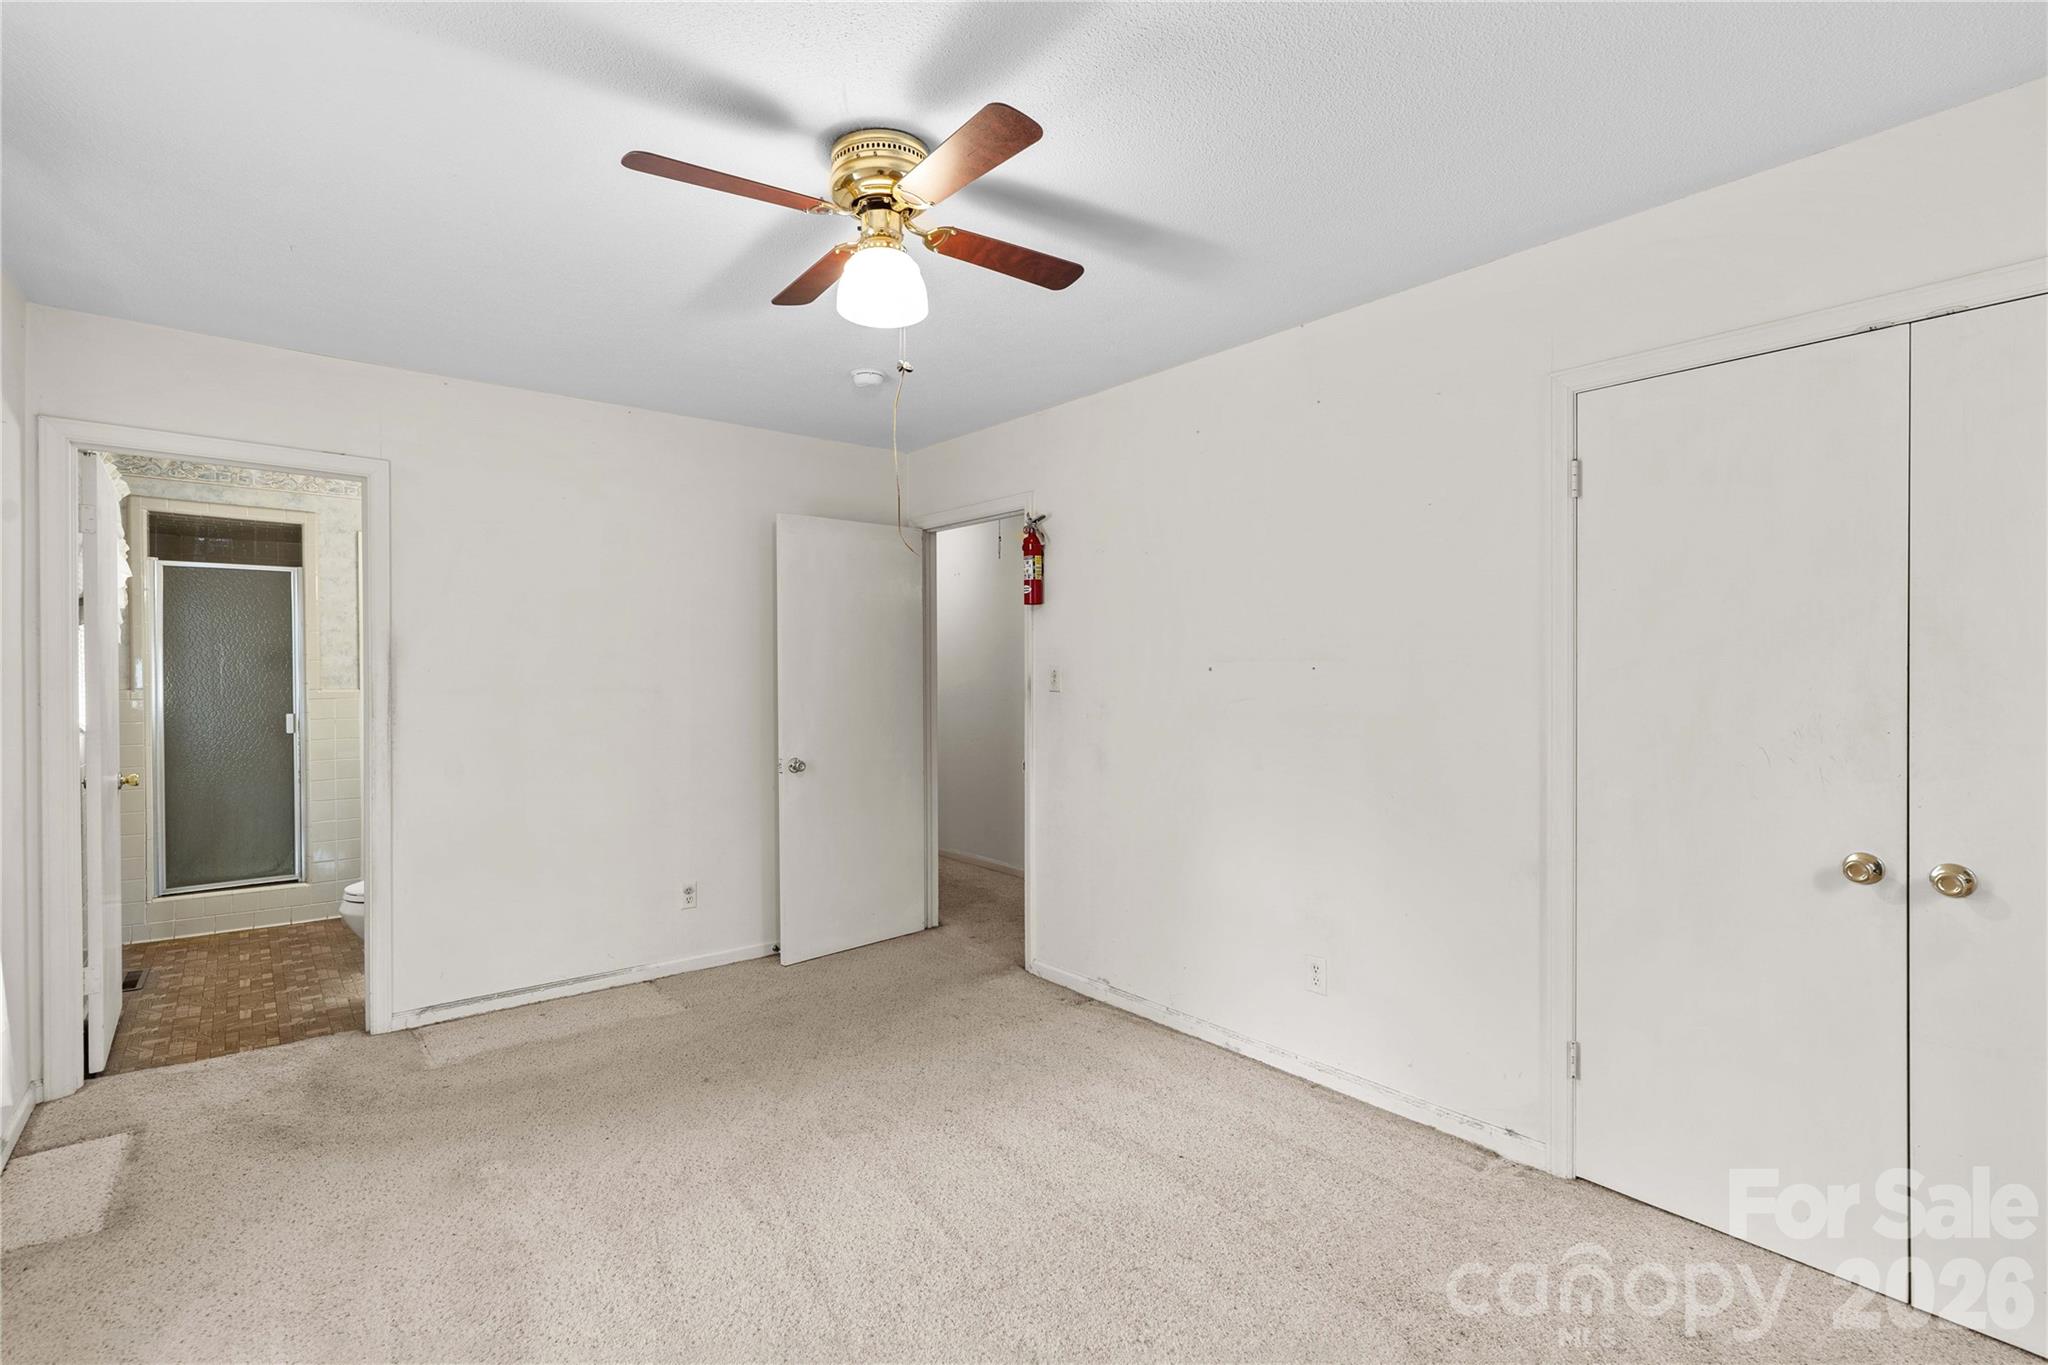
Empty carpeted bedroom with a ceiling fan, double closet doors, and an adjoining bathroom.
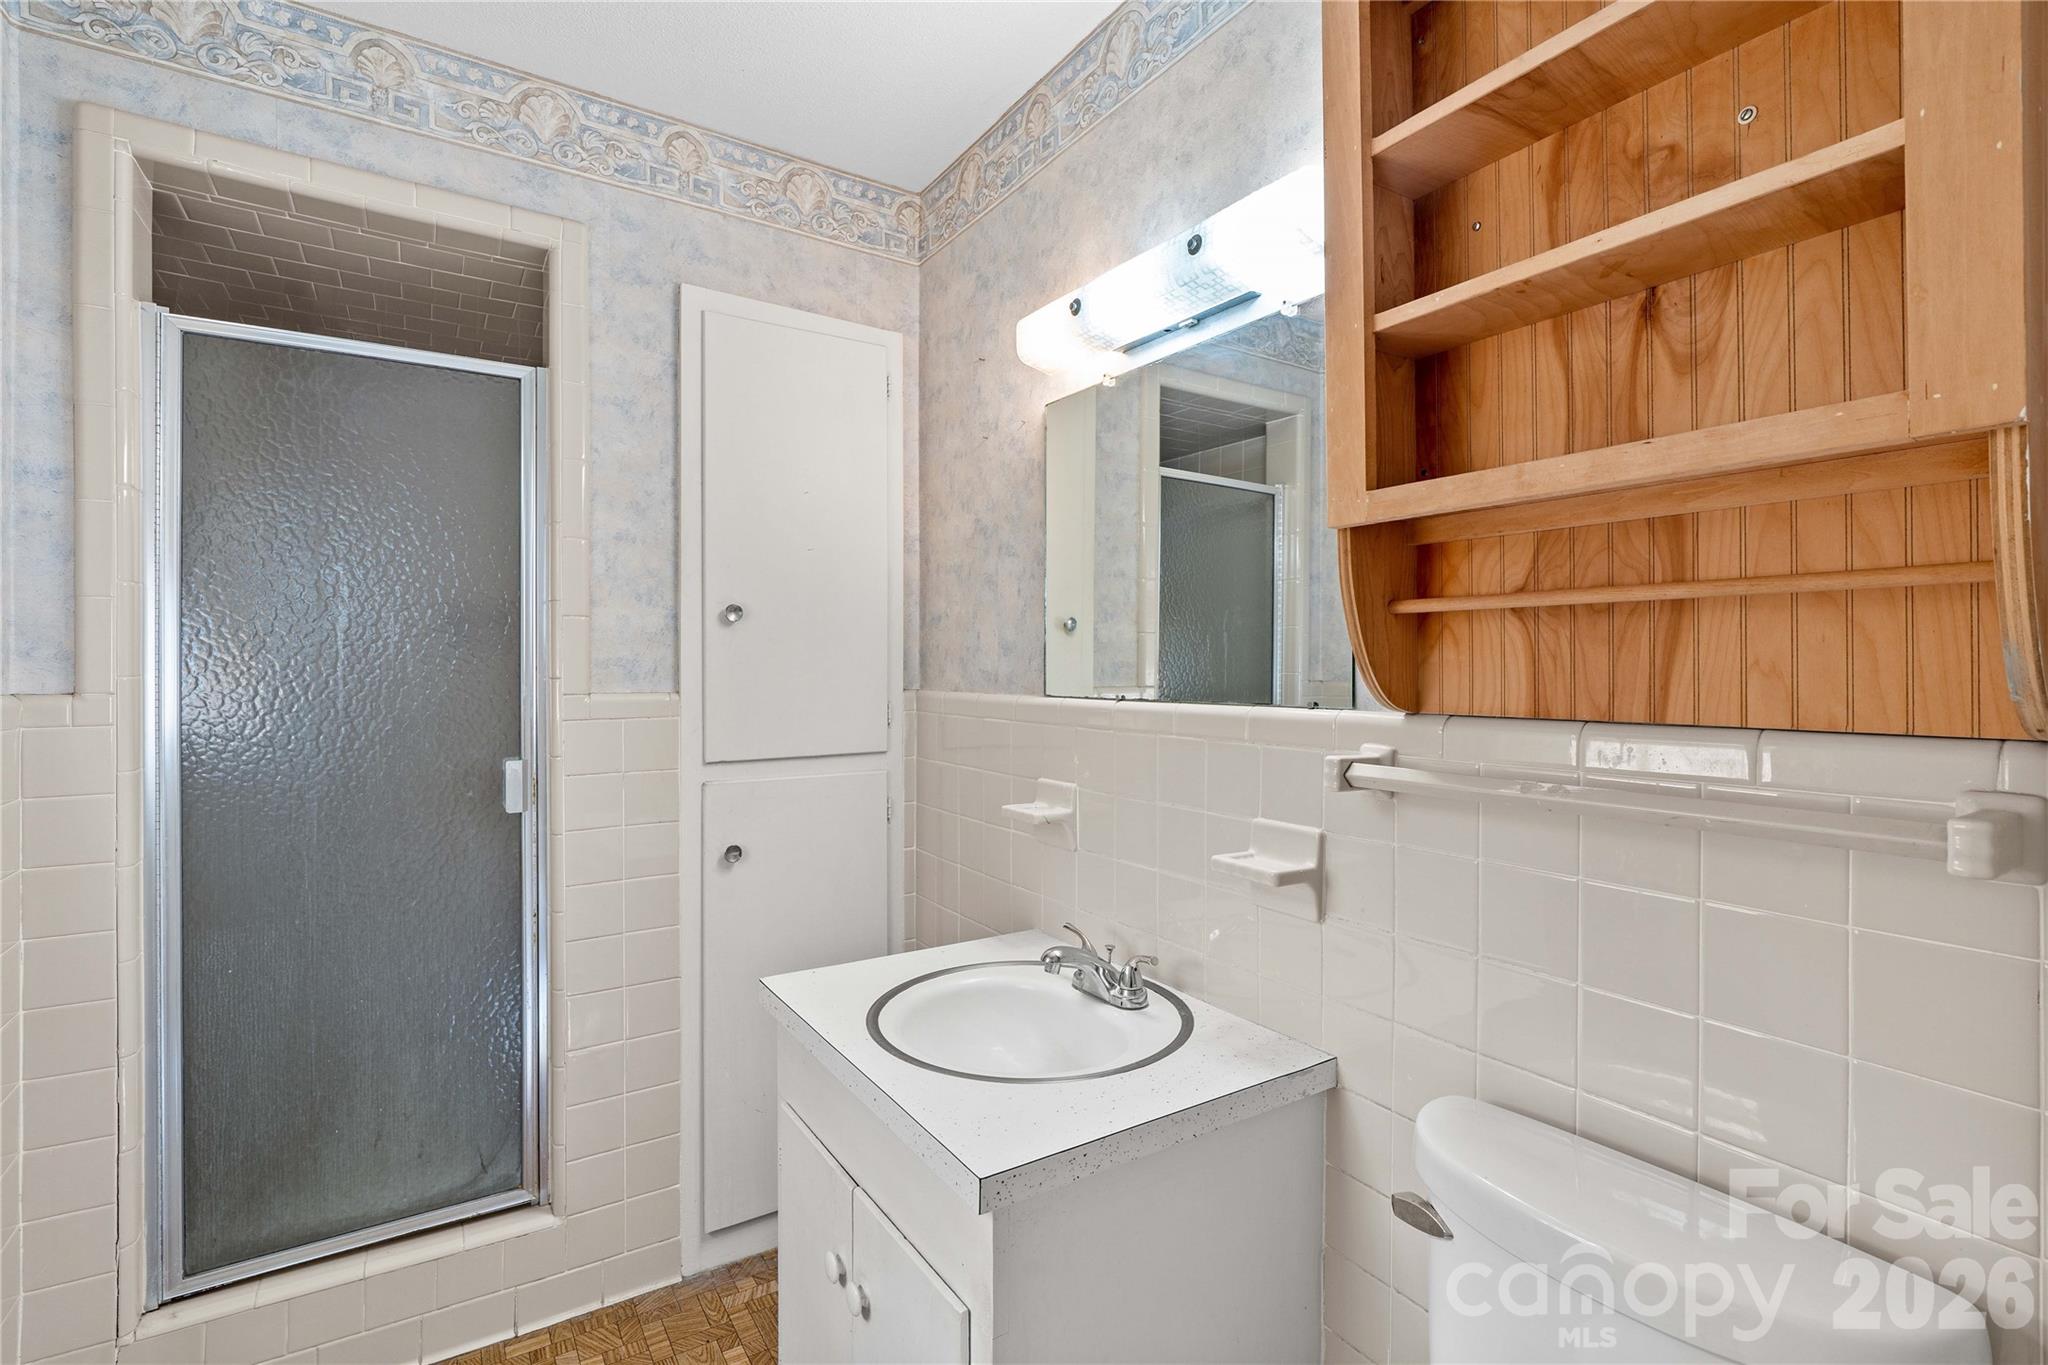
Bathroom with a frosted-glass shower, white tile, vanity sink, and built-in wooden shelving.
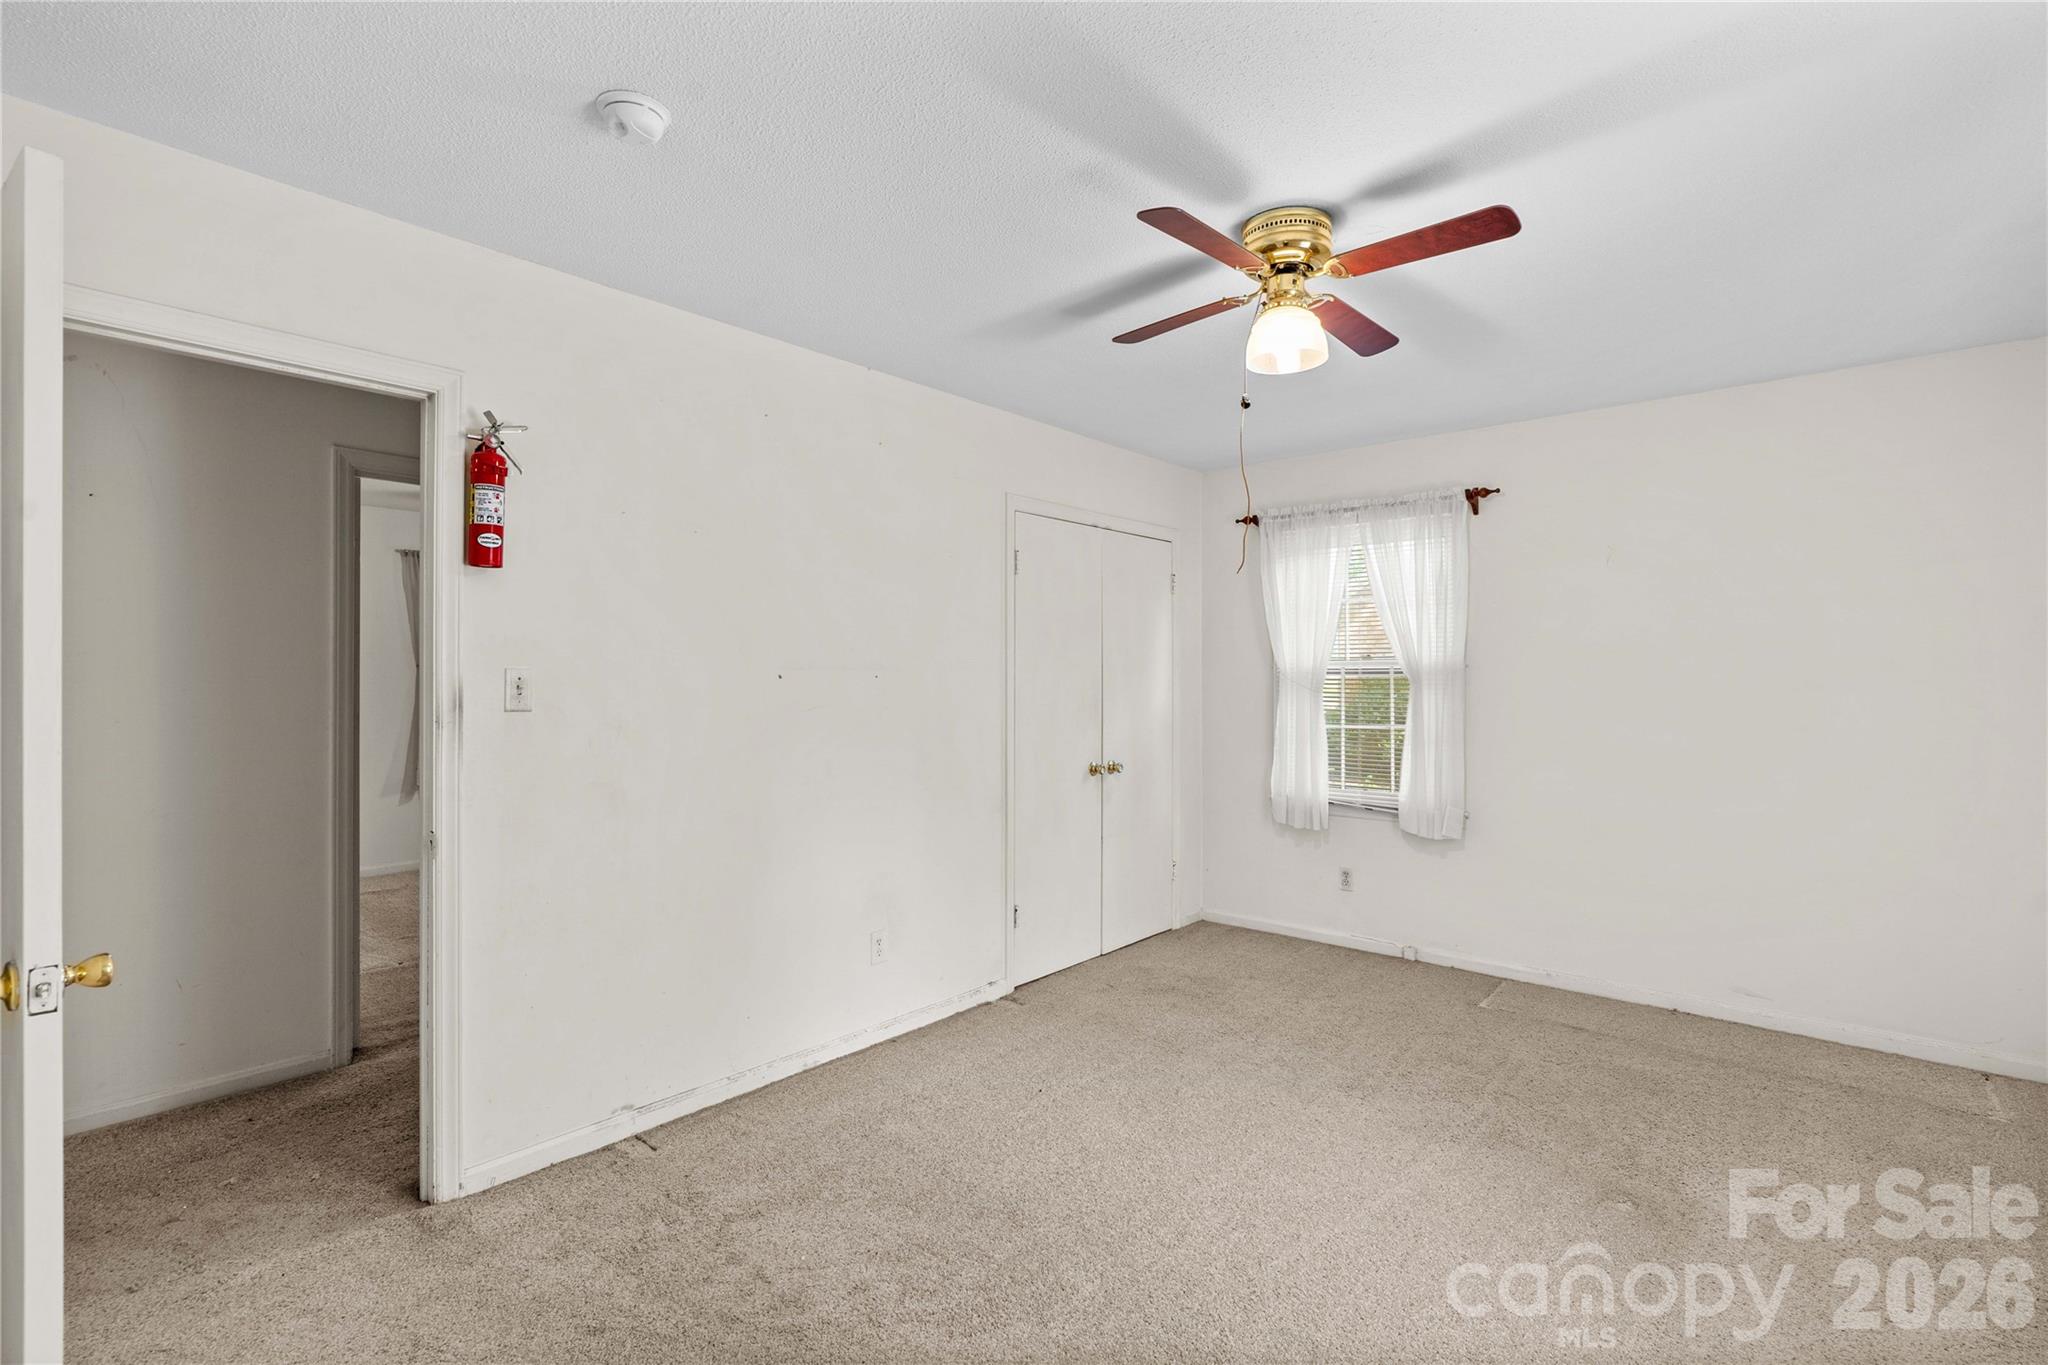
Empty carpeted bedroom with a ceiling fan, double closet doors, and a curtained window.
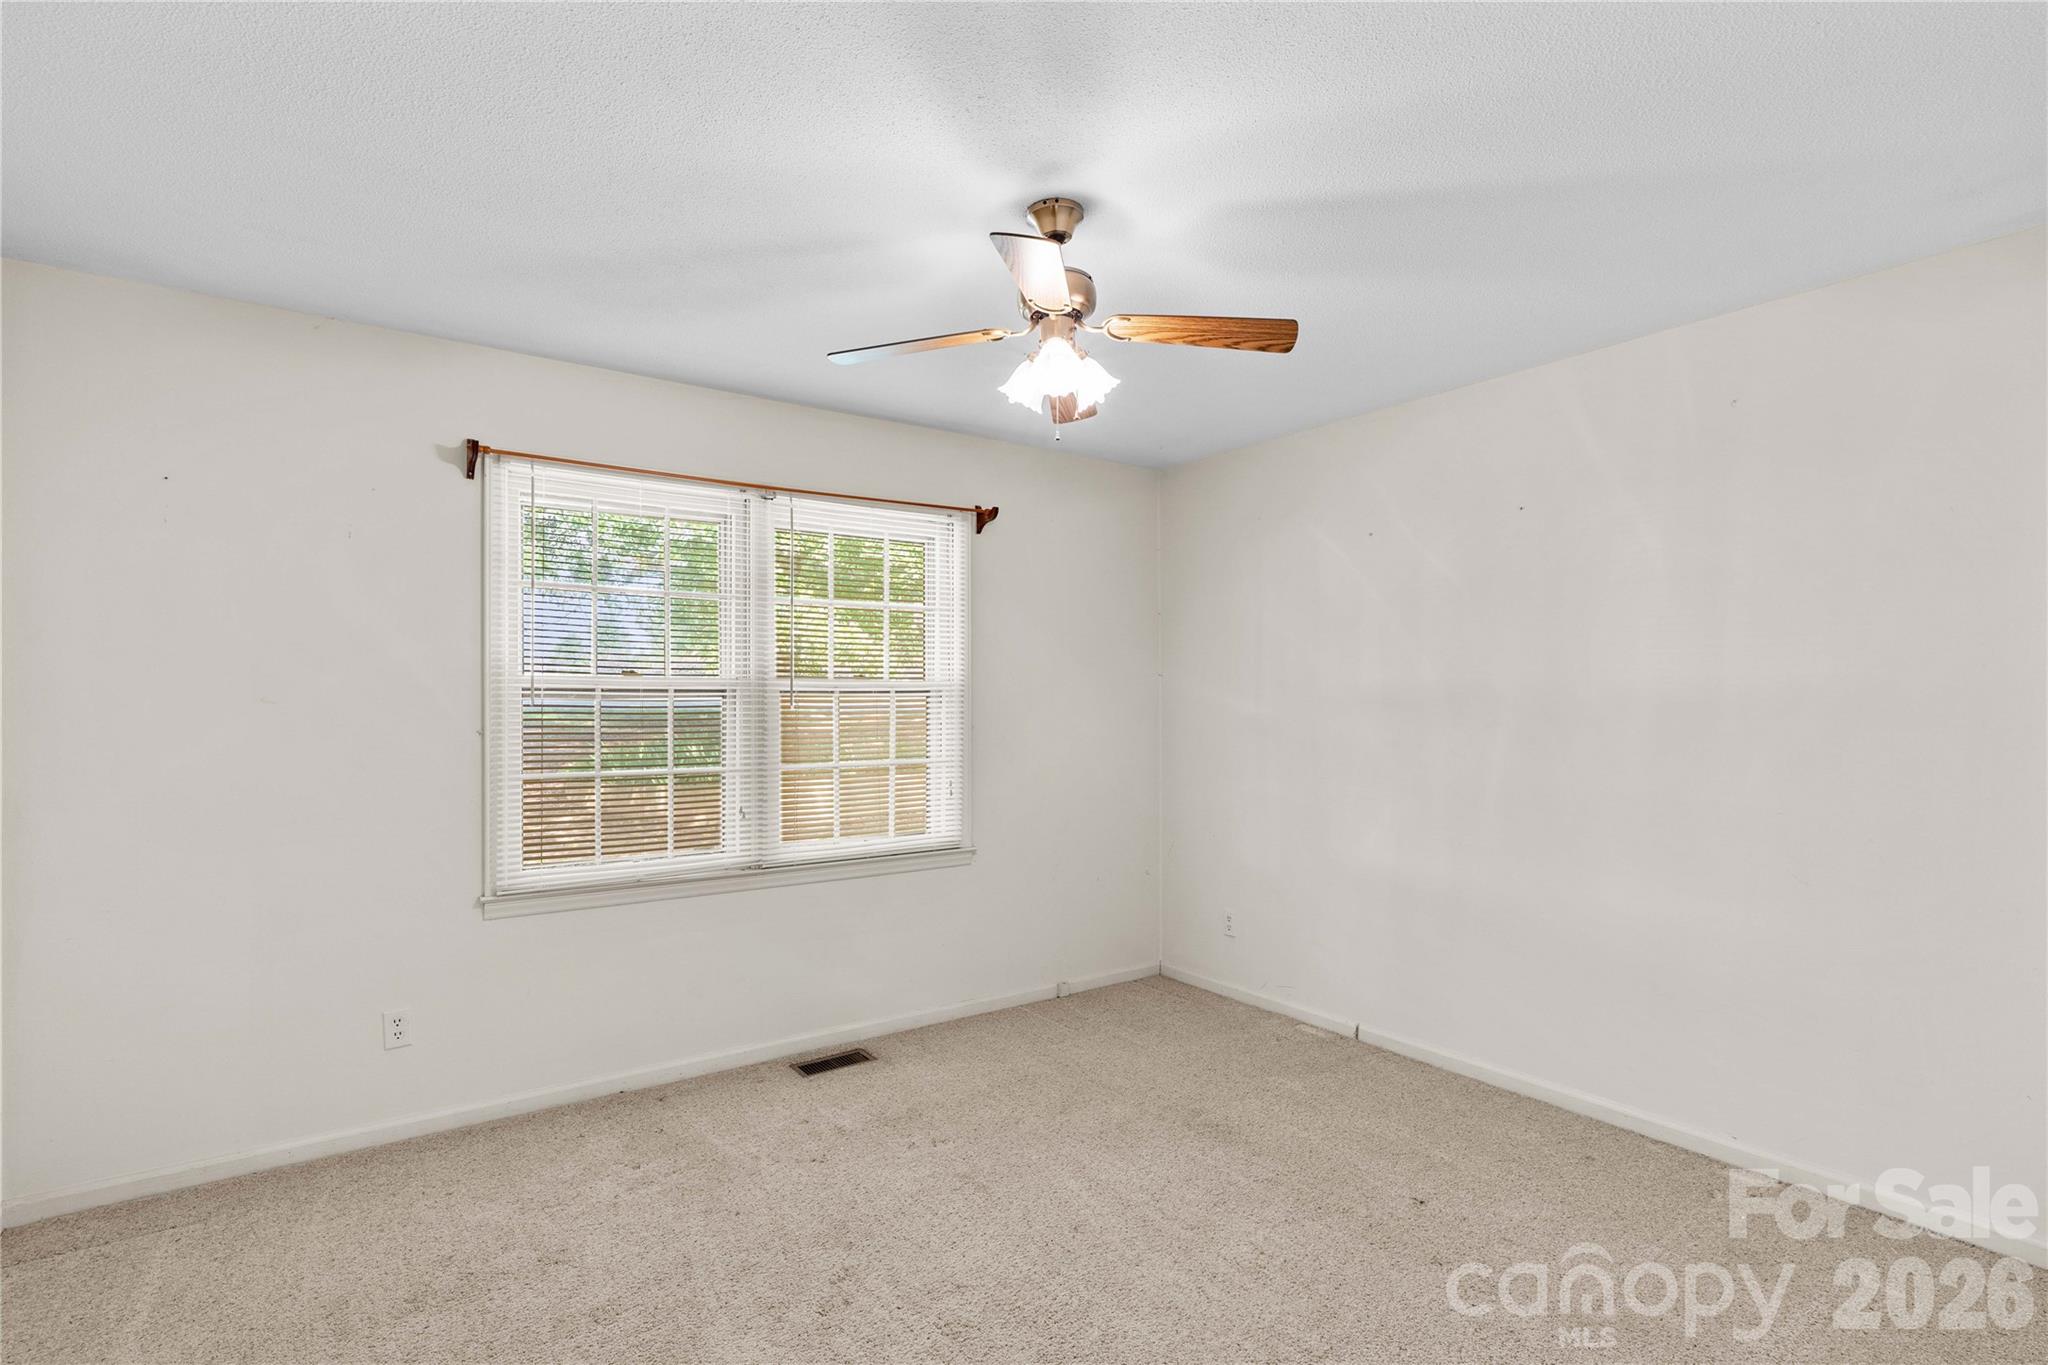
Empty carpeted bedroom with a ceiling fan and a window with blinds.
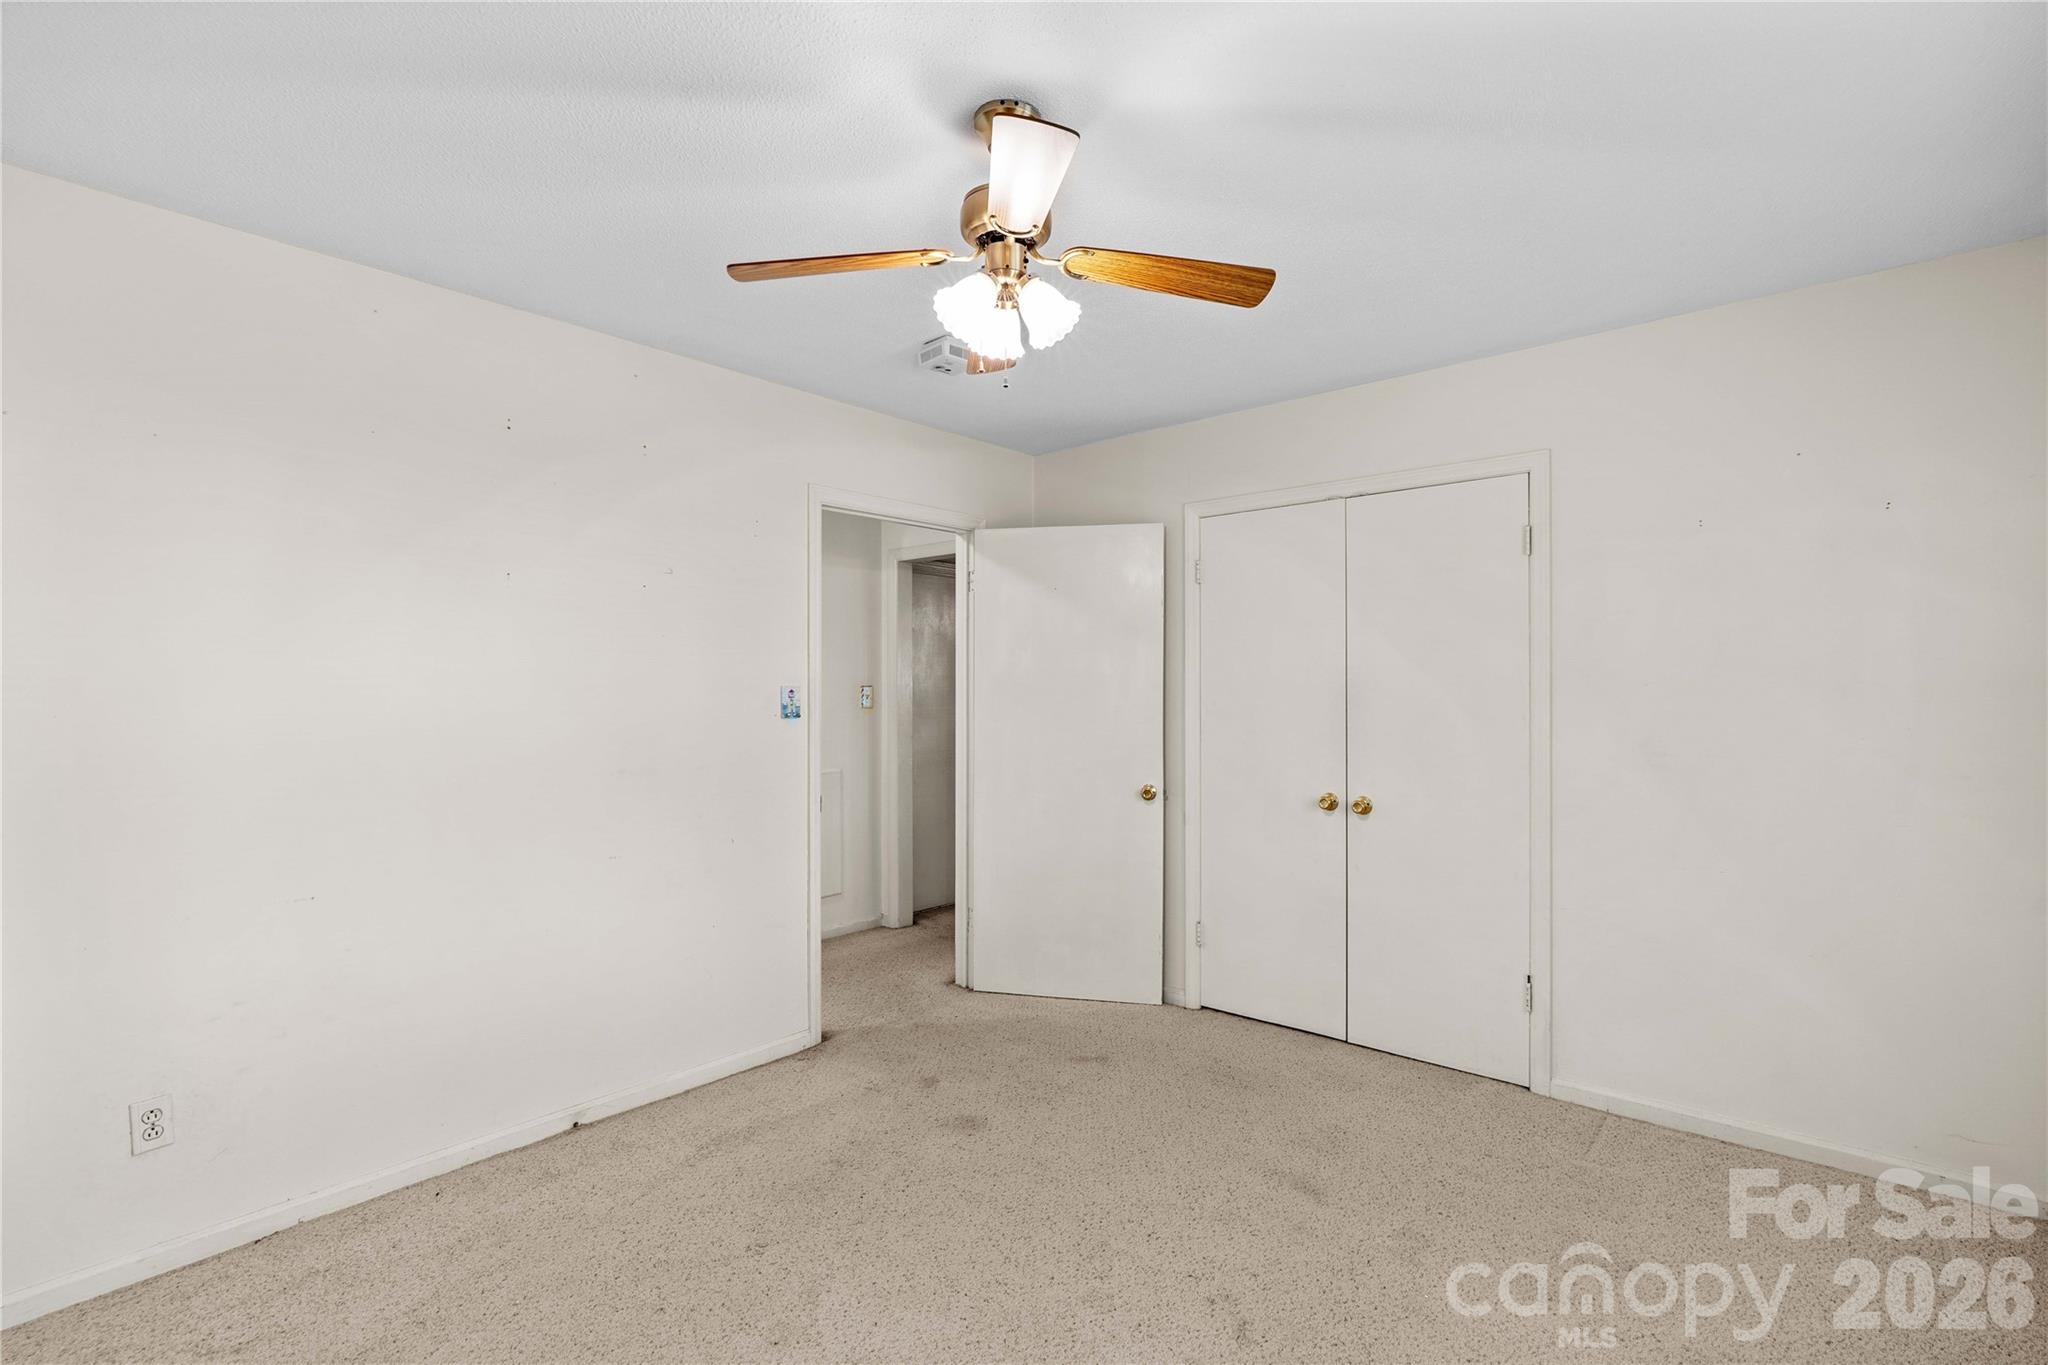
Empty bedroom with beige carpet, ceiling fan, and double-door closet.
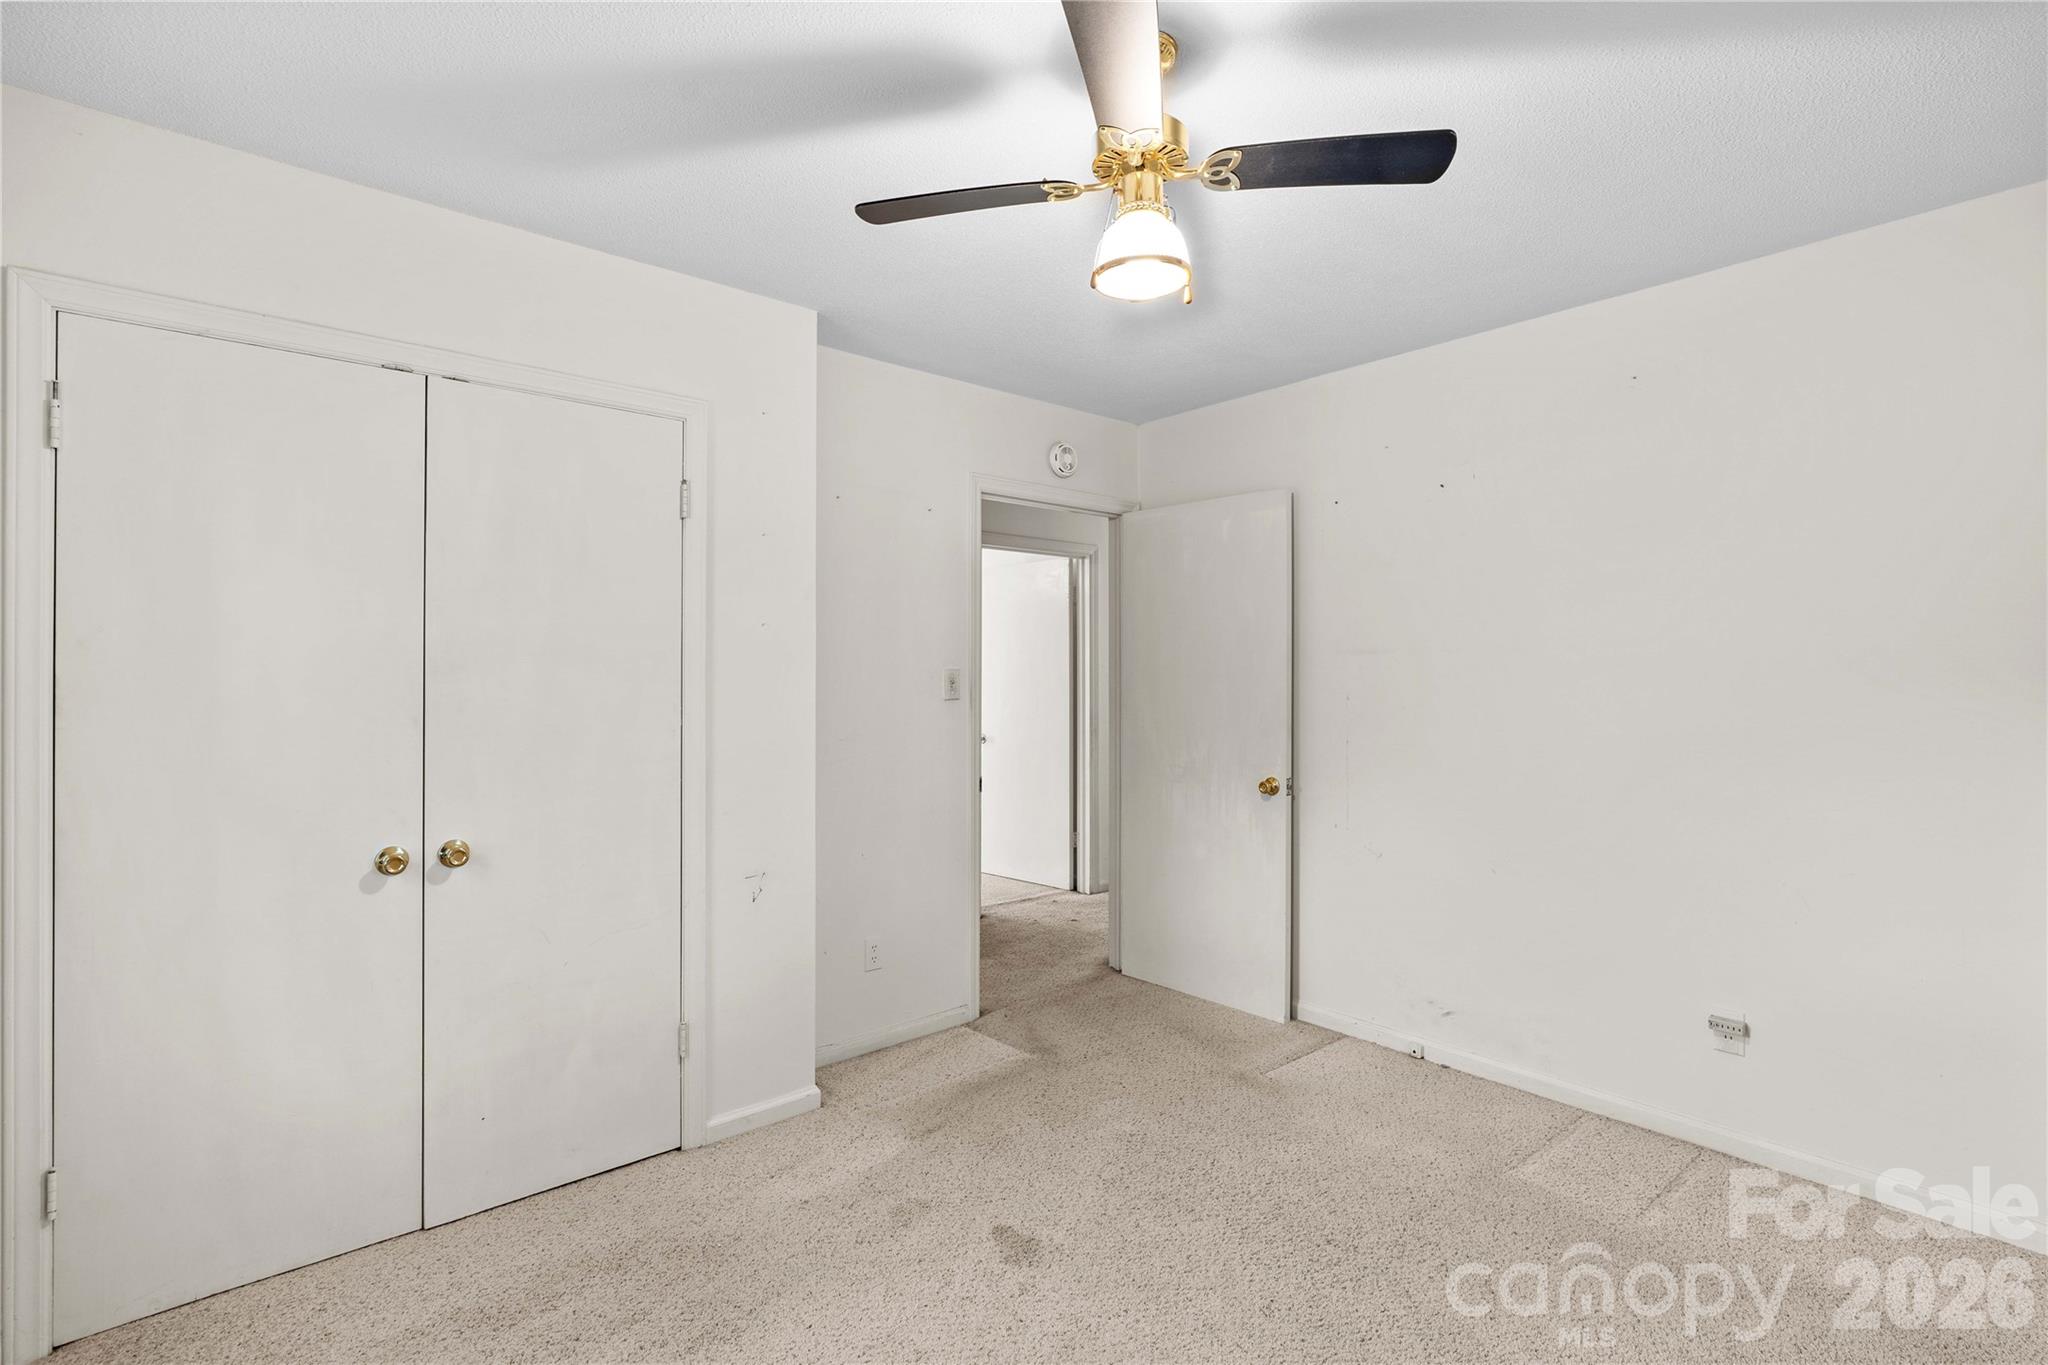
Empty carpeted bedroom with double closet doors and a ceiling fan.
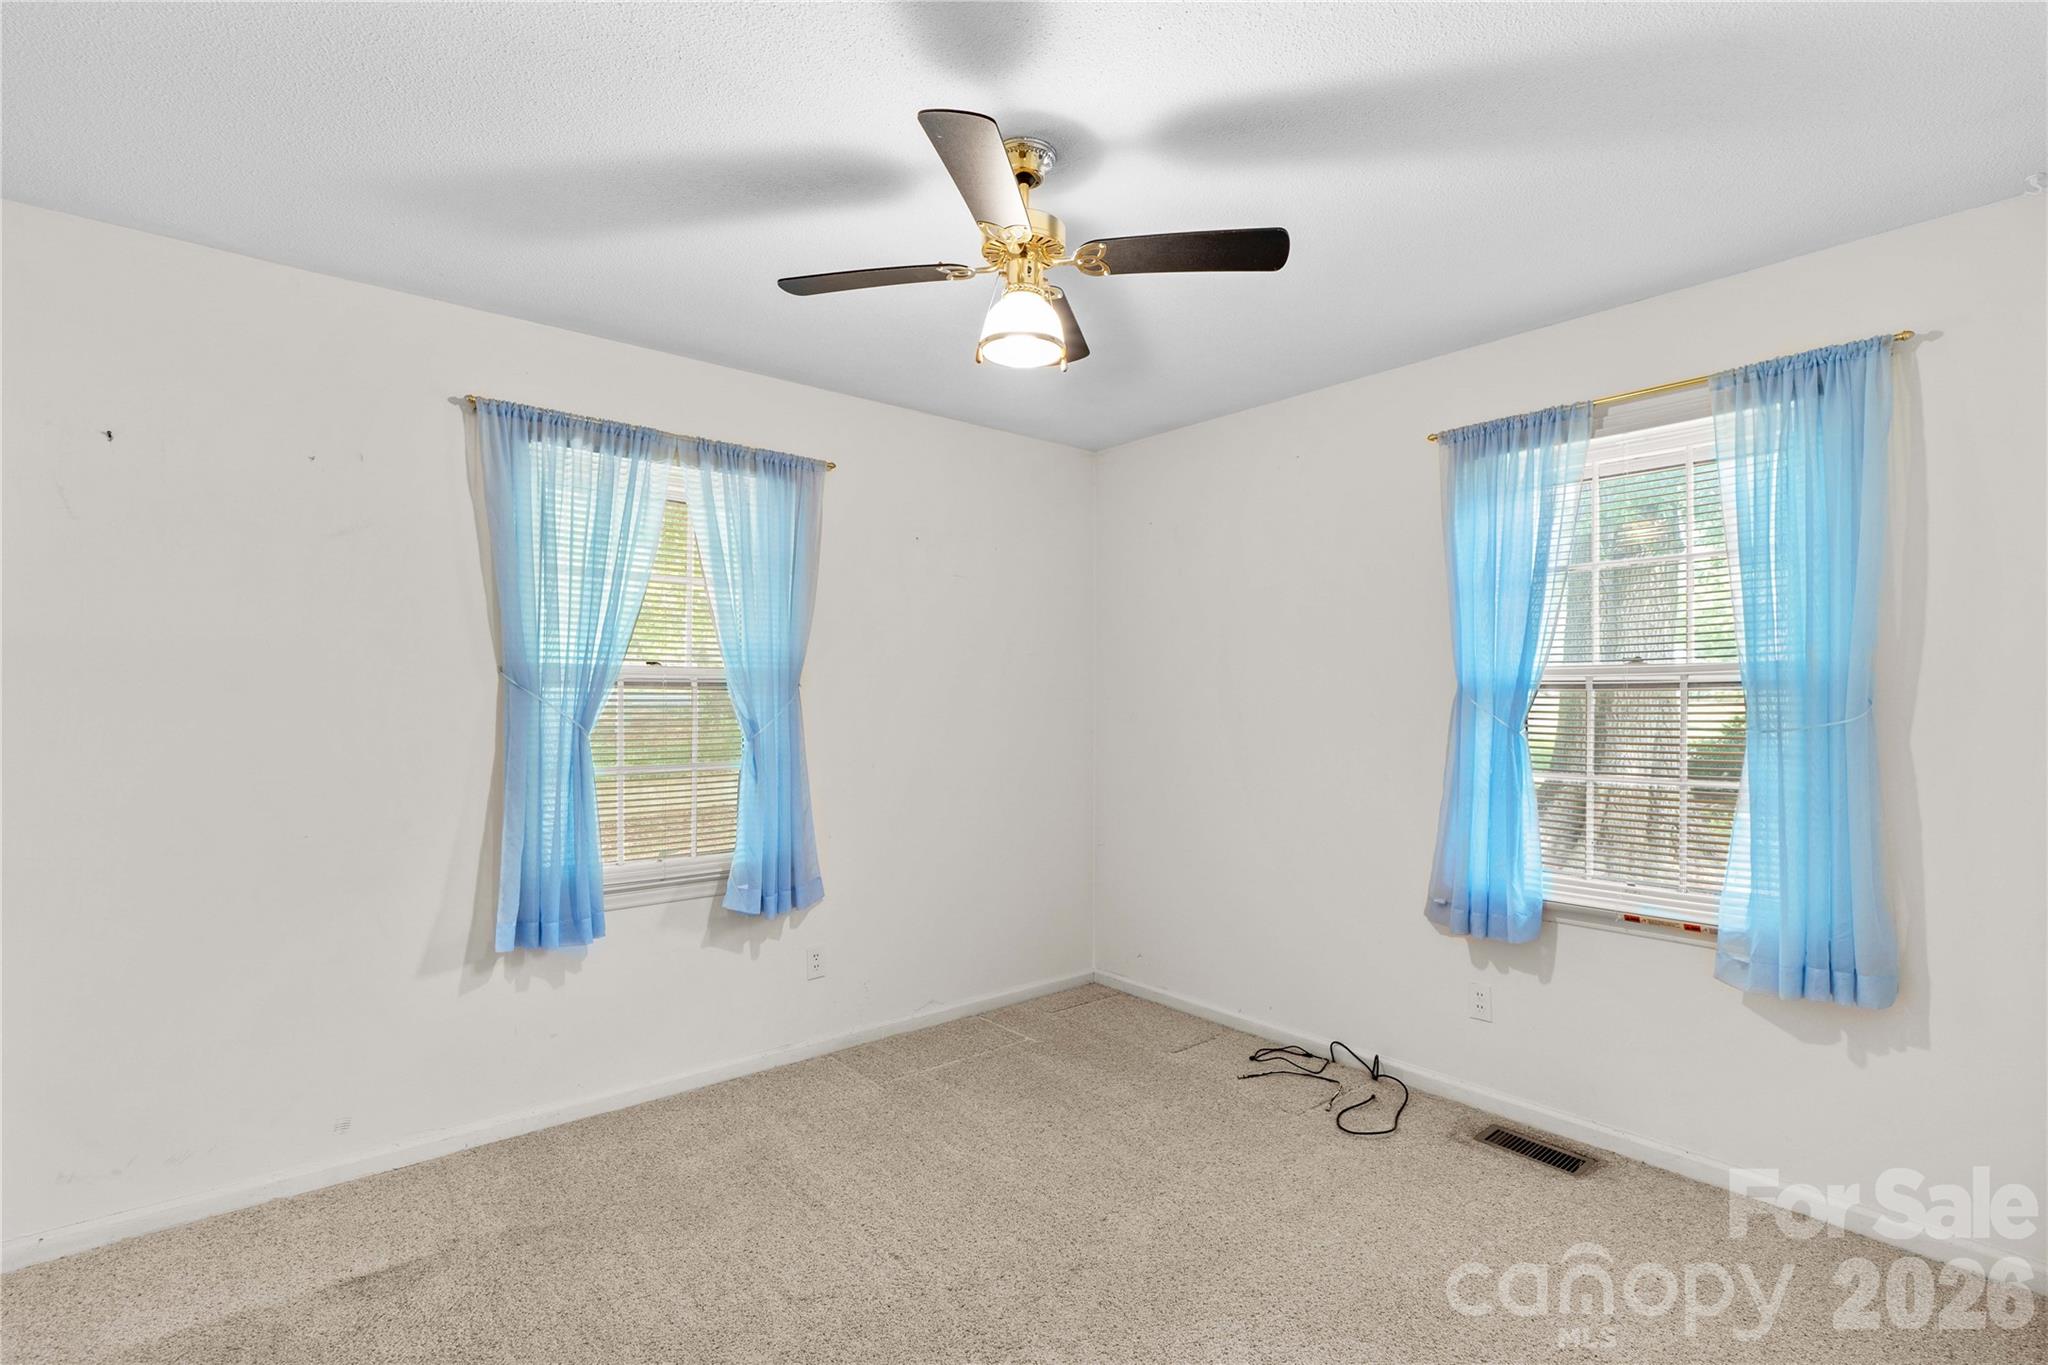
Empty carpeted room with two windows, sheer blue curtains, and a ceiling fan.
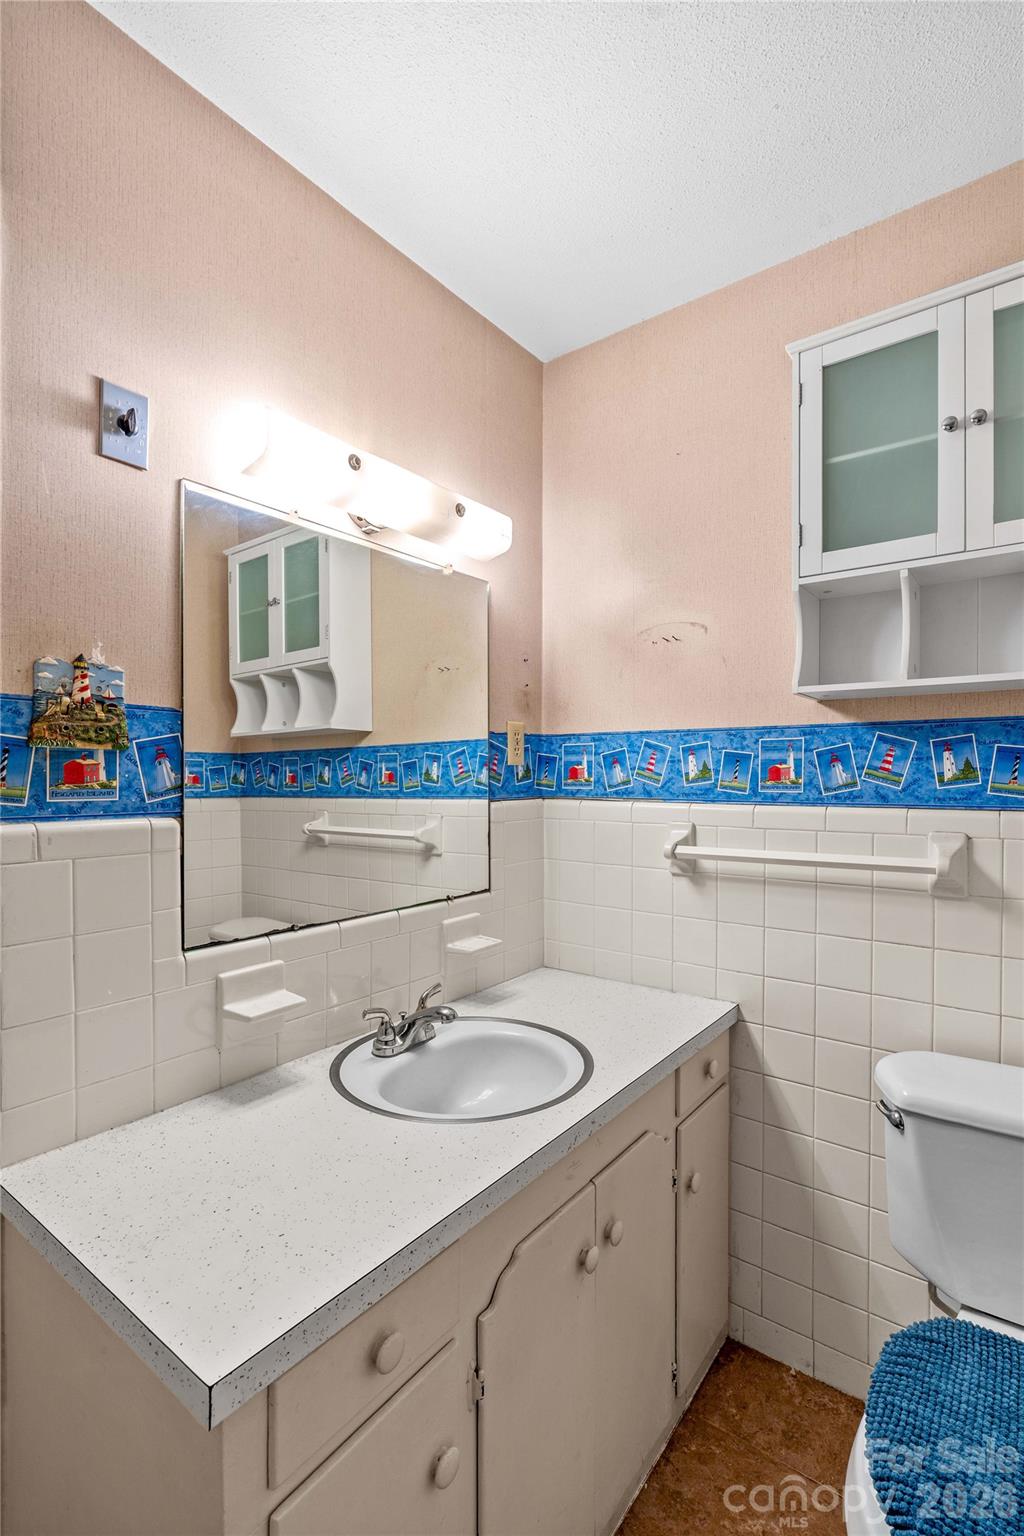
Bathroom with a beige vanity, large mirror, and blue nautical picture border.
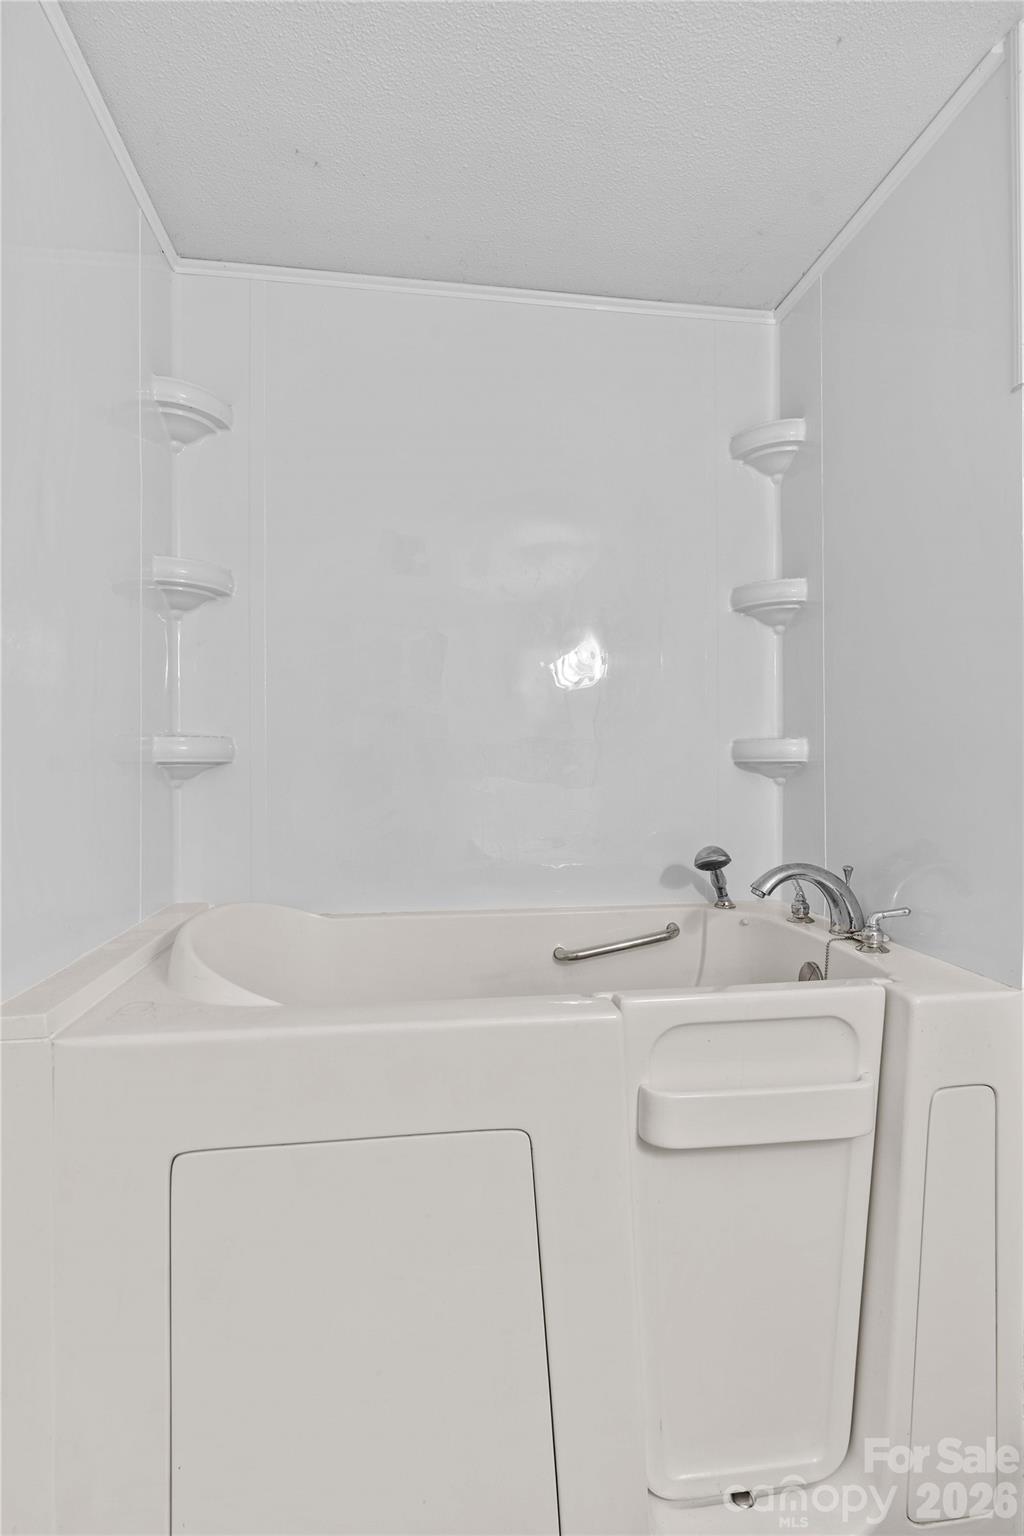
White walk-in bathtub with built-in corner shelves and a grab handle.
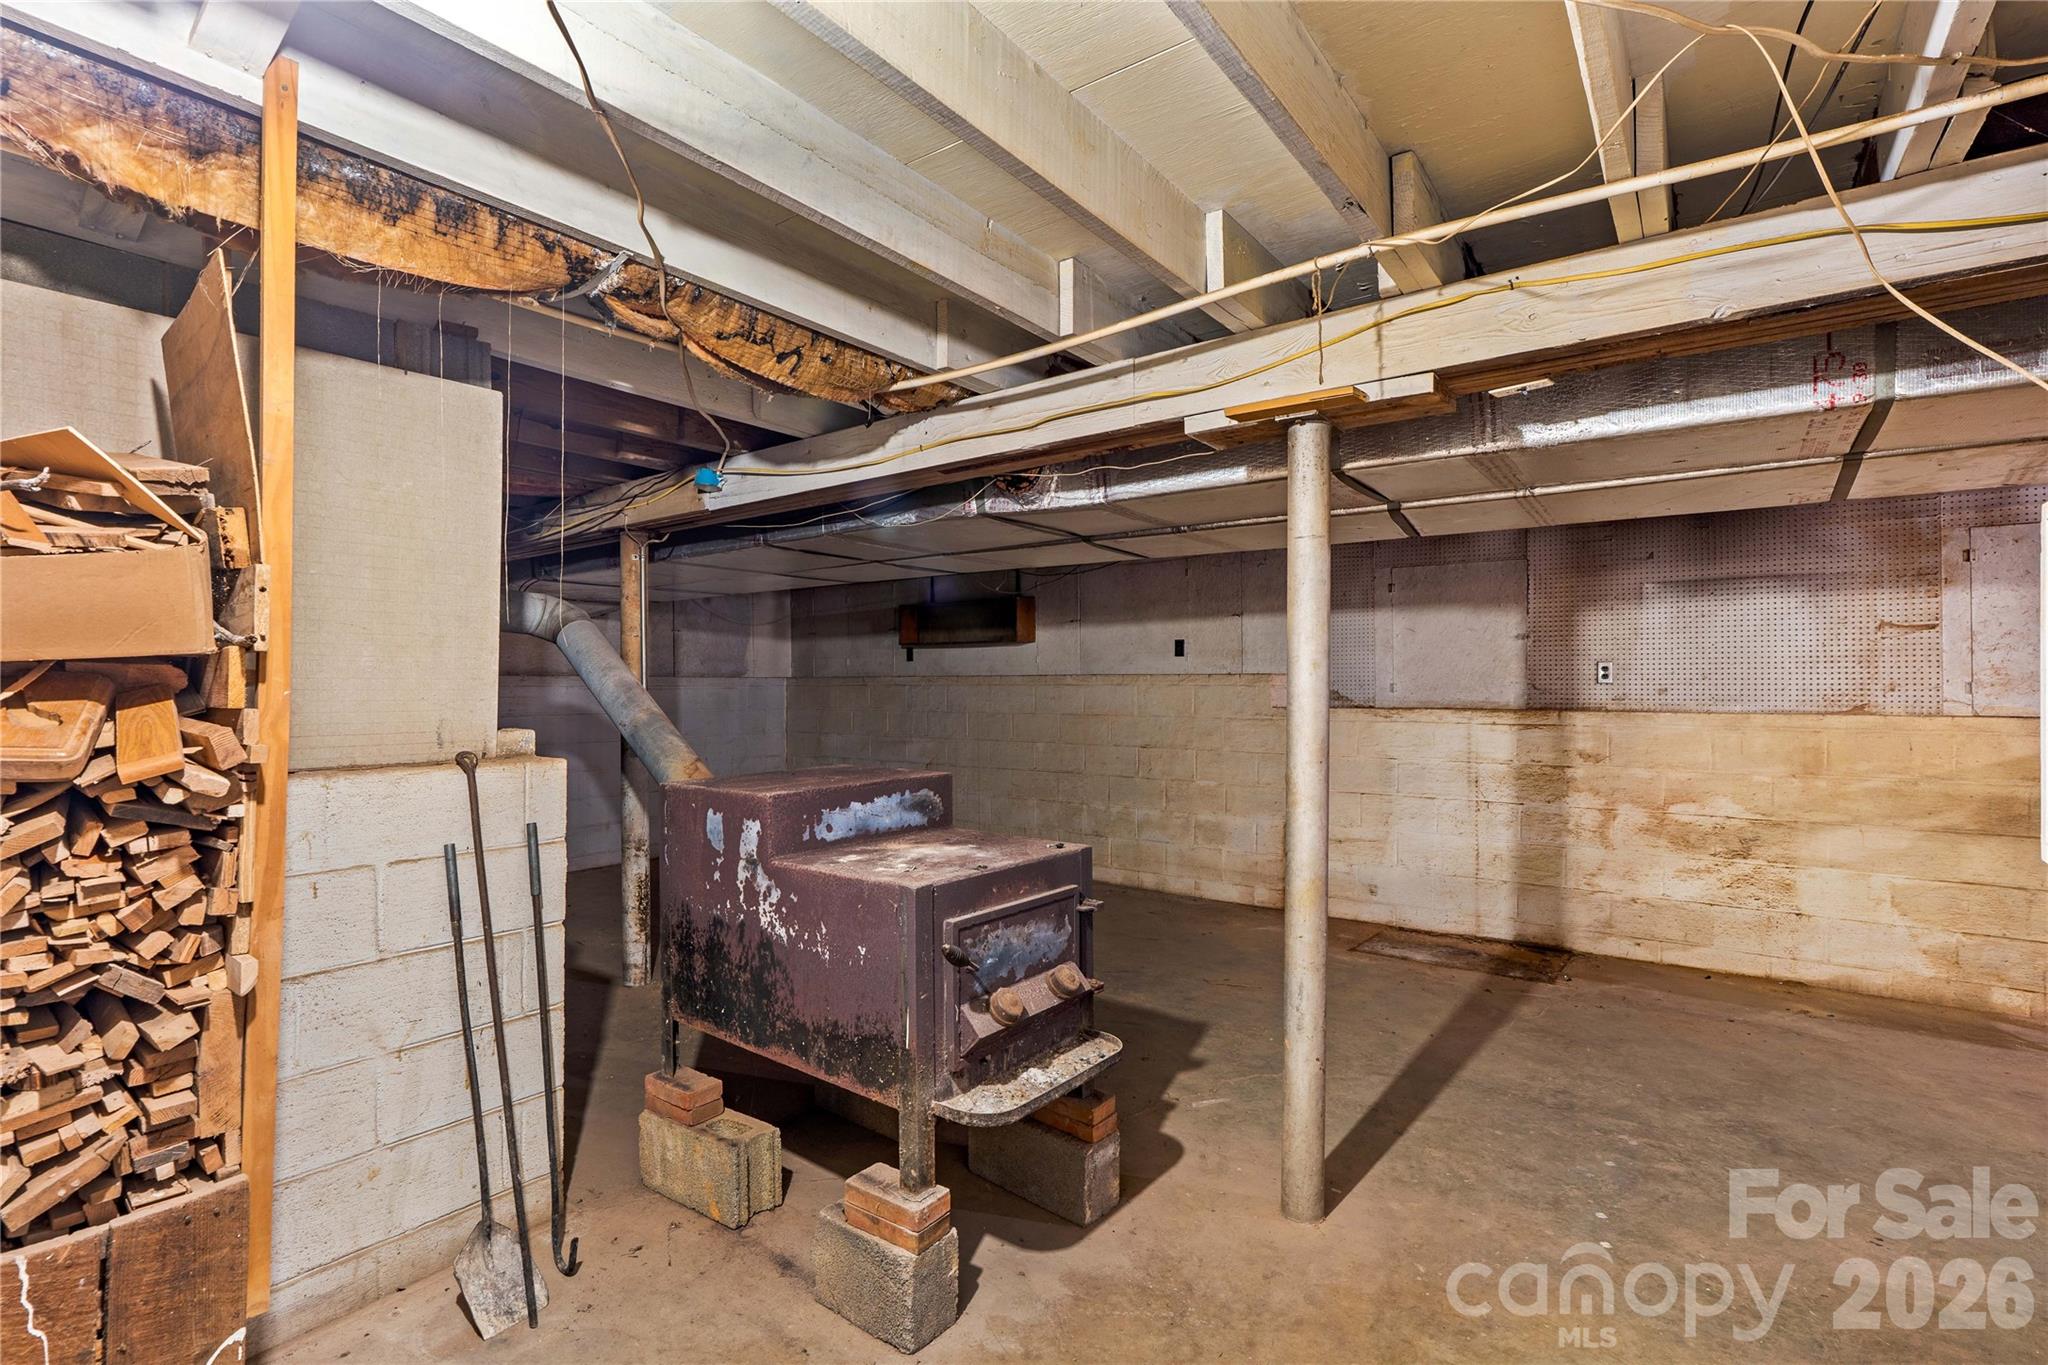
Unfinished basement with a freestanding wood stove and stacked firewood.
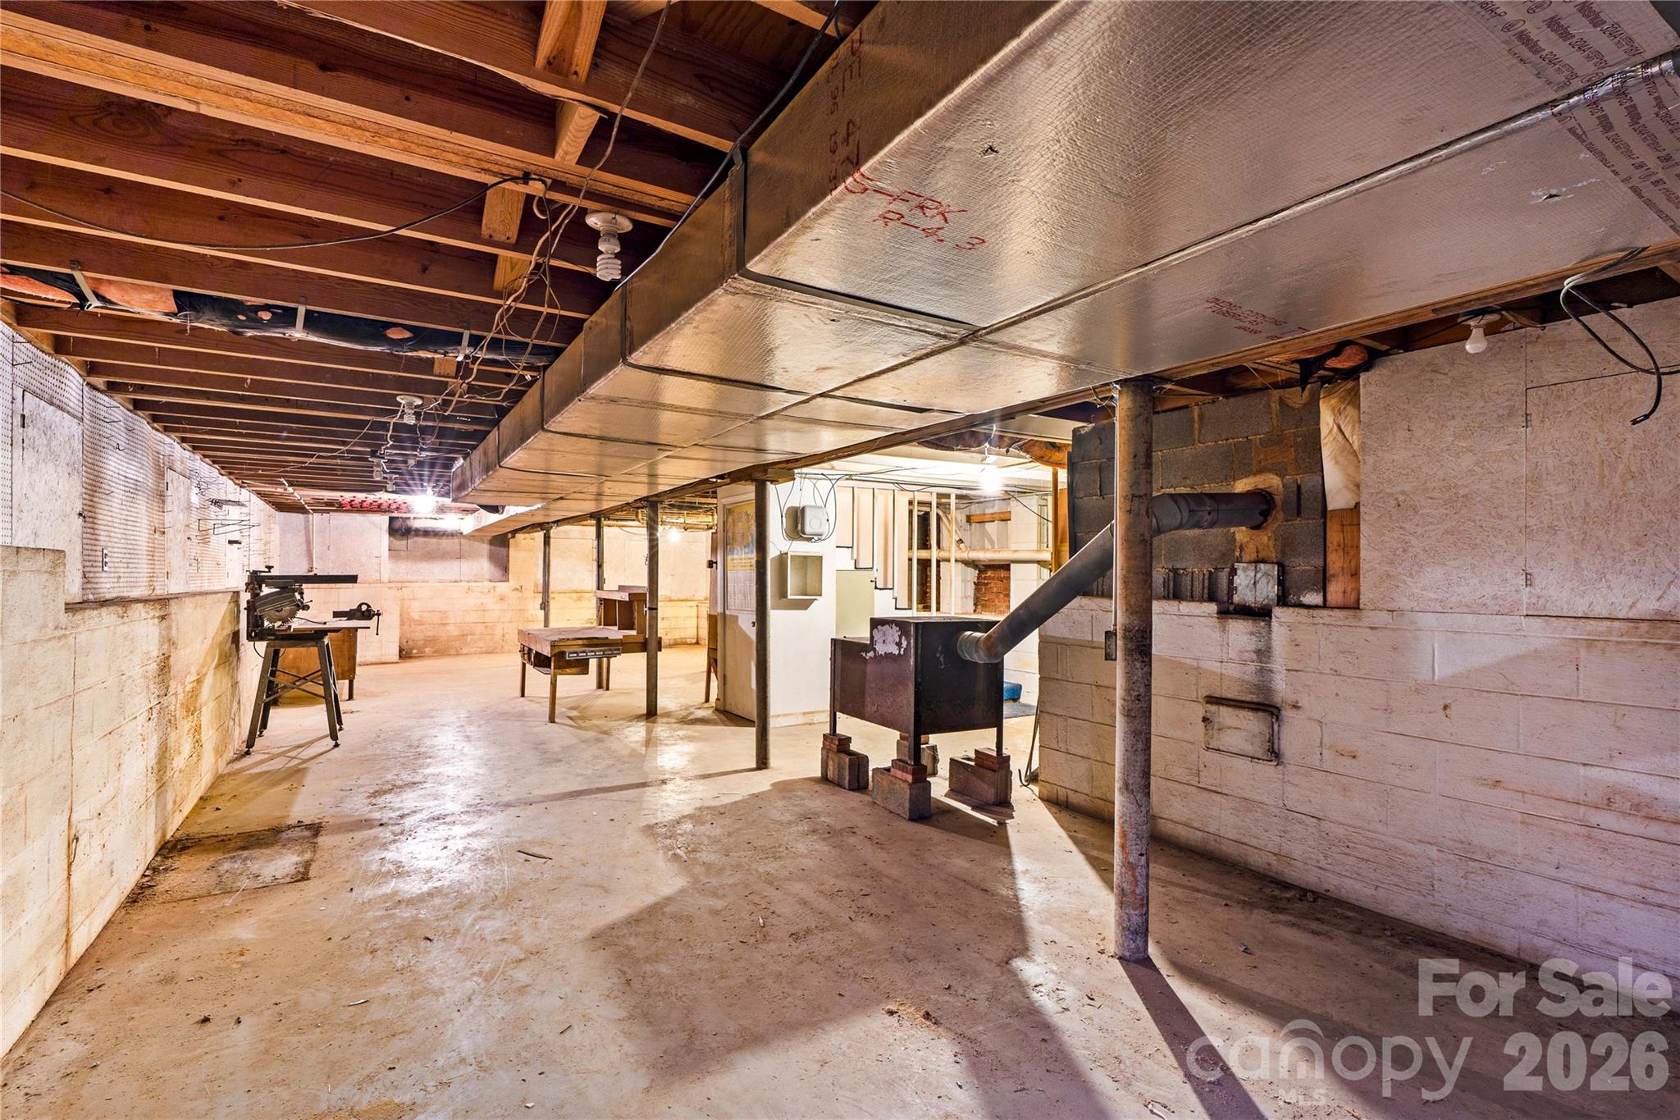
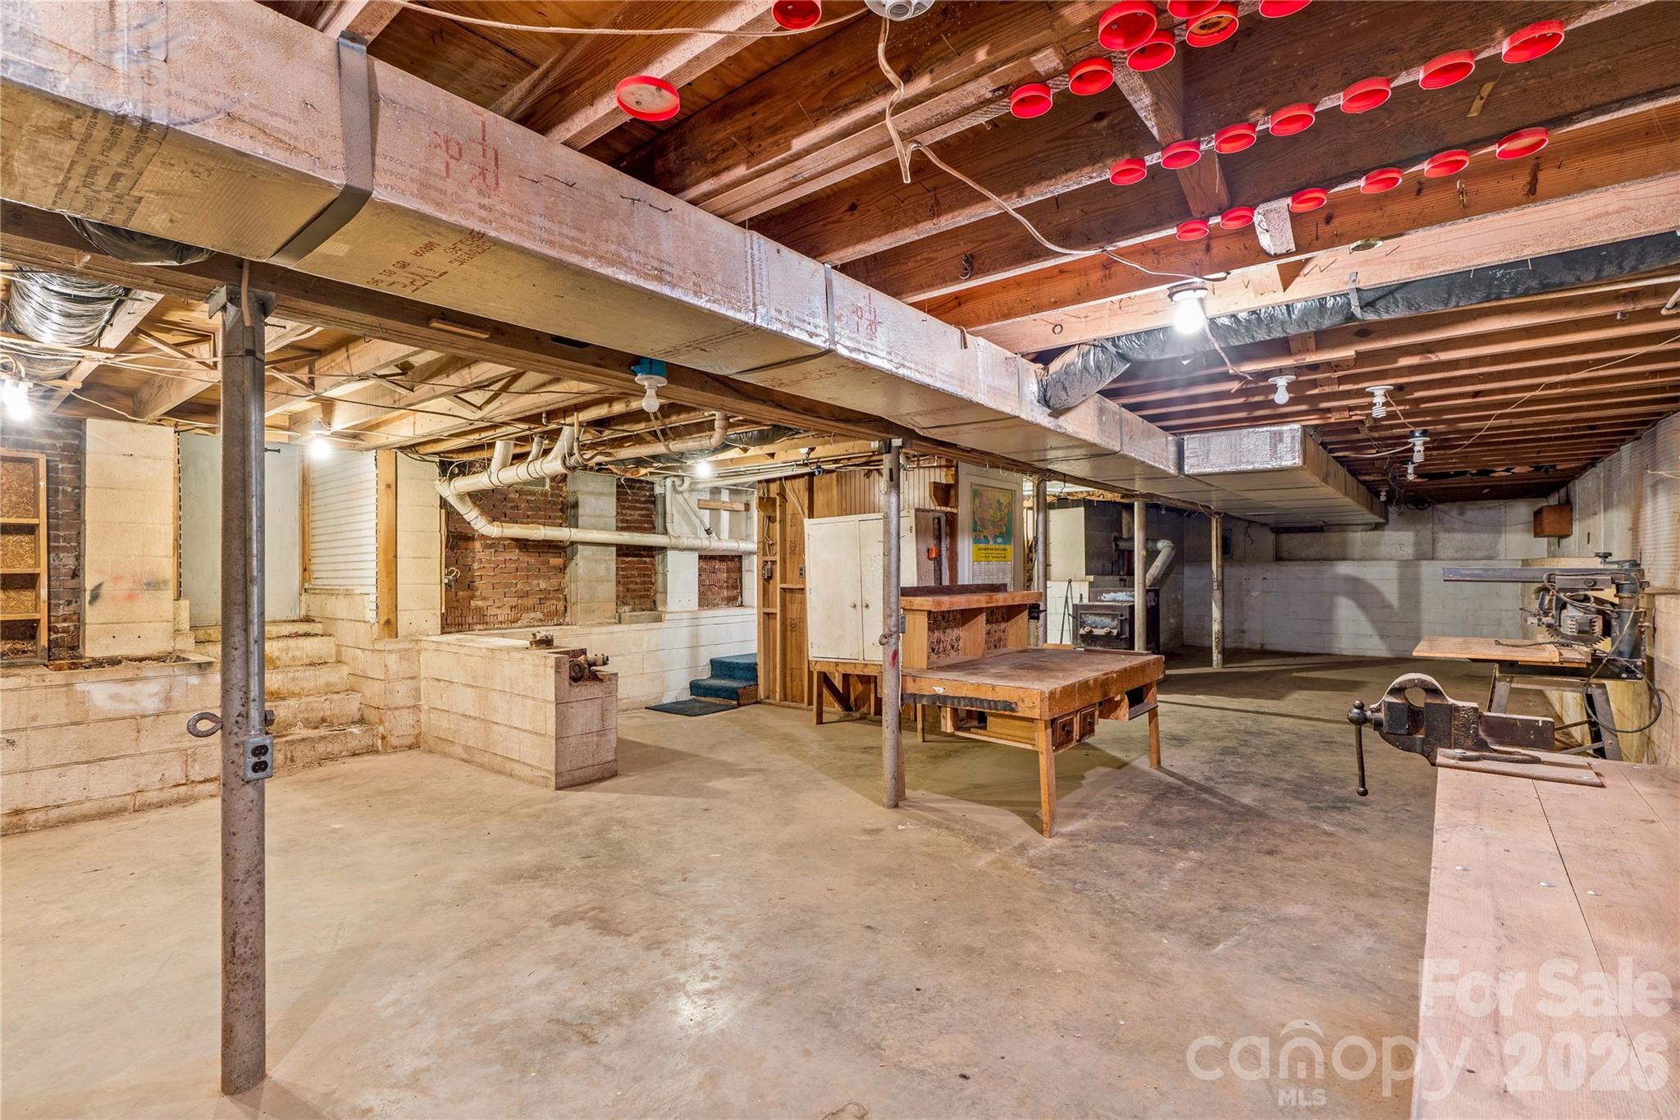
Unfinished basement with exposed ceiling joists, large ductwork, and workshop equipment.
Basement workshop with exposed ductwork, concrete floors, and several workbenches.
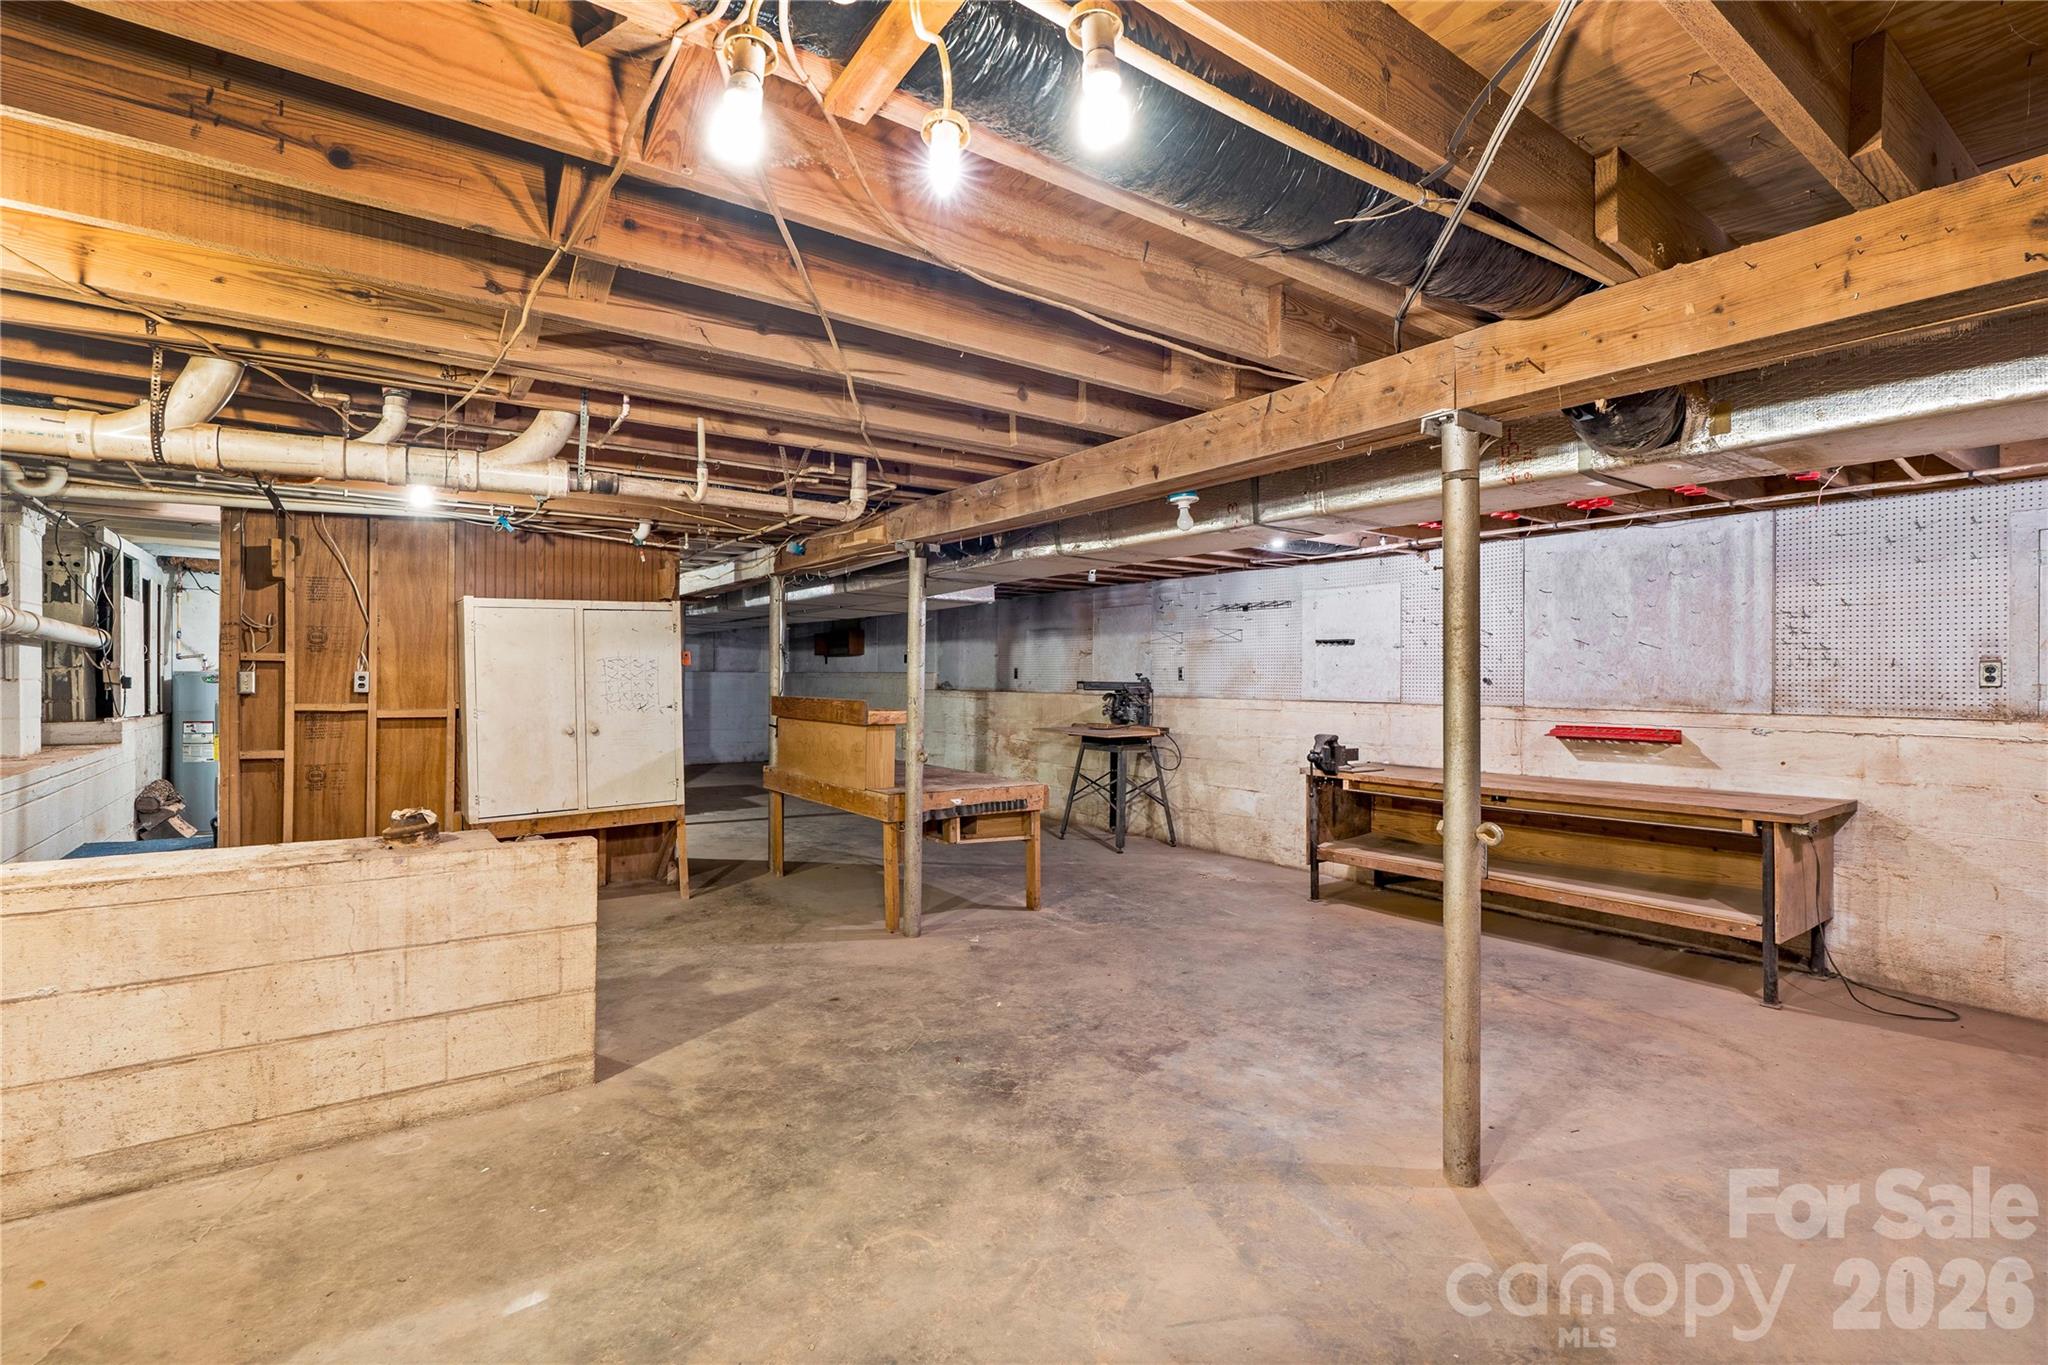
Basement workshop with exposed ceiling joists, support posts, pegboard walls, and wooden workbenches.
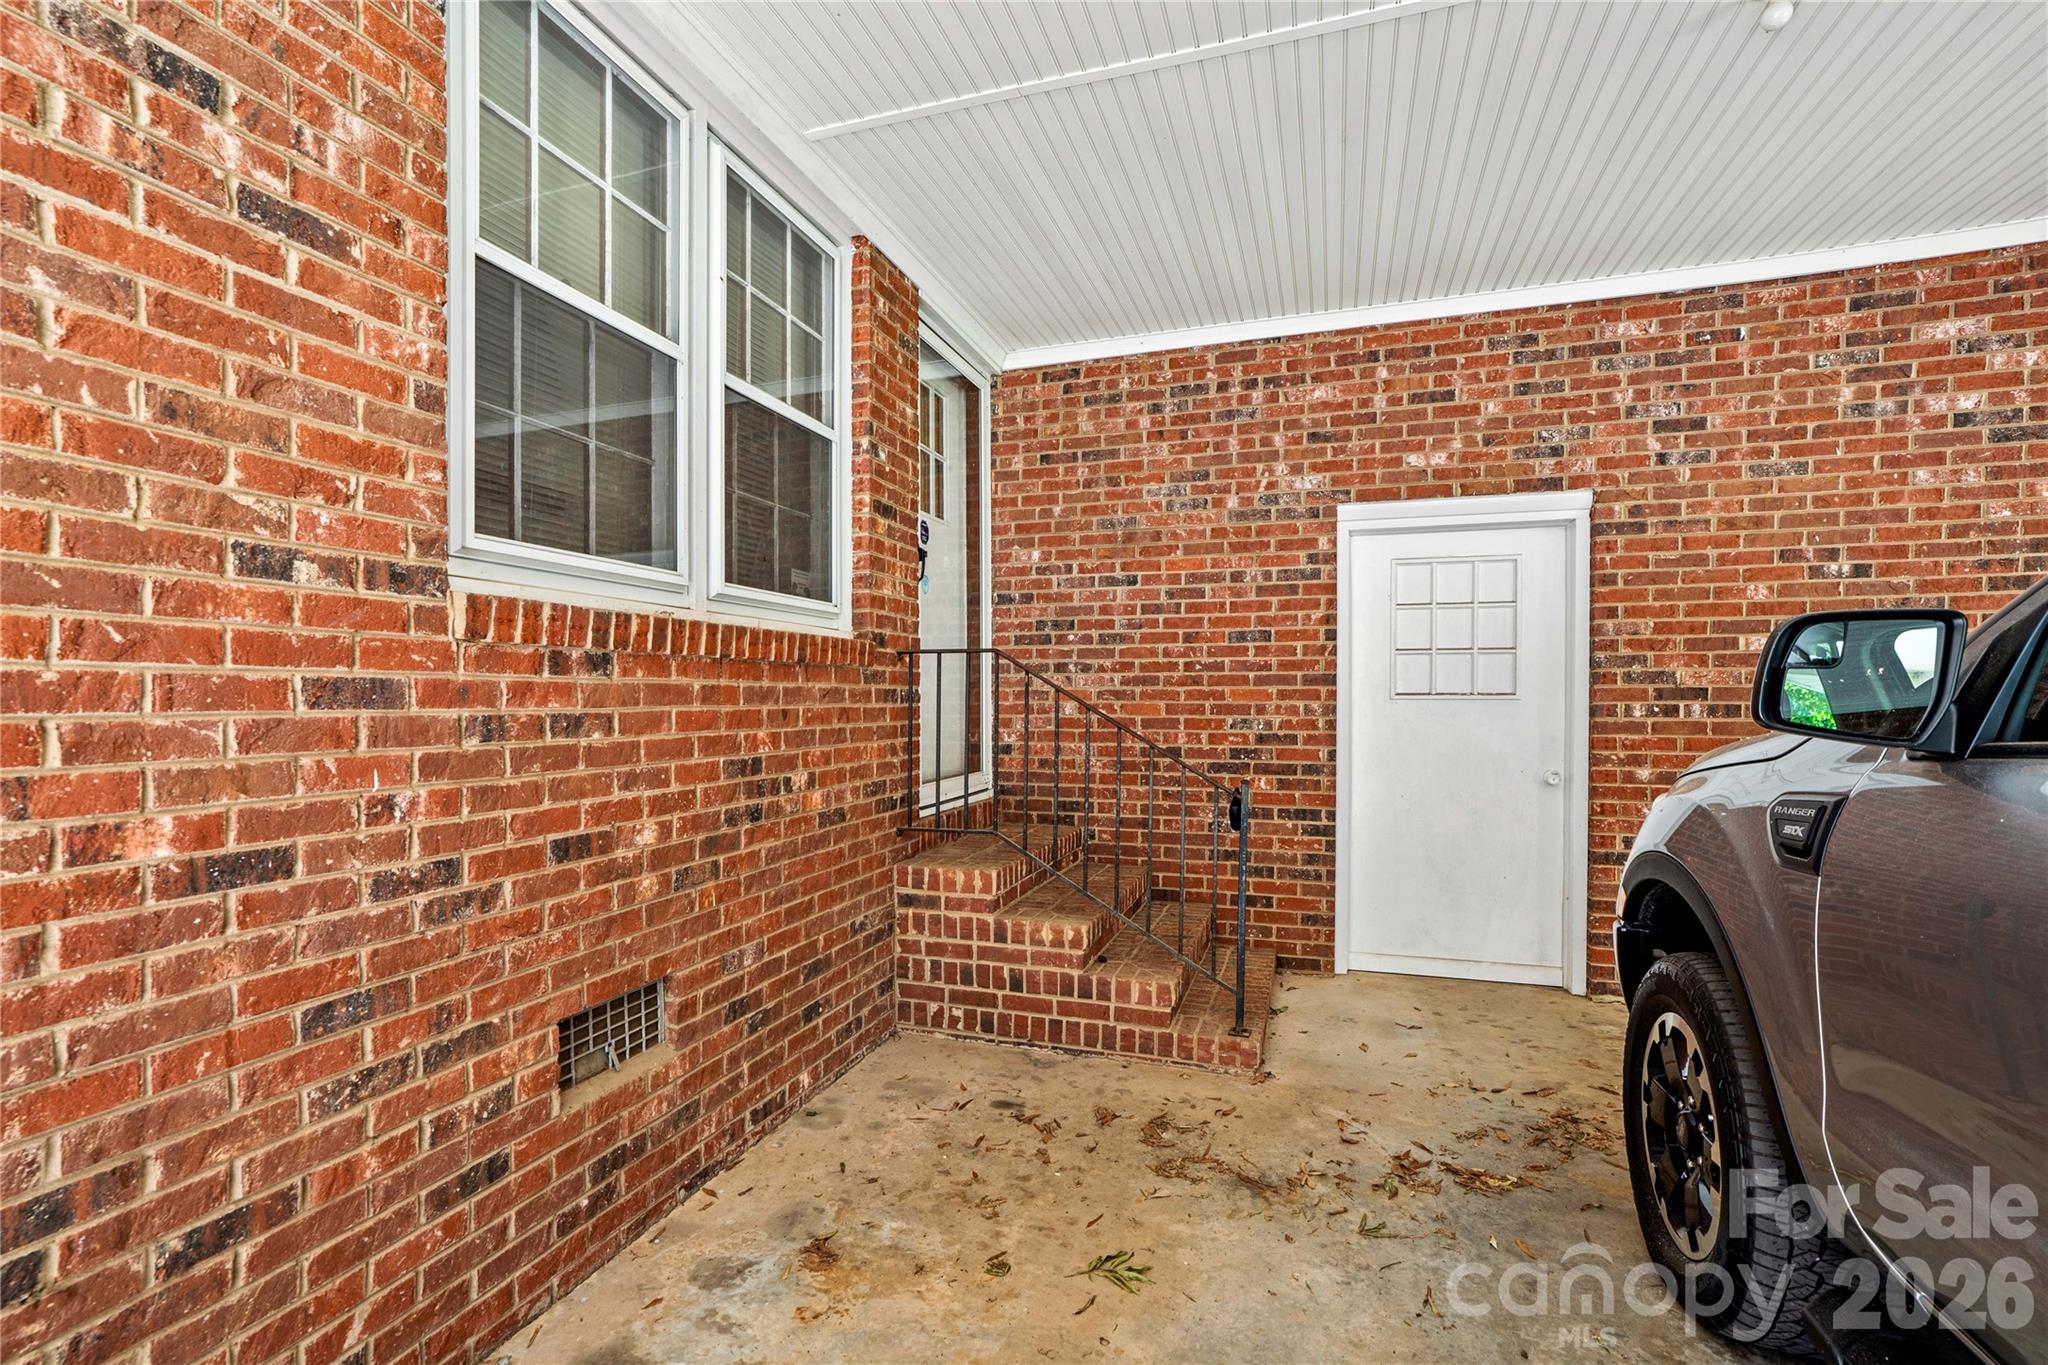
Covered brick entry with white doors, brick steps, and a metal railing beside a pickup truck.
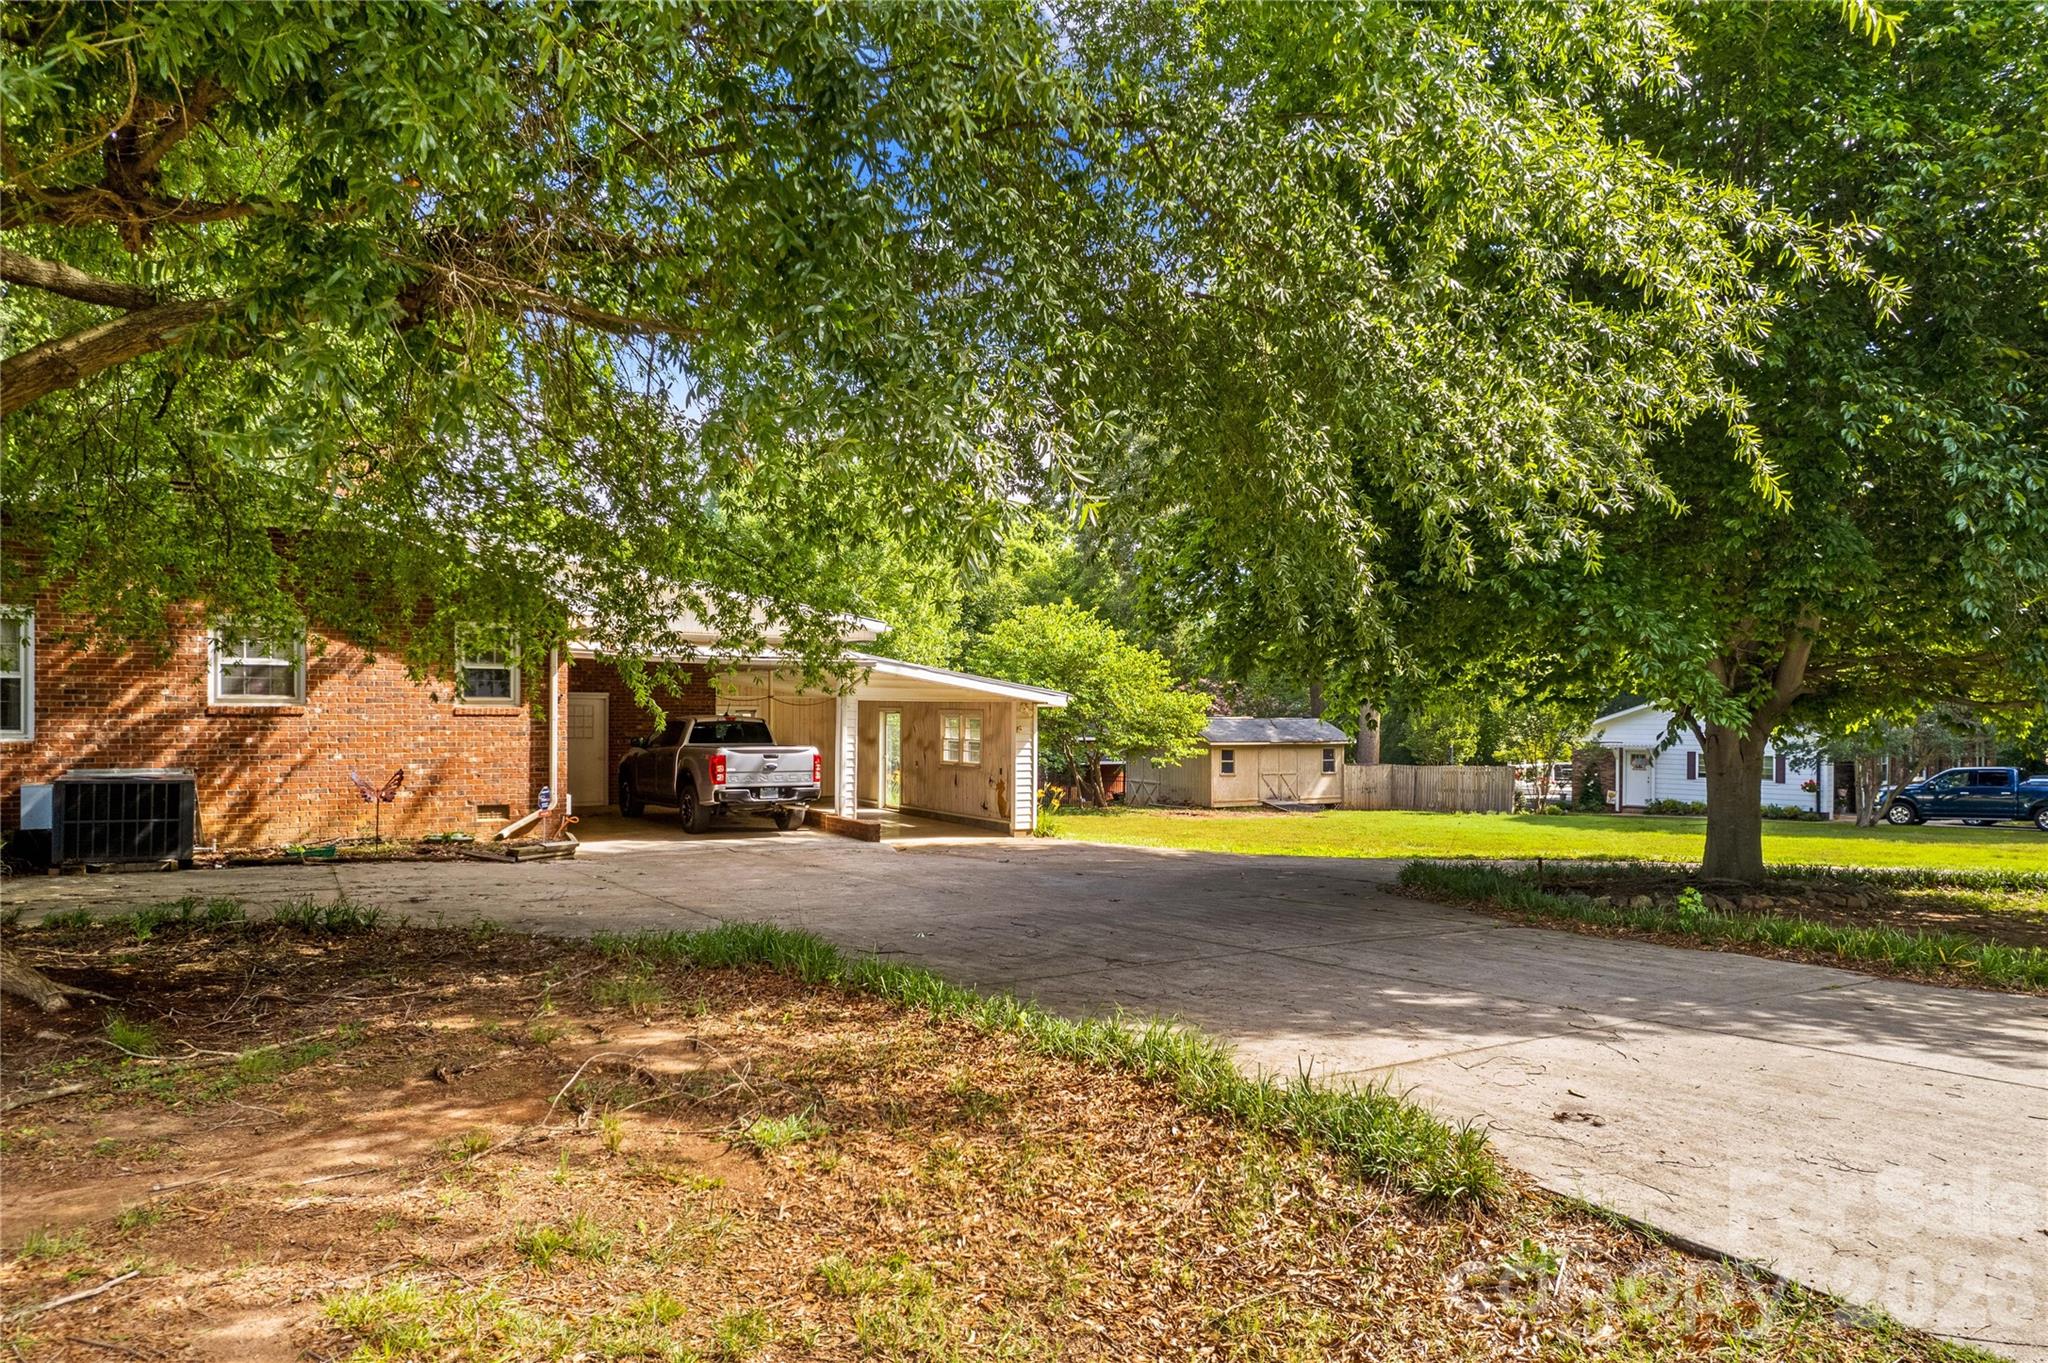
Brick home with attached carport and pickup truck, shaded by mature trees beside a broad driveway.
Brick home partly hidden by mature trees at the Shearers Road corner.
Brick house with a white-sided addition and carport, partly shaded by a large tree.
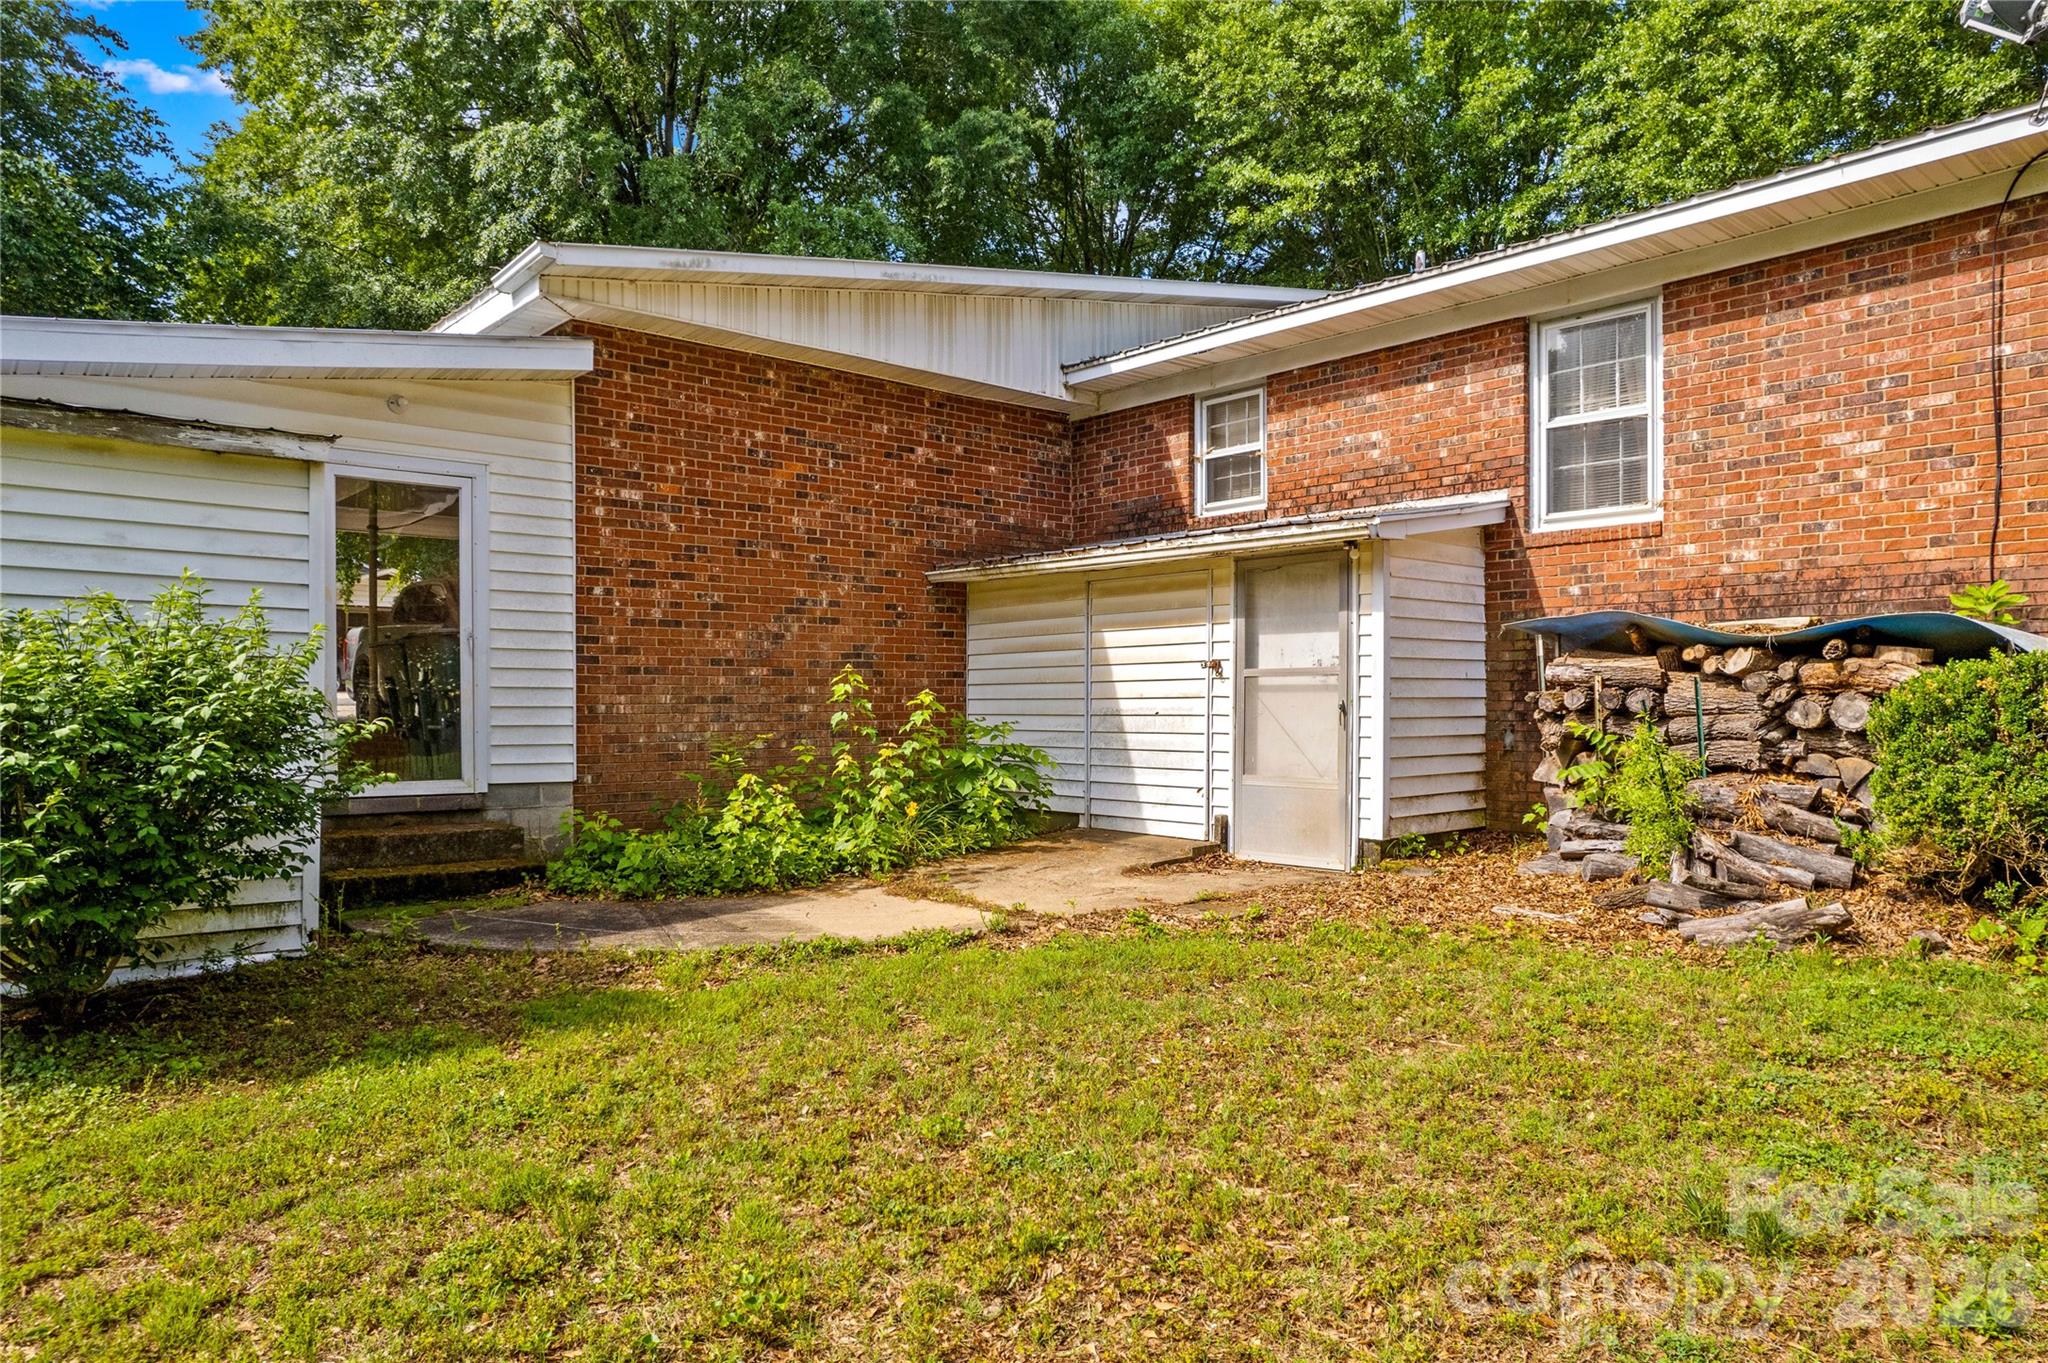
Rear of a brick house with white siding, a ground-level entrance, and stacked firewood beside the yard.
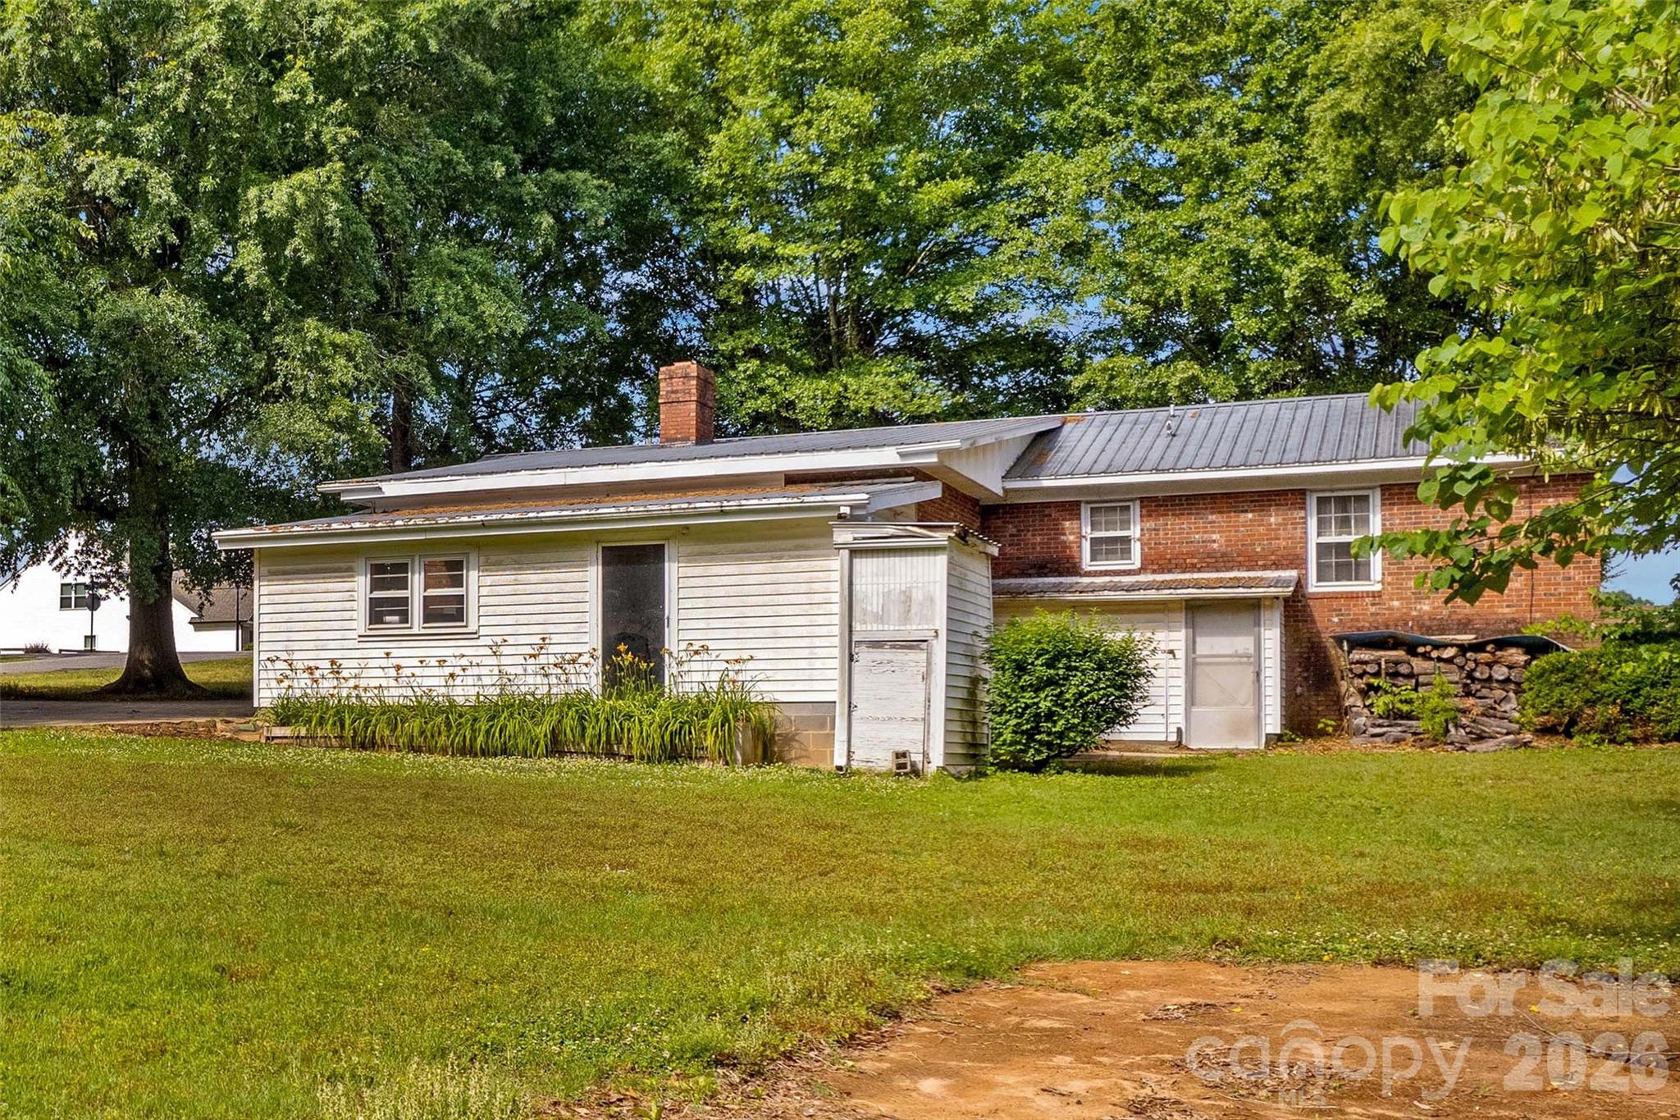
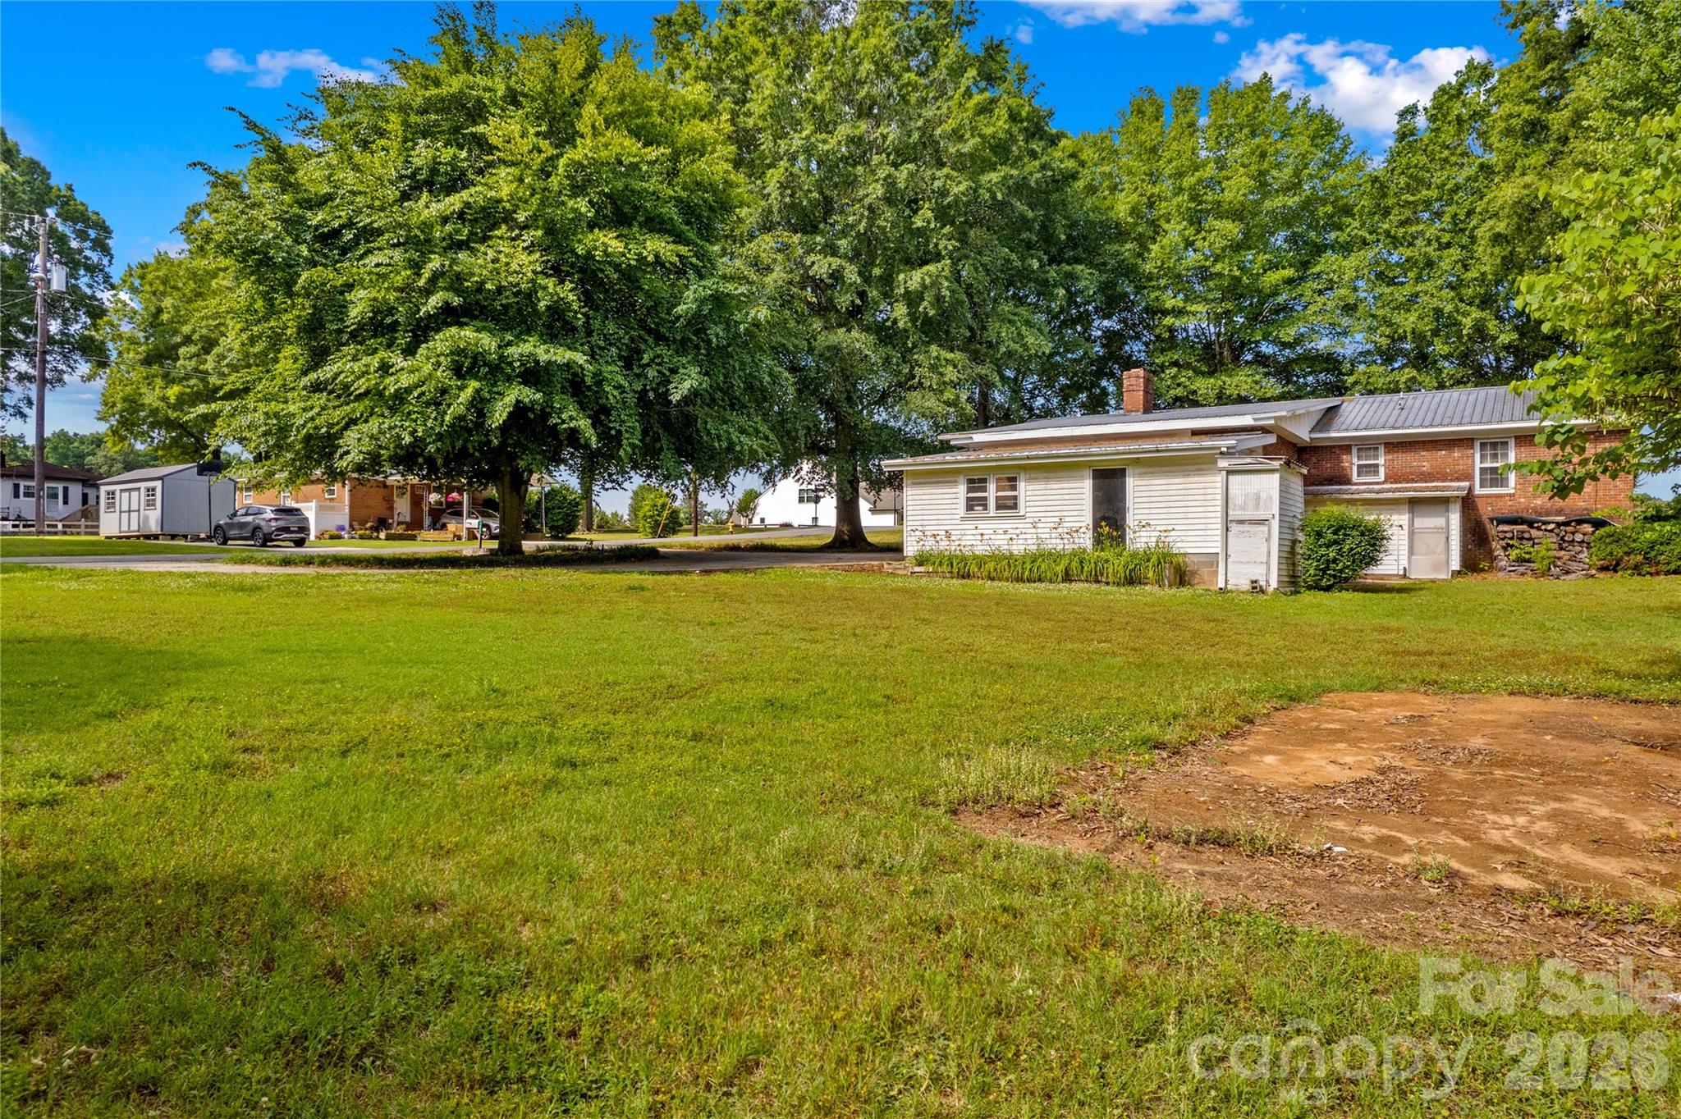
Brick home with a white-sided addition, gray metal roof, broad lawn, and mature trees.
Wide grassy yard with mature trees and a brick home with a white-sided outbuilding.
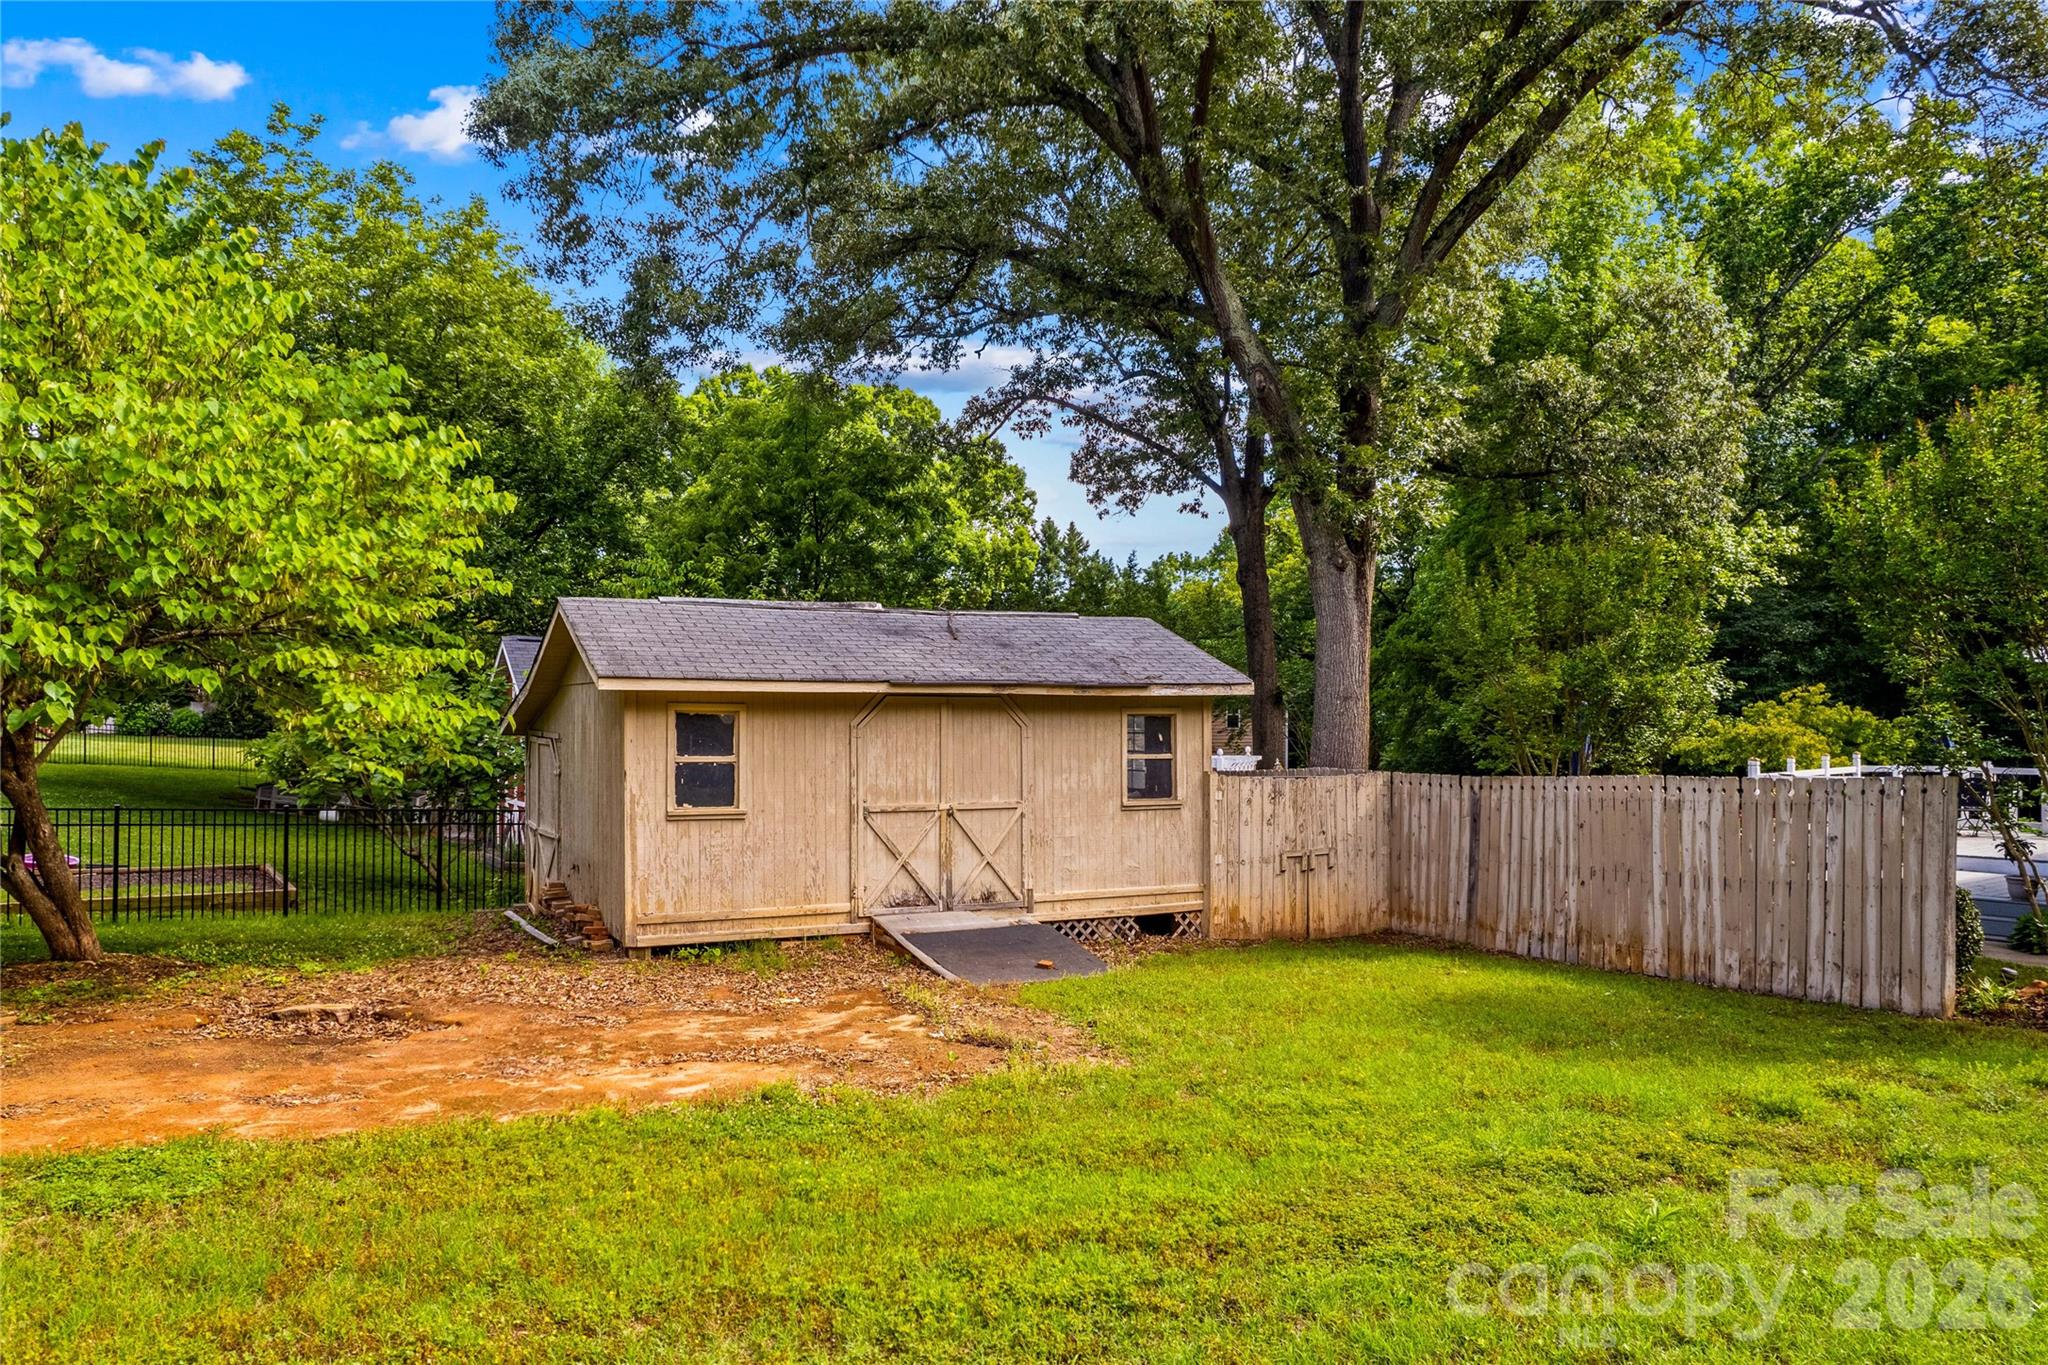
Wooden shed with double doors beside a fenced green yard under mature trees.
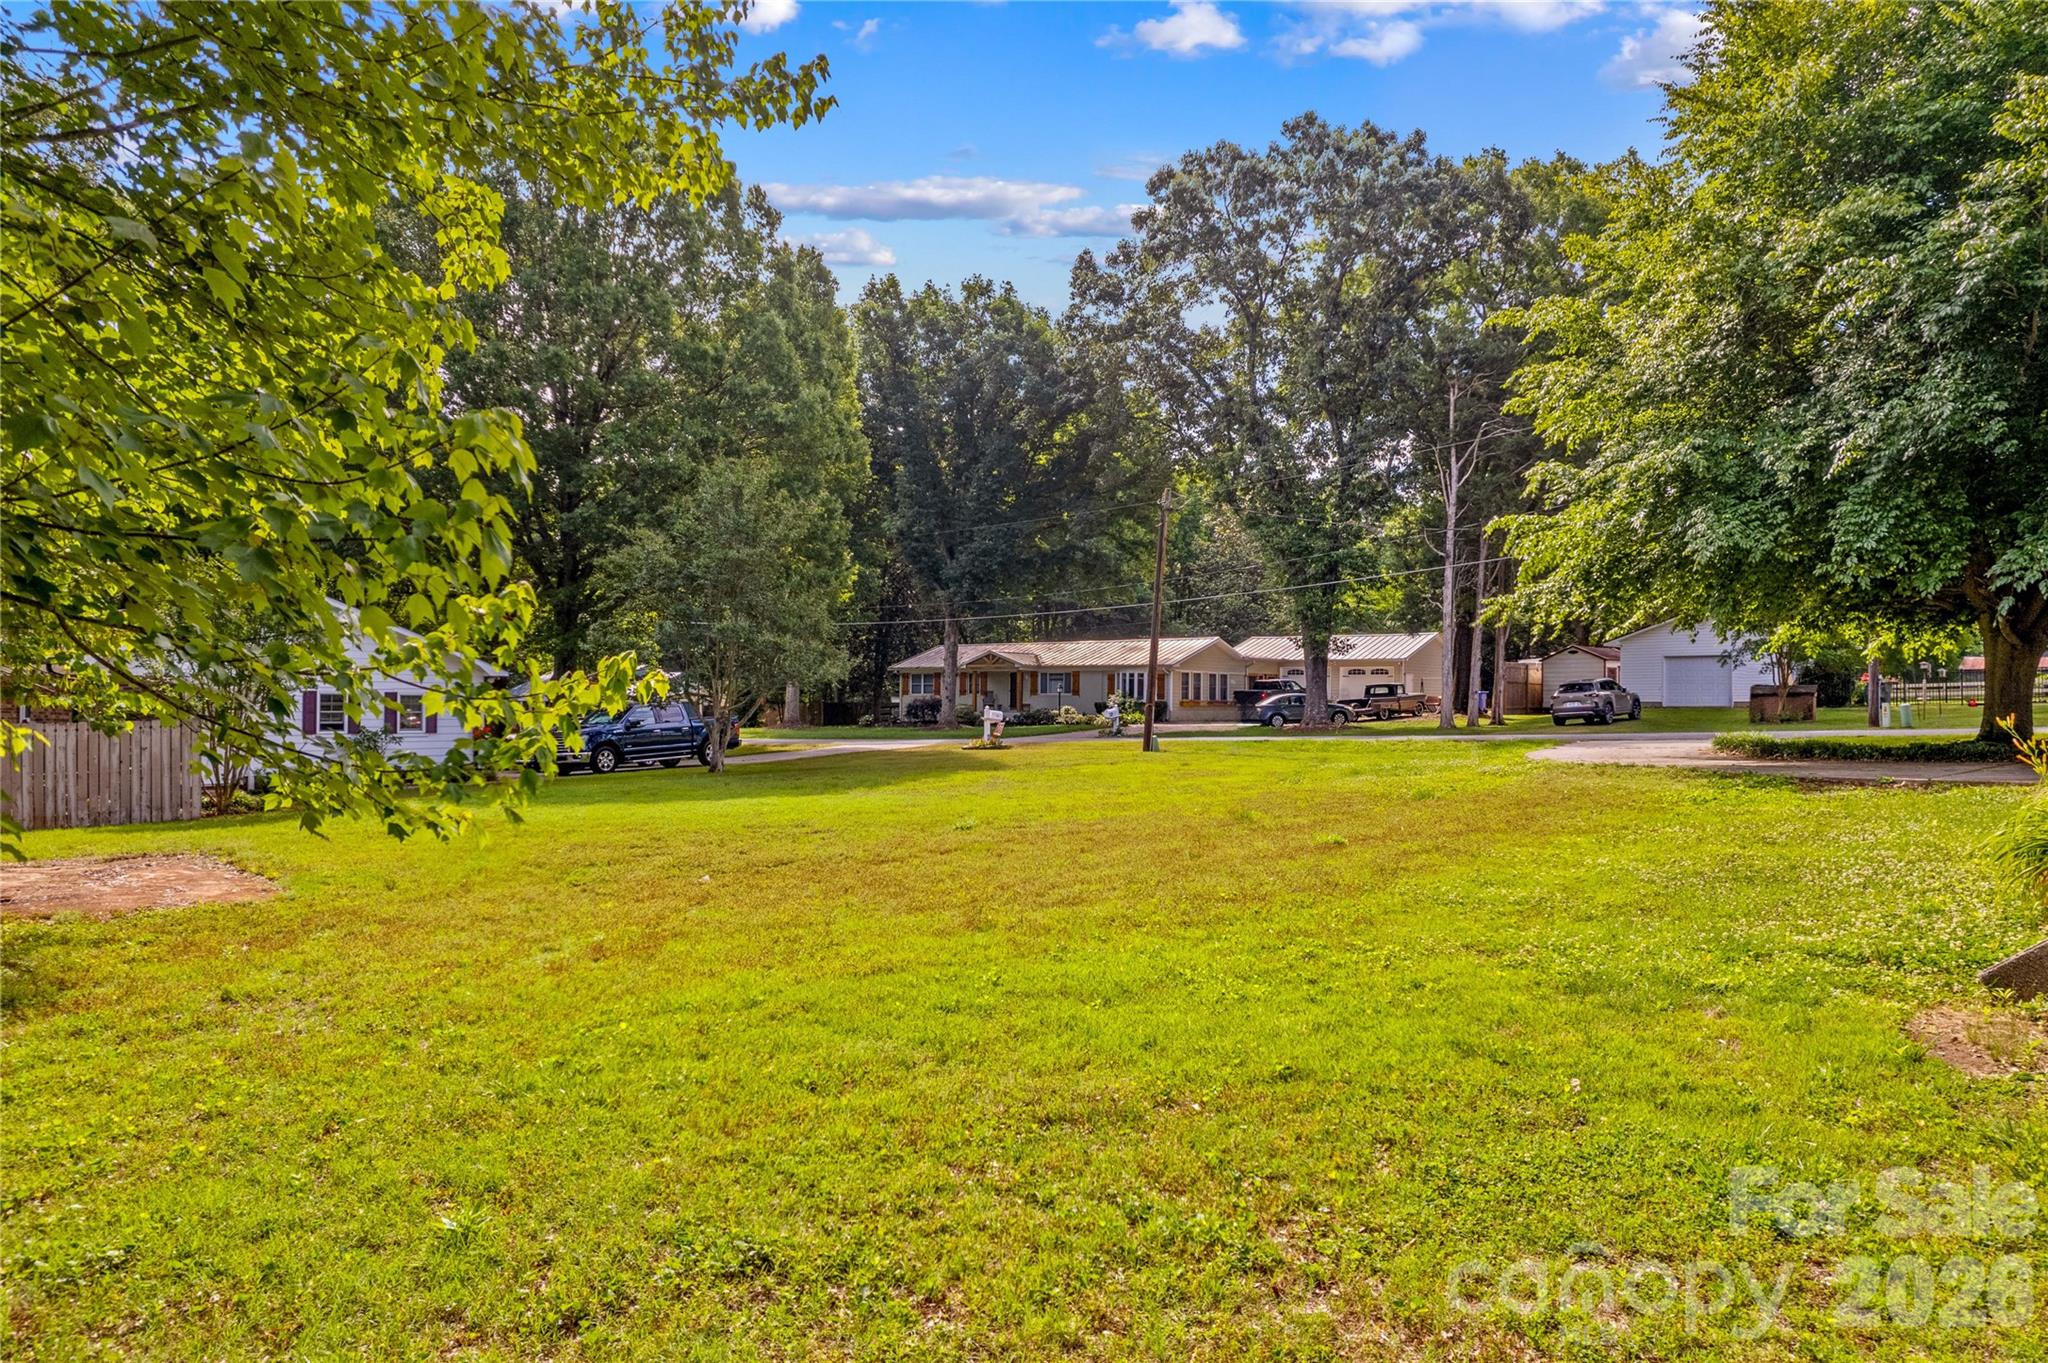
Broad grassy yard framed by mature trees, with houses and parked vehicles across the road.
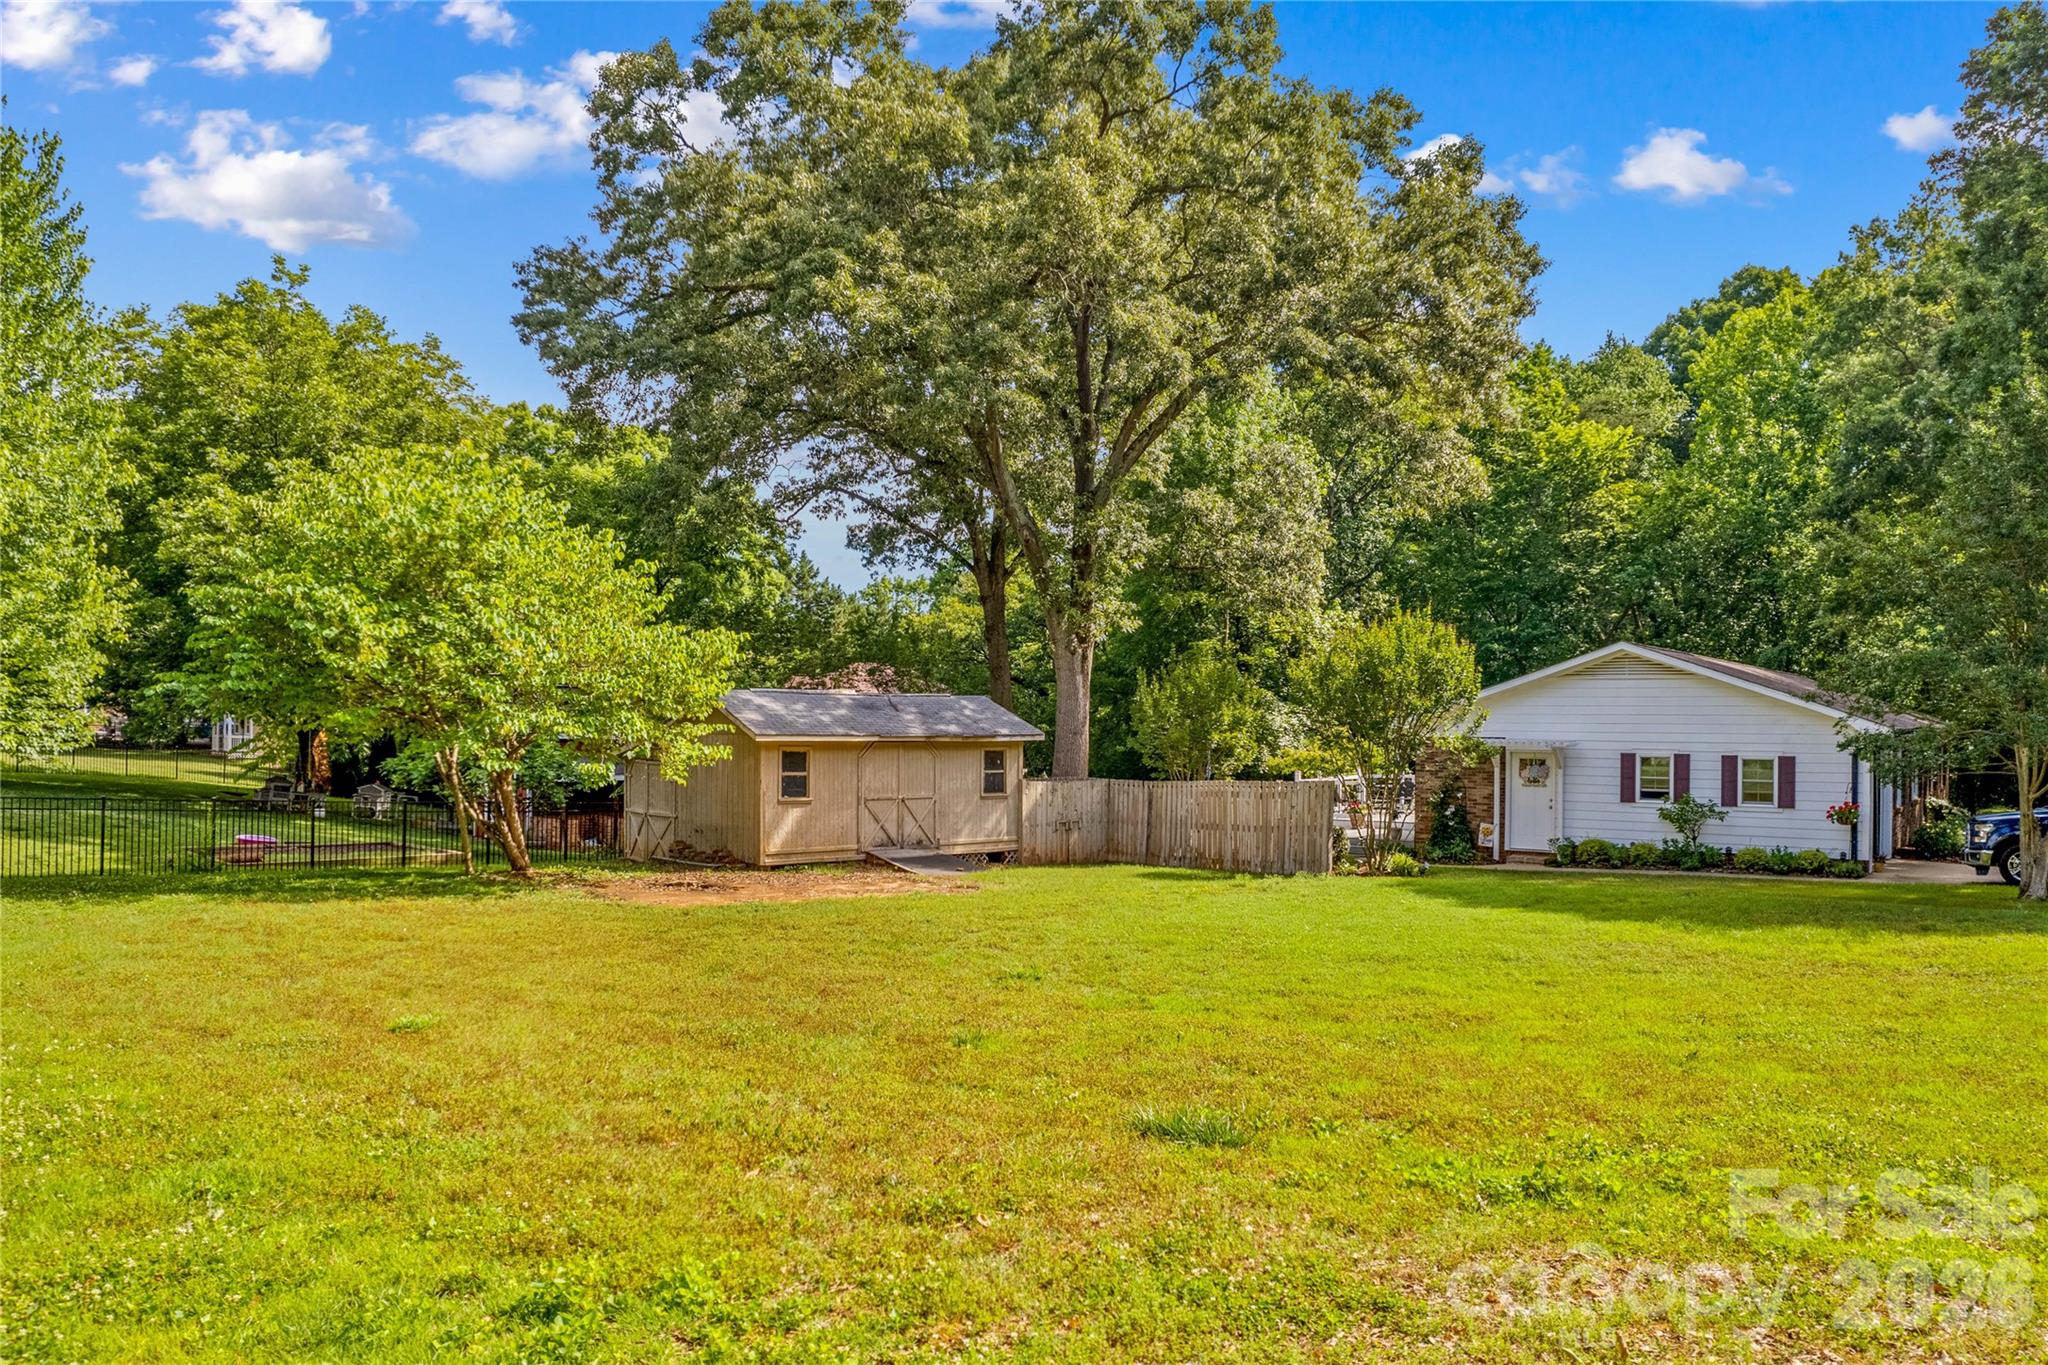
White single-story house beside a wooden shed and broad, tree-lined lawn.
SEE ALL PHOTOS
Single-story brick house with a metal roof, framed by a large tree and leafy landscaping.
Red brick ranch house with a metal roof, framed by a mature tree and garden beds.
Single-story brick house with a light metal roof, chimney, and mature trees around the yard.
Single-story brick house shaded by a large leafy tree, with a stone marker reading 1059.
Brick house with an attached carport, pickup truck, and broad paved driveway beneath mature trees.
Empty carpeted room with curtained windows, ceiling fan, and wood doors and trim.
Empty carpeted room with a ceiling fan, curtained windows, and a wooden door with blinds.
Unfurnished living room with wood-paneled walls, beige carpet, and two ceiling fans.
Empty living room with beige carpet, wood paneling, ceiling fans, and a brick fireplace.
Vacant living room with wood-paneled walls, beige carpet, and a brick fireplace.
Kitchen with extensive wood cabinetry, white appliances, and a patterned reddish floor.
Kitchen with wood-paneled walls, patterned flooring, and a white refrigerator beside an adjoining carpeted room.
Kitchen with reddish wood cabinets, patterned tile flooring, and a white side-by-side refrigerator.
Kitchen with reddish wood cabinets, white countertops, a double sink, electric cooktop, and black dishwasher.
Empty wood-paneled room with two curtained windows, a ceiling fan, and patterned flooring.
Kitchen with extensive wood paneling, matching cabinets, white countertops, and patterned flooring.
Vacant kitchen with wood-paneled cabinets, a double sink, black dishwasher, and patterned flooring.
Kitchen with extensive reddish wood cabinets, white countertops, and an electric cooktop.
Kitchen with reddish-brown wood cabinets, white countertops, and a sink beneath a curtained window.
Living room with wood-paneled walls, beige carpet, and a central brick fireplace.
Vacant living room with a brick fireplace, wood-paneled walls, and an opening to the dining area.
Unfurnished living room with wood-paneled walls and a large brick fireplace beside the kitchen doorway.
Vacant room with parquet flooring, wooden wall hooks, and a damaged wall opening with exposed ductwork.
Walk-in storage room with white built-in shelves and cabinets beside a wooden shelving unit.
Empty carpeted bedroom with two curtained windows and a ceiling fan.
Empty carpeted bedroom with a ceiling fan, double closet doors, and an adjoining bathroom.
Bathroom with a frosted-glass shower, white tile, vanity sink, and built-in wooden shelving.
Empty carpeted bedroom with a ceiling fan, double closet doors, and a curtained window.
Empty carpeted bedroom with a ceiling fan and a window with blinds.
Empty bedroom with beige carpet, ceiling fan, and double-door closet.
Empty carpeted bedroom with double closet doors and a ceiling fan.
Empty carpeted room with two windows, sheer blue curtains, and a ceiling fan.
Bathroom with a beige vanity, large mirror, and blue nautical picture border.
White walk-in bathtub with built-in corner shelves and a grab handle.
Unfinished basement with a freestanding wood stove and stacked firewood.
Unfinished basement with exposed ceiling joists, large ductwork, and workshop equipment.
Basement workshop with exposed ductwork, concrete floors, and several workbenches.
Basement workshop with exposed ceiling joists, support posts, pegboard walls, and wooden workbenches.
Covered brick entry with white doors, brick steps, and a metal railing beside a pickup truck.
Brick home with attached carport and pickup truck, shaded by mature trees beside a broad driveway.
Brick home partly hidden by mature trees at the Shearers Road corner.
Brick house with a white-sided addition and carport, partly shaded by a large tree.
Rear of a brick house with white siding, a ground-level entrance, and stacked firewood beside the yard.
Brick home with a white-sided addition, gray metal roof, broad lawn, and mature trees.
Wide grassy yard with mature trees and a brick home with a white-sided outbuilding.
Wooden shed with double doors beside a fenced green yard under mature trees.
Broad grassy yard framed by mature trees, with houses and parked vehicles across the road.
White single-story house beside a wooden shed and broad, tree-lined lawn.
Courtesy of Lake Norman Realty, Inc, Darlene Teeter Listing Contact: [email protected] 
Active Under Contract

1059 Shearers Road

1059 Shearers Road, Mooresville, NC 28115

$299,900
SIGNIFICANT PRICE REDUCTION & BELOW APPRAISAL as well as current comparable homes!!! Step into timeless quality and craftmanship with this custom-built 3 bedroom, 2 bath home with full unfinished basement, originally constructed by highly respected Keith Clodfelter of Clodfelter builders - a name well known throughout the Mooresville/Lake Norman area for exceptional attention to detail and solid construction. Nestled among mature trees, this property offers character, charm and a setting that is becoming harder to find. With just a little updating this home could be fabulous and with the quality of construction this feels like an easy task! Conveniently located within the MGSD (Mooresville Graded School District) and just minutes from Downtown Mooresville, Duke-Lake Norman hospital, Lake Norman, marinas, golf courses, parks, medical facilities, shopping, dining, and grocery stores. Easy access to I-77, Davidson, Concord and I-485 makes commuting simple while still enjoying the comfort of an established neighborhood. Don't miss this rare opportunity to own a special home with lasting quality in an unbeatable location and price. This home would make a fabulous rental or AirBnB as well. Investors dream!
Call today for a private showing...

3
beds

2
baths

1,512 Sq.Ft. LIVING AREA

0.65 Acres lot

Darlene (Sharon) Teeter

Darlene (Sharon) Teeter

Features & Amenities

Interior

  • total bedrooms3
  • Total bathrooms2
  • full bathrooms2
  • Laundry room Inside, Laundry Room, Main Level
  • Flooring Carpet, Linoleum, Tile
  • Fireplace Family Room
  • APPLIANCES Dishwasher, Electric Cooktop, Electric Oven, Refrigerator, Wall Oven

Area & Lot

  • Status Active Under Contract
  • Living Area1,512 Sq.Ft.
  • Lot Area0.65 Acres
  • MLS® ID4385016
  • TypeResidential
  • YEAR BUILT1969
  • NeighborhoodLake Norman
  • Architecture StylesRanch
  • Elementary SchoolMooresville
  • Middle SchoolMooresville
  • High SchoolMooresville

Exterior

  • STORIES1
  • water SourceCity
  • roofMetal
  • lot featuresCorner Lot, Level, Wooded
  • parkingAttached Carport, Circular Driveway
  • HEAT TYPEElectric, Natural Gas
  • AIR CONDITIONINGCentral Air, Electric
  • sewerPublic Sewer
  • SubstructureBasement

Financial

  • Sales Price$299,900
Red brick ranch house with a metal roof, framed by a mature tree and garden beds.

Schedule a Showing

I would love to show you this beautiful property. Please select your preferred date and time below. I will be in touch shortly to confirm your appointment.

Schedule a Showing

I would love to show you this beautiful property. Please select your preferred date and time below. I will be in touch shortly to confirm your appointment.

Thank you for your interest in 1059 Shearers Road, Mooresville, NC 28115. We are reviewing your request and will be in touch shortly!

Mortgage Calculator

Estimate your monthly mortgage payment, including the principal and interest, property taxes, and HOA. Adjust the values to generate a more accurate rate.

All estimates are provided for informational purposes only. Actual amounts may vary.
$0,000 Your Payment 20 15 65
$0,000 Your Payment

Lake Norman

Explore

Ready to Get Started?

Your home deserves more than just a listing—it deserves a strategy. When you work with me, you get a dedicated partner who is passionate about helping sellers achieve top results. From pricing to closing, I’ll be by your side to ensure a smooth and rewarding experience.

Follow Me on Instagram