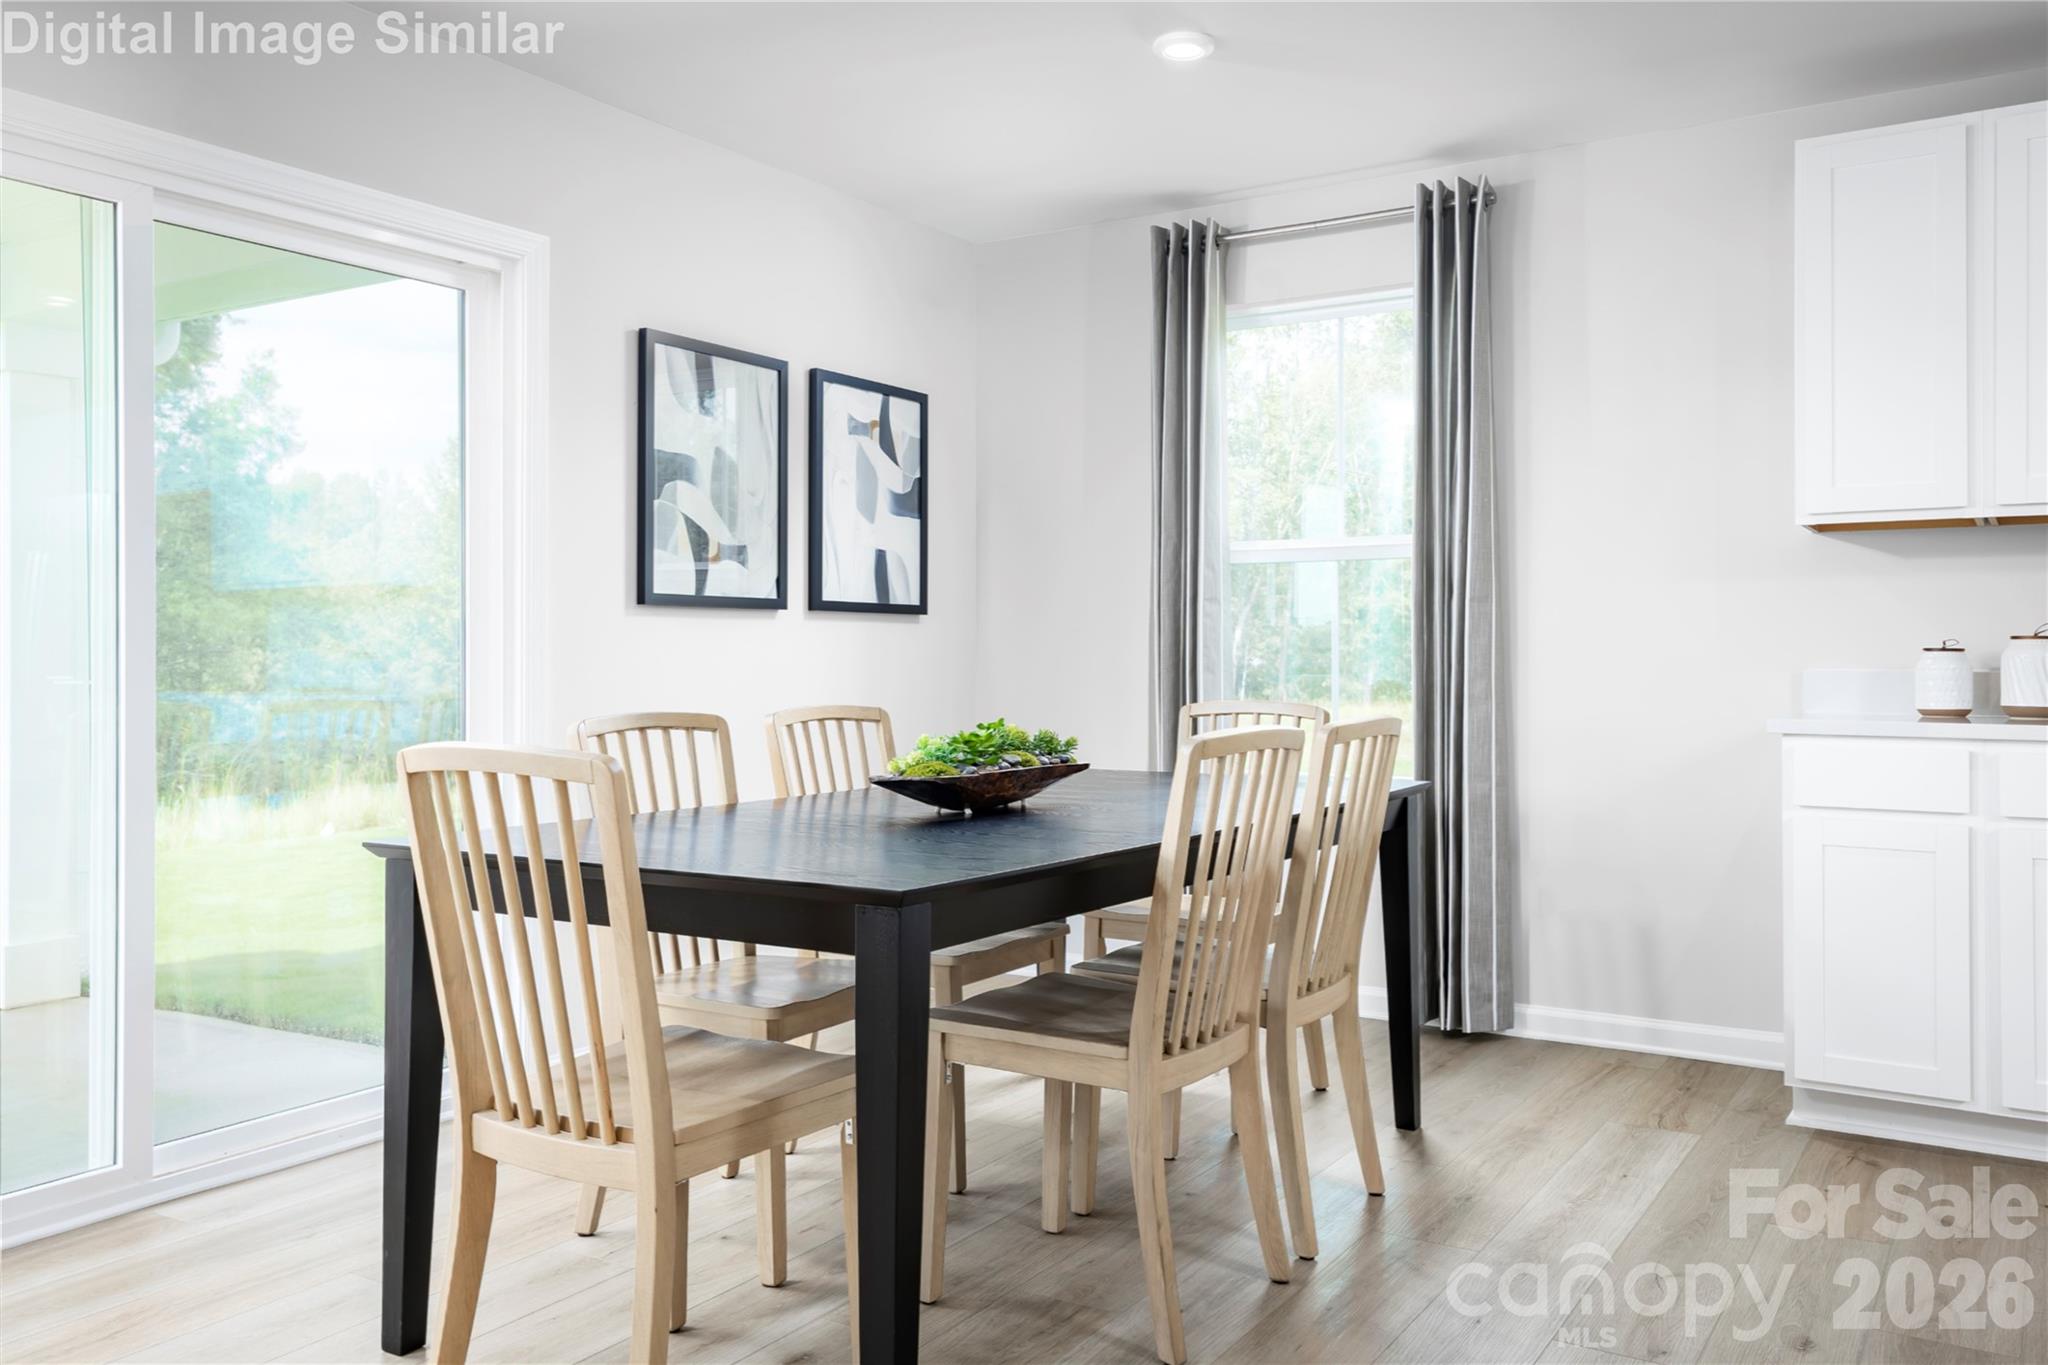
Property photo 1
Property photo 2
Property photo 3
Property photo 4
Property photo 5
4 Beds
3 Baths
1,946 sqft

$393,990

6033 Primm Woods Way, Charlotte NC, 28216

Price per sqft$202.46
Built in2027
Property size1,946 sqft
Property typeResidential
Courtesy of Smith Capital Partners LLC, Jerry Smith Listing Contact: [email protected]

Overview

Active

Listed Oct 11, 2026

Updated 8 min ago

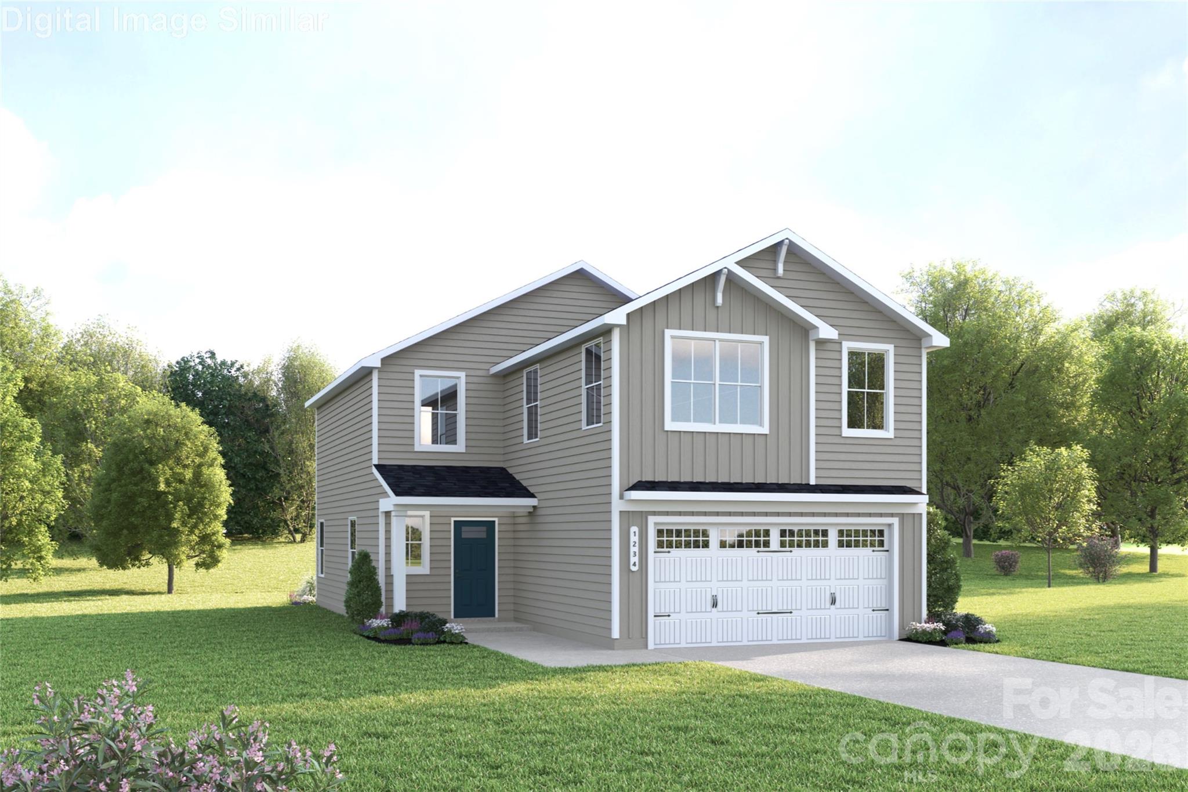
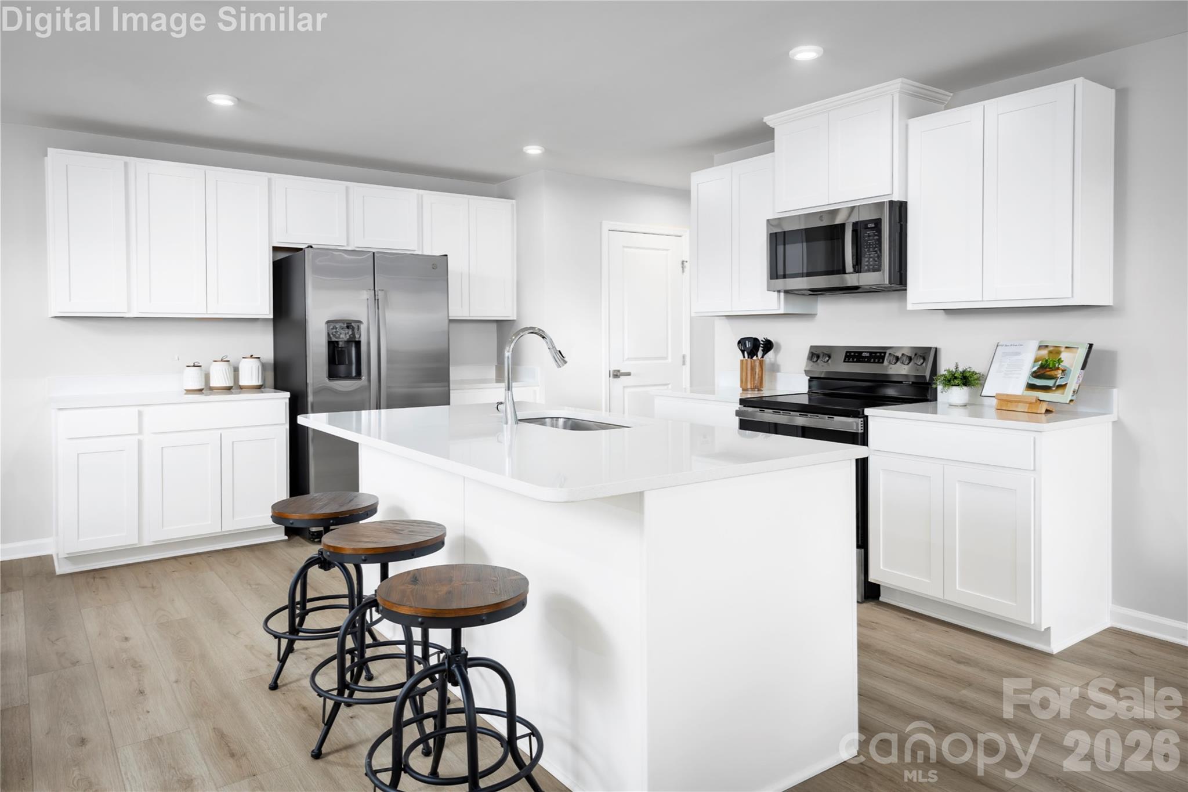
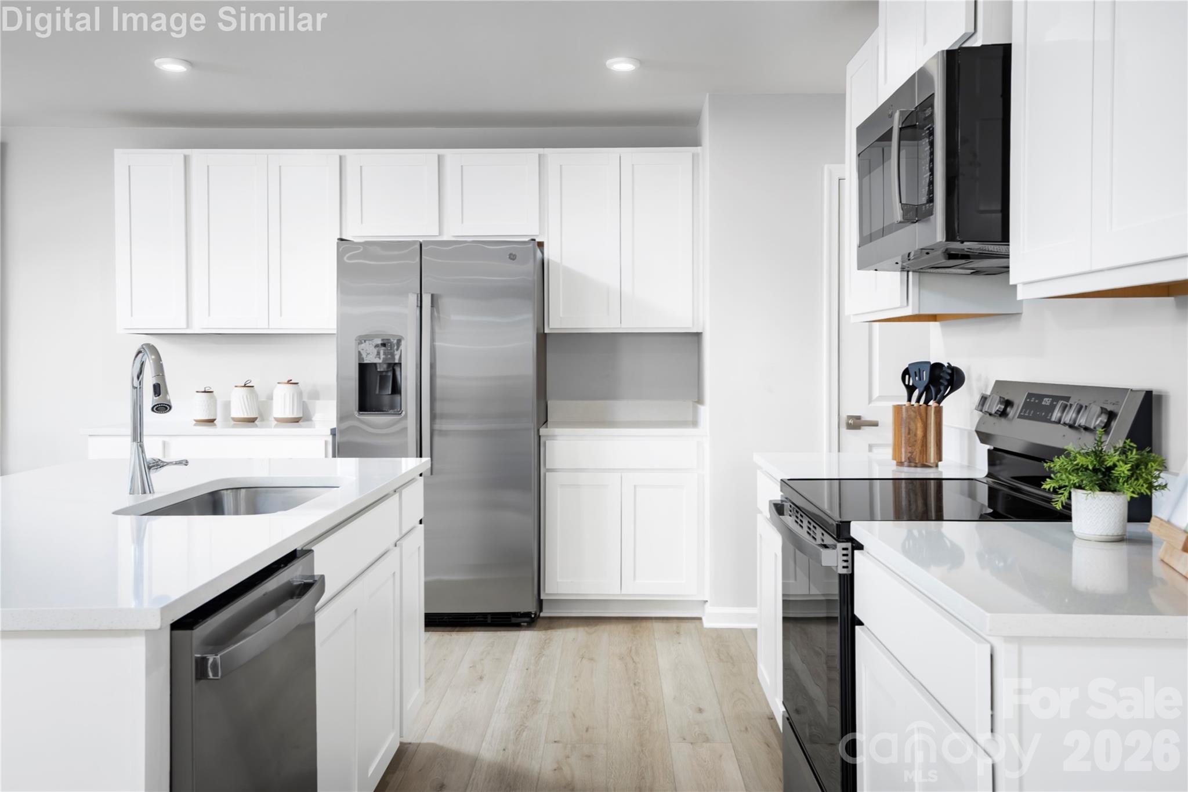
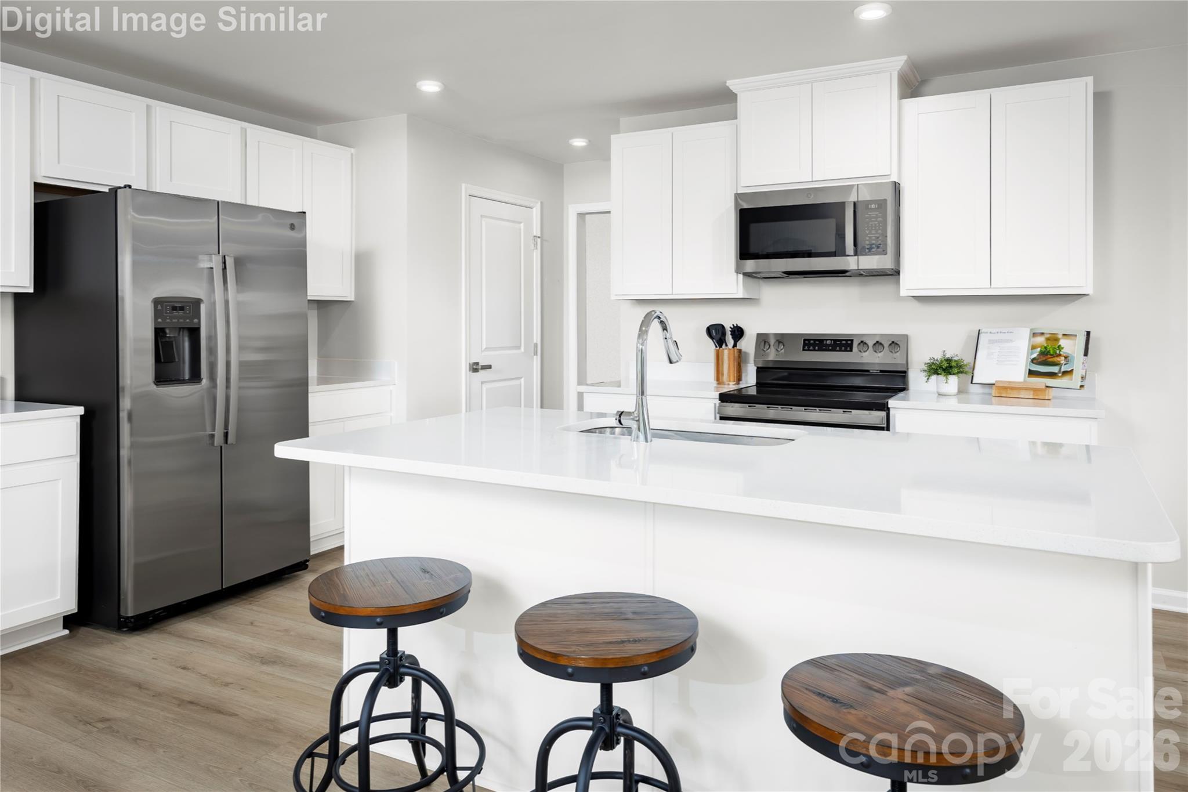
Brand New Floorplan for our community! Welcome to the The Torrey floor plan. This beautiful home offers an open-concept layout on the main level that welcomes you with abundant natural light streaming through thoughtfully placed windows and a sliding glass door, creating a bright and airy atmosphere. Enjoy a covered front entry leads into a welcoming foyer that opens to the great room and kitchen. The kitchen anchors the heart of the home, seamlessly connecting the dining area and great room to create a natural flow for everyday living and entertaining. Its smart, efficient layout features abundant cabinetry, granite countertops, and a central island that doubles as a prep station and casual dining space. From here, step directly onto a patio or optional covered rear porch—ideal for morning coffee, weekend barbecues, or simply watching the kids play—effortlessly extending your living space into the outdoors. Upstairs offers a peaceful retreat, anchored by a spacious owner’s suite at the front of the home. Bathed in natural light from generous windows, the suite features dual walk-in closets and a luxurious en-suite bath with dual vanities and a large, private-entry shower—designed for comfort and convenience. Three secondary bedrooms with ample closet space and a versatile loft at the stairway landing provide room for study, play, or quiet relaxation. The loft is a bright, flexible space ideal for game nights, homework, or a cozy lounge. A centrally located hall bath and walk-in laundry room serve the secondary bedrooms tucked at the rear of the home. A thoughtfully designed garage entry includes built-in storage, a pantry, and under-stair space—perfect for groceries, gear, and seasonal items. Photos are for illustrative purposes. To be Built. Primary Residence or investment opportunity.

$2,621/mo

Est. mortgage payment based on a $393,990 home price.

All estimates are provided by Luxury Presence for informational purposes only. Actual amounts may vary.

Additional information

MLS® ID
4432440

Interior Features

Bedrooms
4
Bathrooms
3
Cooling
Yes
Heating
Yes
Basement
No

Exterior Features

Lot Size
0.13 Acres

Other Property Details

Association Fee Frequency
Monthly
Garage
Yes
New Construction
Yes
55+/Senior Community
No

Listings courtesy of Canopy MLS as distributed by MLS GRID

All information deemed reliable but not guaranteed and should be independently verified. All properties are subject to prior sale, change or withdrawal. Neither listing broker(s) nor Darlene (Sharon) Teeter shall be responsible for any typographical errors, misinformation, misprints and shall be held totally harmless. Properties displayed may be listed or sold by various participants in the MLS.

Based on information submitted to the MLS GRID as of 12:23 PM UTC on 10/12/2026. All data is obtained from various sources and may not have been verified by broker or MLS GRID. Supplied Open House Information is subject to change without notice. All information should be independently reviewed and verified for accuracy. Properties may or may not be listed by the office/agent presenting the information.

©2026 Canopy MLS . All rights reserved.

DMCA Notice

Powered by Luxury Presence