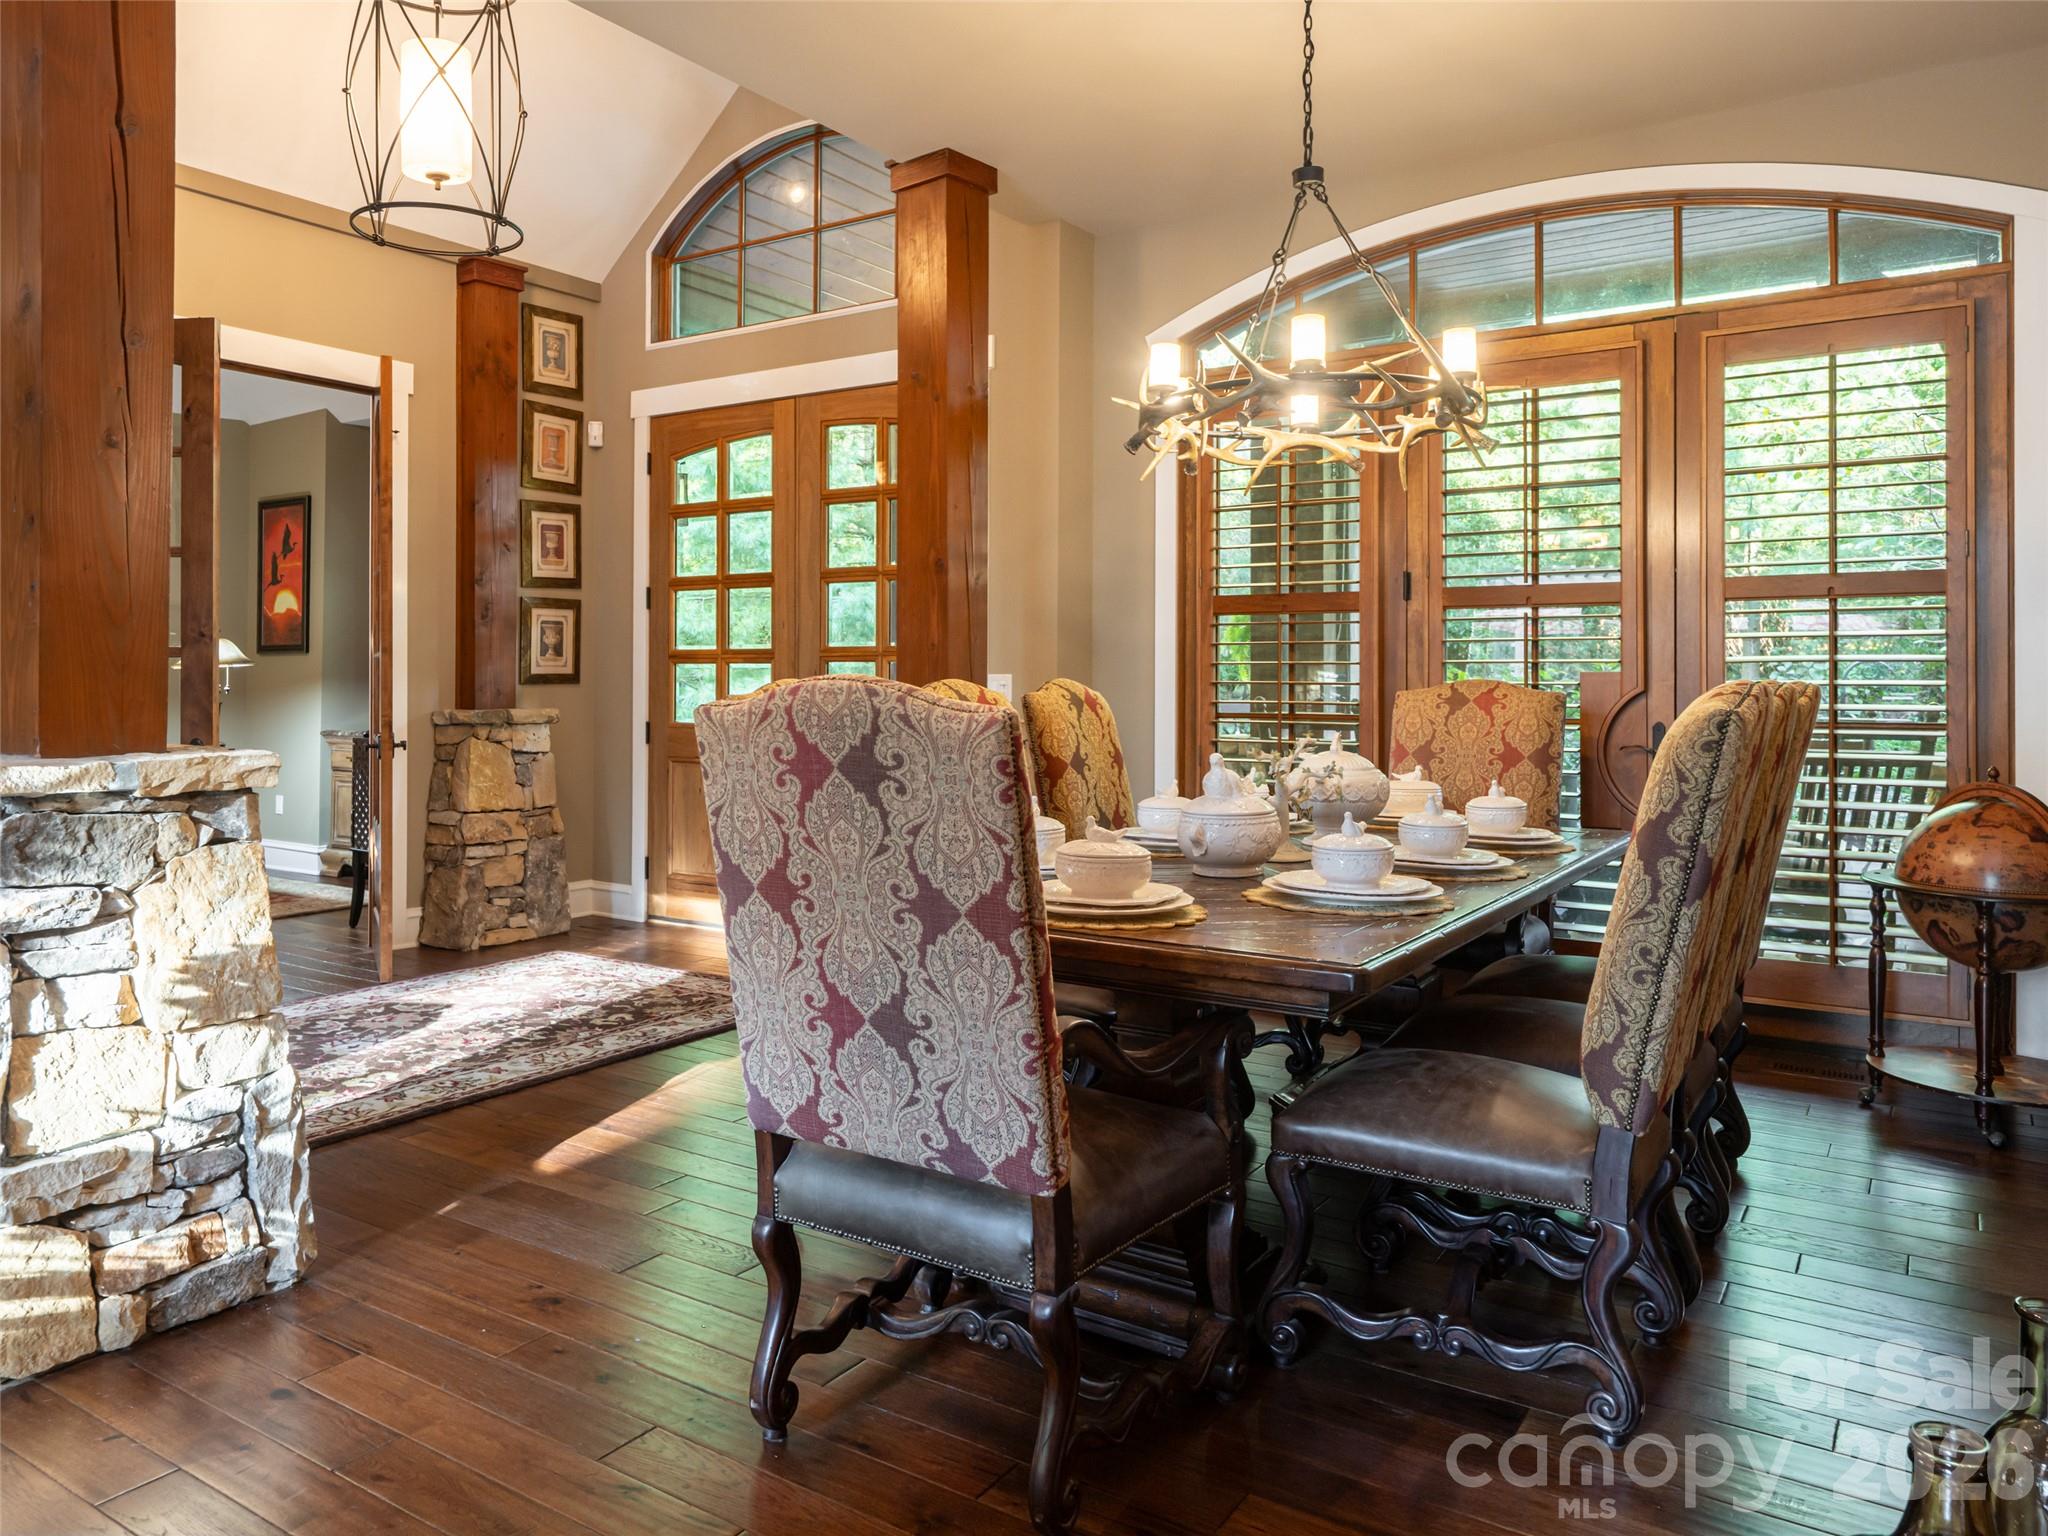
Property photo 1
Property photo 2
Property photo 3
Property photo 4
Property photo 5
4 Beds
7 Baths
7,687 sqft

$2,800,000

25 Jake Ridge Trail, Fletcher NC, 28732

Price per sqft$364.25
Built in2008
Property size7,687 sqft
Property typeResidential
Courtesy of Howard Hanna Beverly-Hanks Fletcher, Lauren Reinhardt Listing Contact: [email protected]

Overview

Active

Listed Oct 1, 2026

Updated 36 min ago

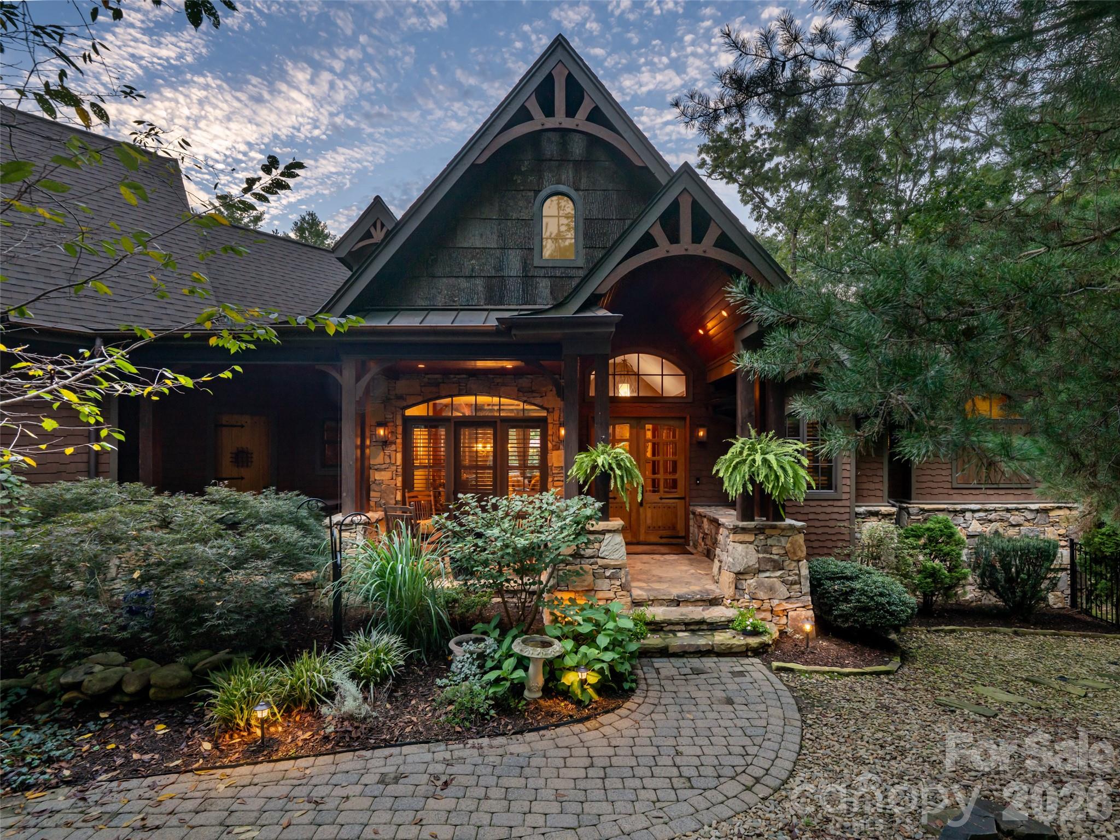
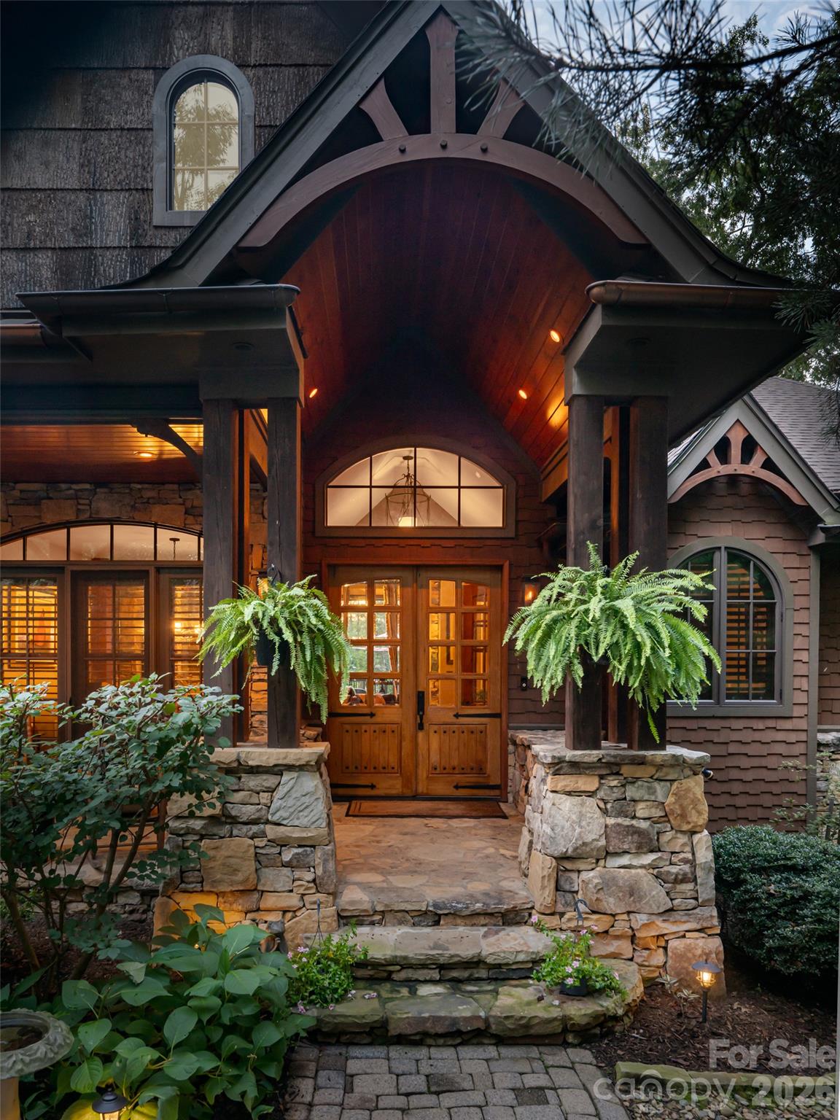
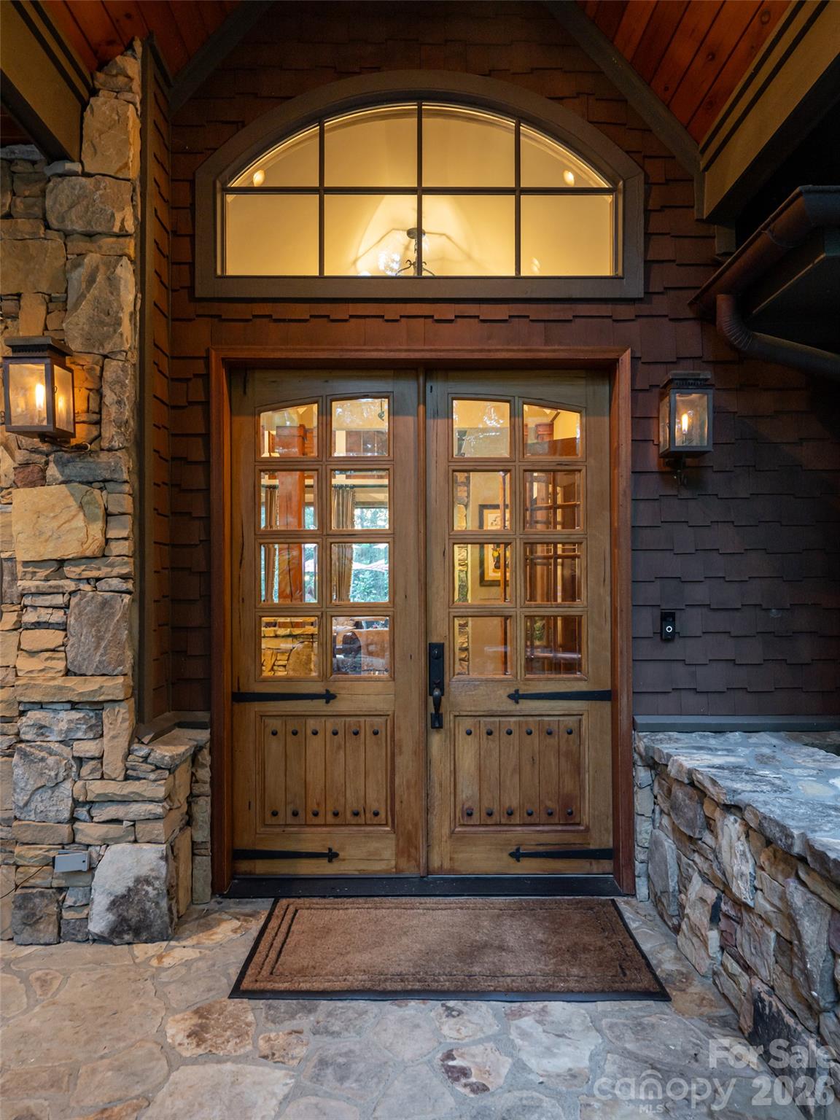
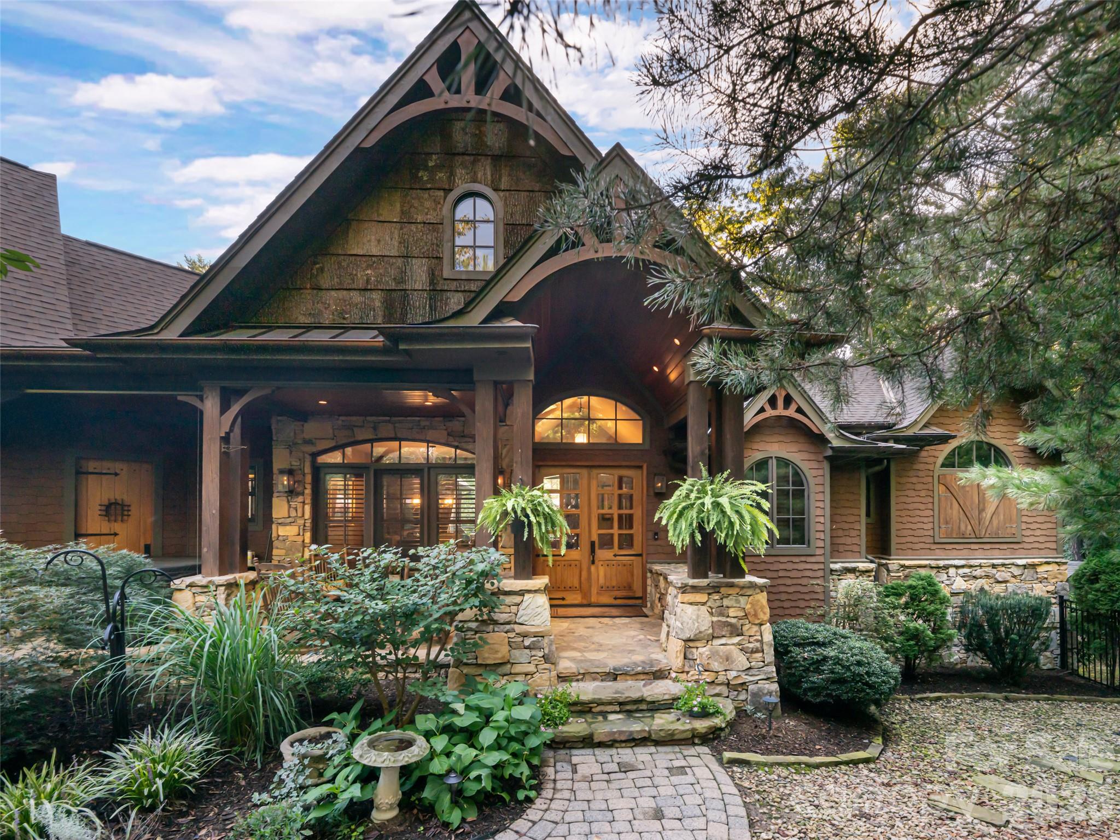
In Fletcher’s Cane Creek Valley, this Bridgewater home pairs fine craftsmanship with spaces designed for everyday living and entertaining. Gas lanterns, copper gutters, and detailed stonework make a strong first impression. Inside, hand-hewn beams draw the eye to the vaulted great room ceiling, where a stacked-stone fireplace anchors the space. The kitchen features custom cabinetry, a 48-inch paneled Sub-Zero refrigerator framed in stone, and a Wolf gas cooktop. Nearby, a wet bar with an icemaker makes entertaining easy. There’s no shortage of places to gather outdoors, either. A heated keeping room with a stone fireplace opens up the options in cooler weather, while the screened porch, back deck, and covered front porch offer room to spread out in every season. The primary suite includes a spacious bath with a barrel-vaulted ceiling, jetted soaking tub, towel warmer, and an oversized walk-through double shower. A separate wet bar just off the bath, complete with a dual-zone wine refrigerator, is an unexpected convenience for morning coffee or an evening drink. Downstairs, the finished lower level offers plenty to do without leaving home. A wine room, game room, library, bar with refrigerator, icemaker and dishwasher, stacked-stone gas fireplace, and theater with tiered seating give the space its own character. Additional flex rooms, two full baths, a half bath, and an expansive enclosed porch add even more room for guests, hobbies, or time together. Above the oversized two-car garage, a separate apartment includes a bedroom, full bath, and kitchen, making it a practical option for extended family or longer visits. Two additional finished flex rooms, both with windows and closets, can serve as offices, fitness rooms, guest spaces, or whatever best suits your needs.

$18,628/mo

Est. mortgage payment based on a $2,800,000 home price.

All estimates are provided by Luxury Presence for informational purposes only. Actual amounts may vary.

Additional information

MLS® ID
4428718

Interior Features

Bedrooms
4
Bathrooms
7
Fireplace
Yes
Cooling
Yes
Heating
Yes
Basement
Yes

Exterior Features

Lot Size
1.24 Acres

Other Property Details

Association Fee Frequency
Yearly
Garage
Yes
55+/Senior Community
No

Listings courtesy of Canopy MLS as distributed by MLS GRID

All information deemed reliable but not guaranteed and should be independently verified. All properties are subject to prior sale, change or withdrawal. Neither listing broker(s) nor Darlene (Sharon) Teeter shall be responsible for any typographical errors, misinformation, misprints and shall be held totally harmless. Properties displayed may be listed or sold by various participants in the MLS.

Based on information submitted to the MLS GRID as of 4:45 PM UTC on 10/12/2026. All data is obtained from various sources and may not have been verified by broker or MLS GRID. Supplied Open House Information is subject to change without notice. All information should be independently reviewed and verified for accuracy. Properties may or may not be listed by the office/agent presenting the information.

©2026 Canopy MLS . All rights reserved.

DMCA Notice

Powered by Luxury Presence